What this package is about
The Silver package gives you a measured, professional design you can build from with confidence. We survey the garden, work through your ideas with you and turn them into a concept plan and master plan.
You also get construction pricing, so you know exactly where you stand before any money is spent on the build.
Best for
Smaller gardens, courtyards and clients who know roughly what they want and need it drawn up properly.
What you receive
✓ Garden site survey
Accurate measurements, levels and existing features recorded on site.
✓ Concept plan
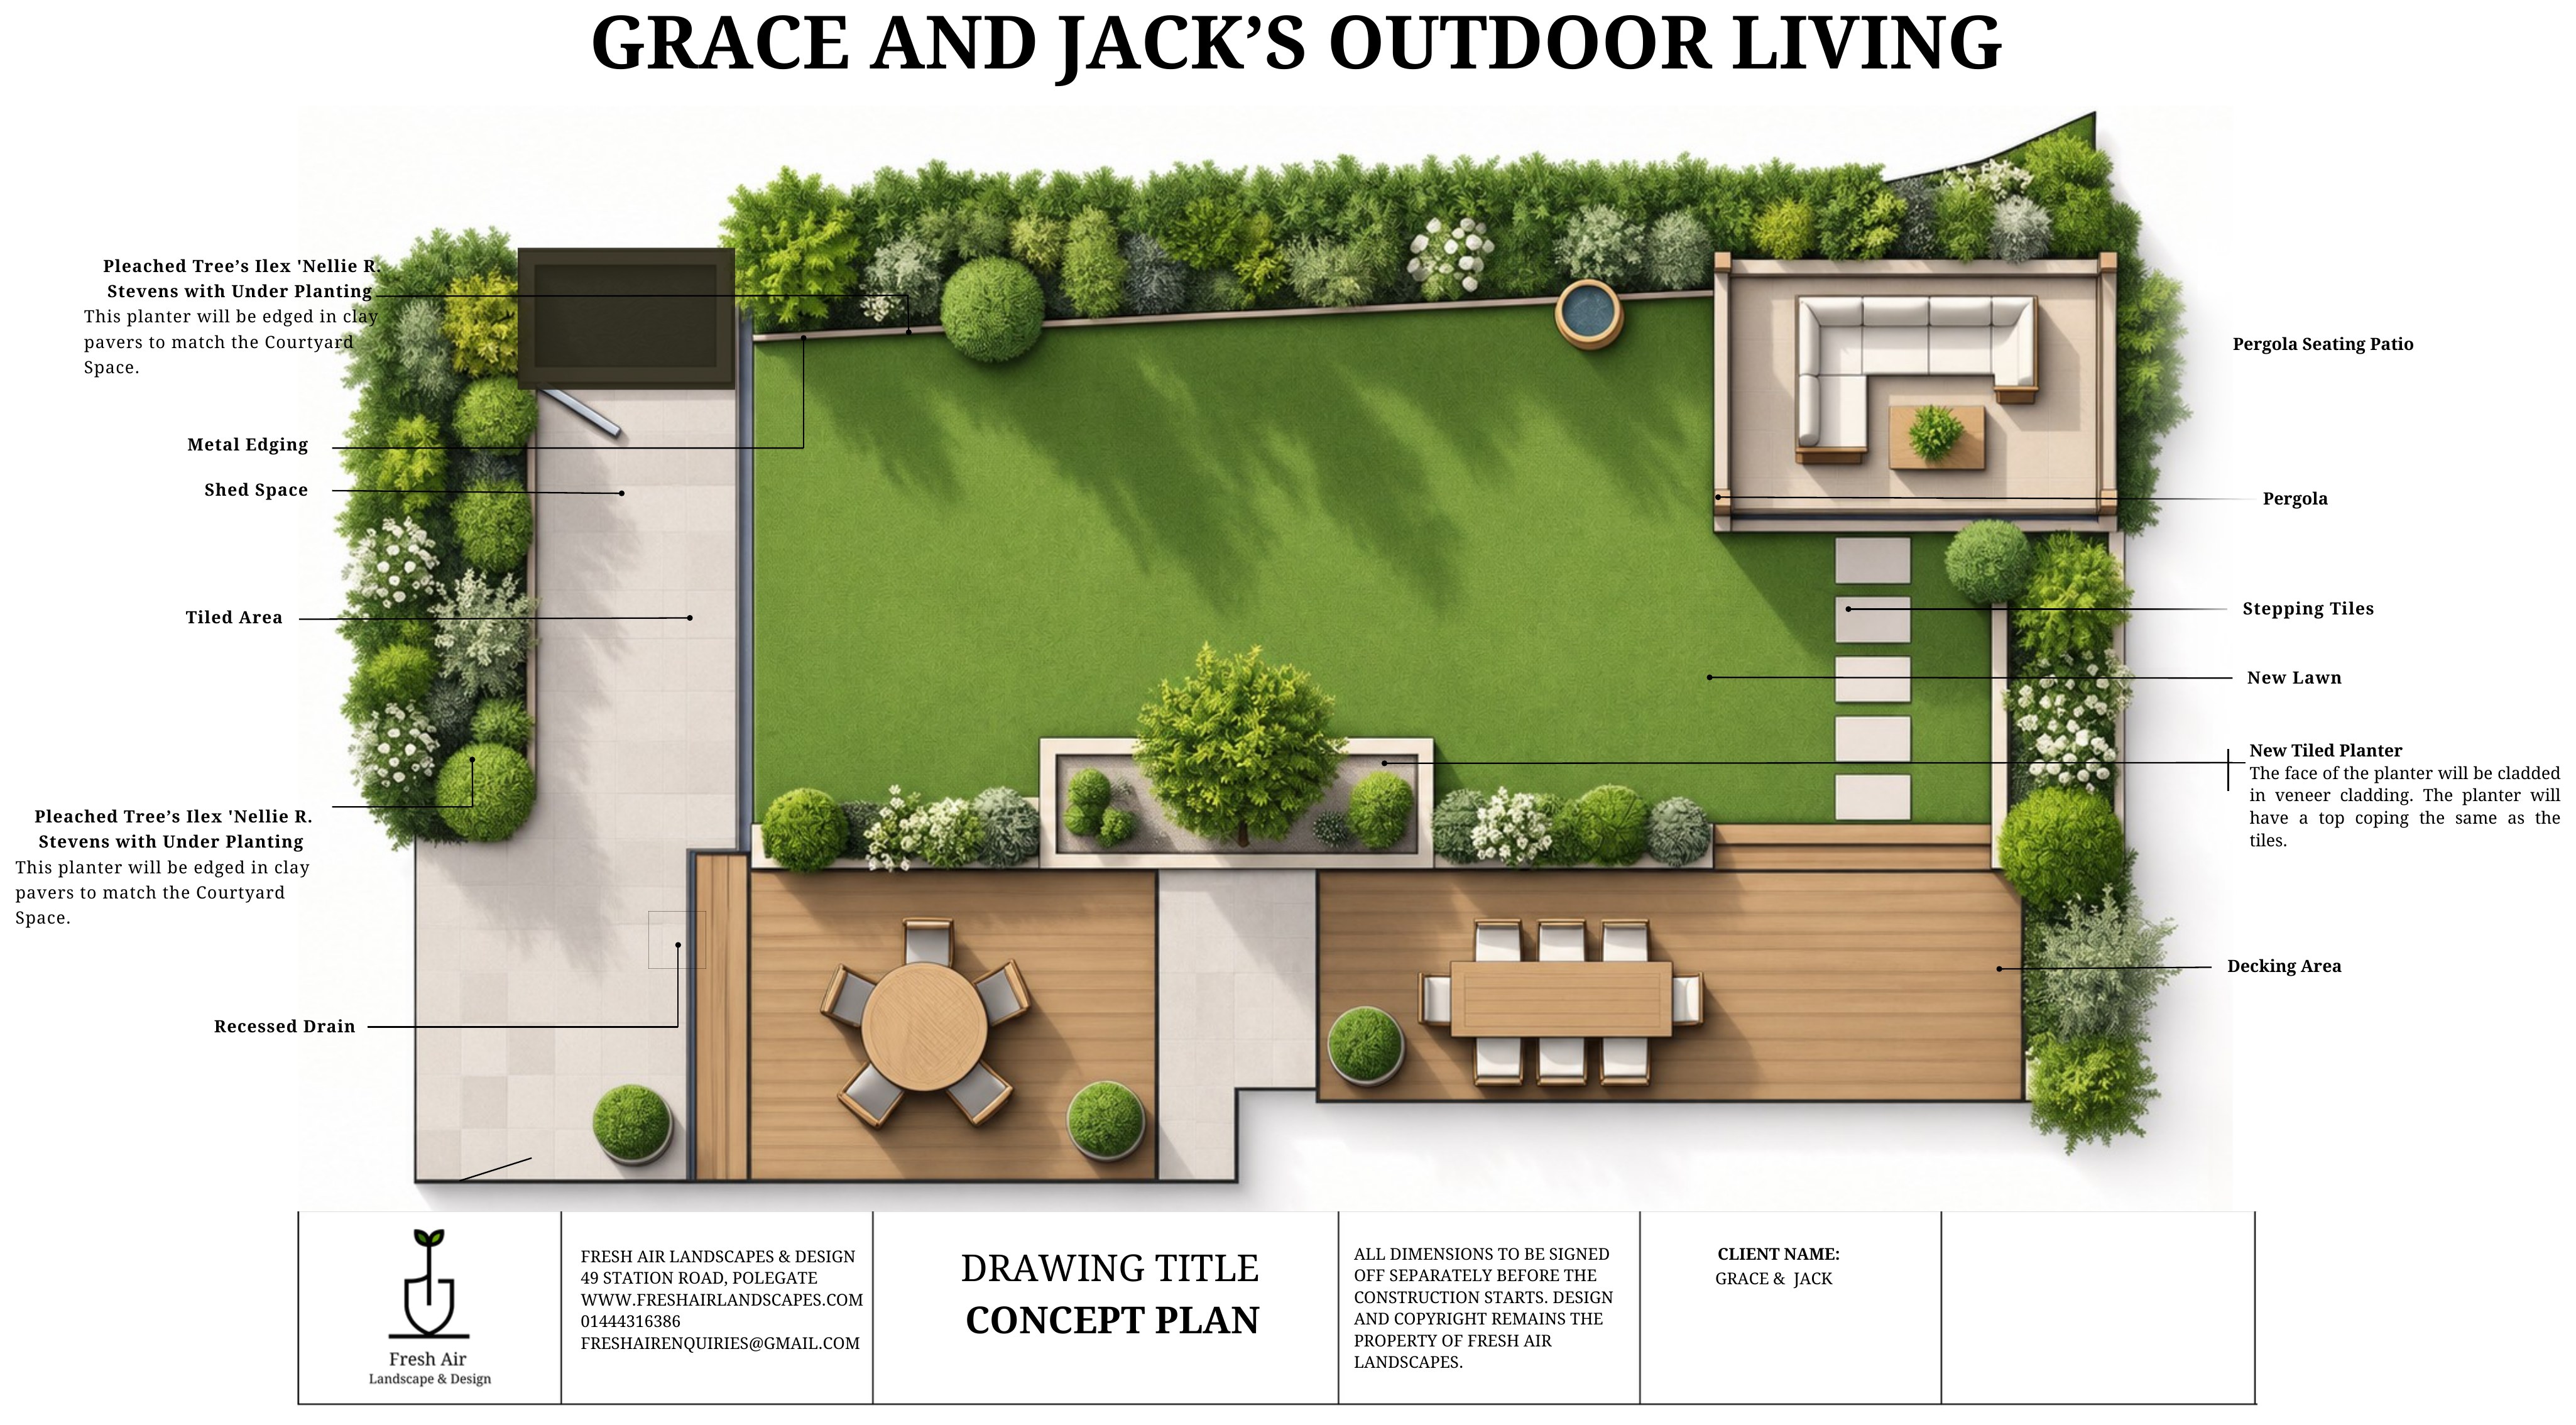
The first layout showing zones, flow and how the garden will be used.
✓ 2D garden design
A scaled drawing of the agreed layout.
✓ Master plan
The final, refined design ready for construction.
✓ Construction pricing
A build price based on the finished design.
How it works
- 1Video call with one of our experts
- 2Book your package (50% holding fee)
- 3Site survey, then remaining 50% design fee
- 4Concept plan and your feedback
- 52D design and master plan
Design fees
- • 50% holding fee of the chosen package on booking, applied directly to your account.
- • We then contact you promptly to arrange your site visit consultation.
- • The remaining 50% of the design fee is due once the site survey is complete.
Planning Your Spaces
From the moment we start together, we send you our 'Planning Your Spaces' guide, a thoughtful document to help you consider every part of your garden so no detail is overlooked.
From design to build
We start crafting your garden
Using every measurement, photo and note from the survey, our team explores layouts and materials, then shares the initial design for your feedback.
Concept design walkthrough
Once your 2D concept is refined, we meet to walk you through your new garden. Depending on your package, you also receive planting and lighting plans and a master plan with the visuals and walkthrough your package includes.
Constructing your garden
With the design signed off, we make sure you are happy with the materials and textures. A holding fee books your start date, construction payments are staged throughout the project, and we project manage from start to completion.