Case Study 01 - Home office & reading room
Cottage Studio
A compact, light-filled retreat tucked against the garden of a Sussex cottage - built as a home office and quiet reading room.
Bespoke Outdoor Living
Bespoke spaces designed for living, working and entertaining. Crafted with uncompromising attention to detail.
Hover the markers to explore every detail - nothing is an upgrade, it's all standard.
Included
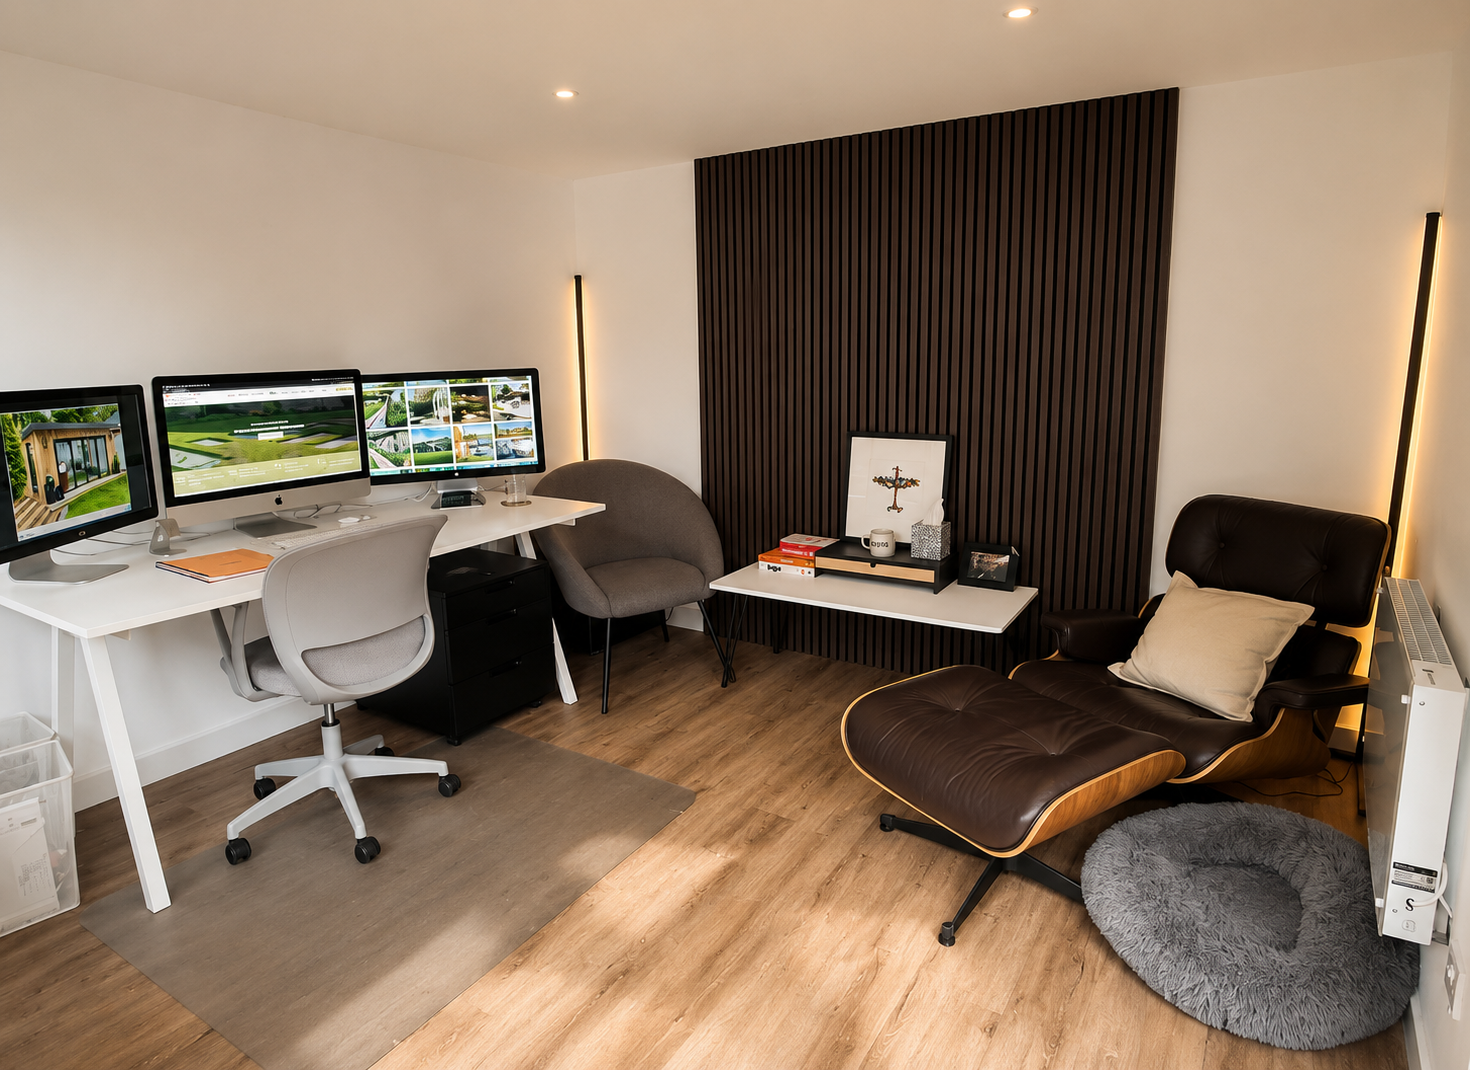
Slatted acoustic panelling adds warmth, texture and softens the room's sound.
Included
Recessed dimmable downlights - full electrics included as standard.
Included
Six luxury flooring finishes to choose from, hard-wearing and beautifully warm underfoot.
Included
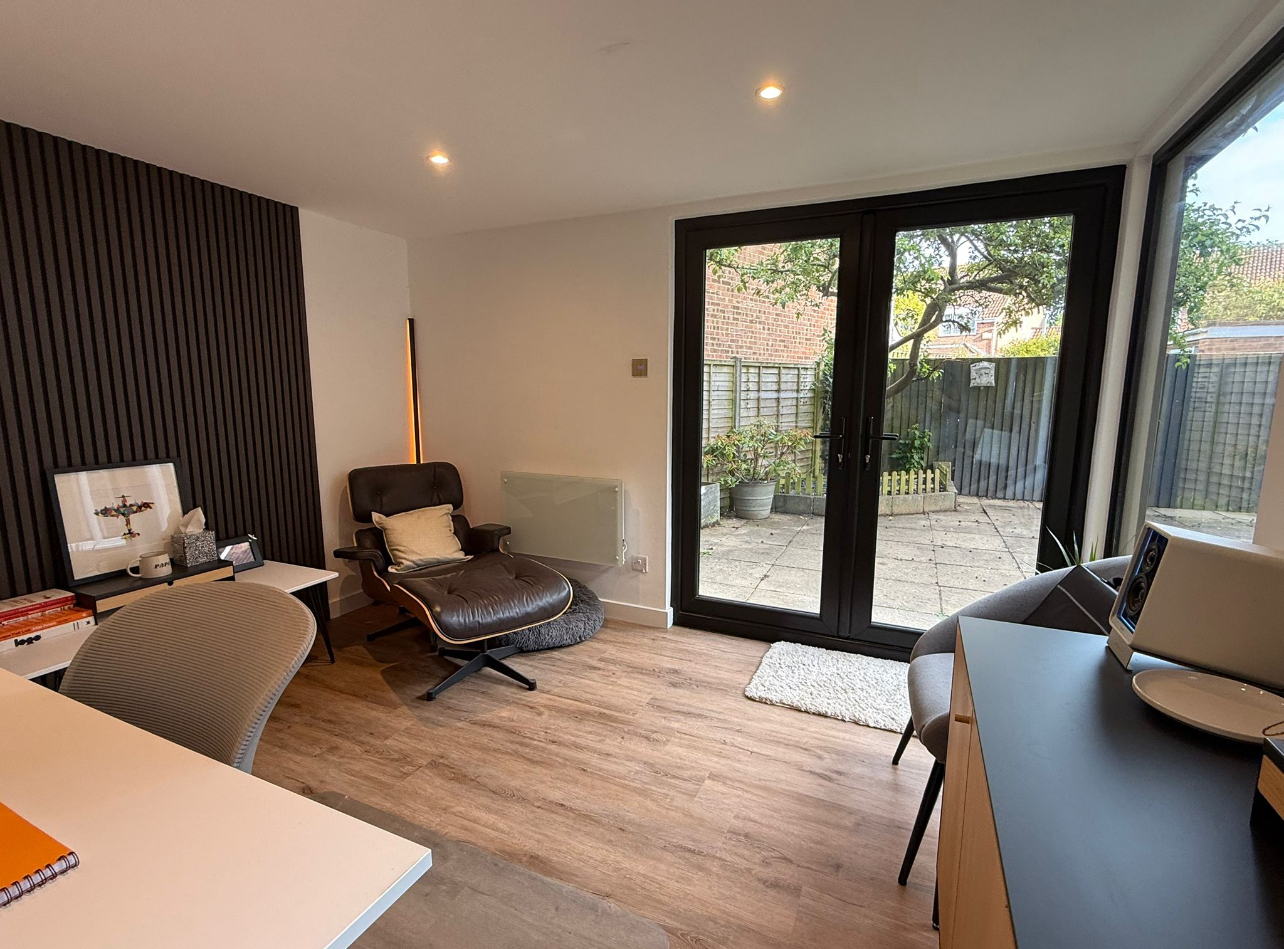
Slimline aluminium bifold and French doors that flood the room with natural light.
Included
Fully plastered and decorated to a flawless finish, ready to live with from day one.
Included
Sleek low-profile heating built in - warm and comfortable in every season.
Slatted acoustic panelling adds warmth, texture and softens the room's sound.
Recessed dimmable downlights - full electrics included as standard.
Six luxury flooring finishes to choose from, hard-wearing and beautifully warm underfoot.
Every project is fully bespoke - designed around your garden and how you want to live in it.
Case Study 01 - Home office & reading room
A compact, light-filled retreat tucked against the garden of a Sussex cottage - built as a home office and quiet reading room.
Case Study 02 - Pottery, sewing & creative studio
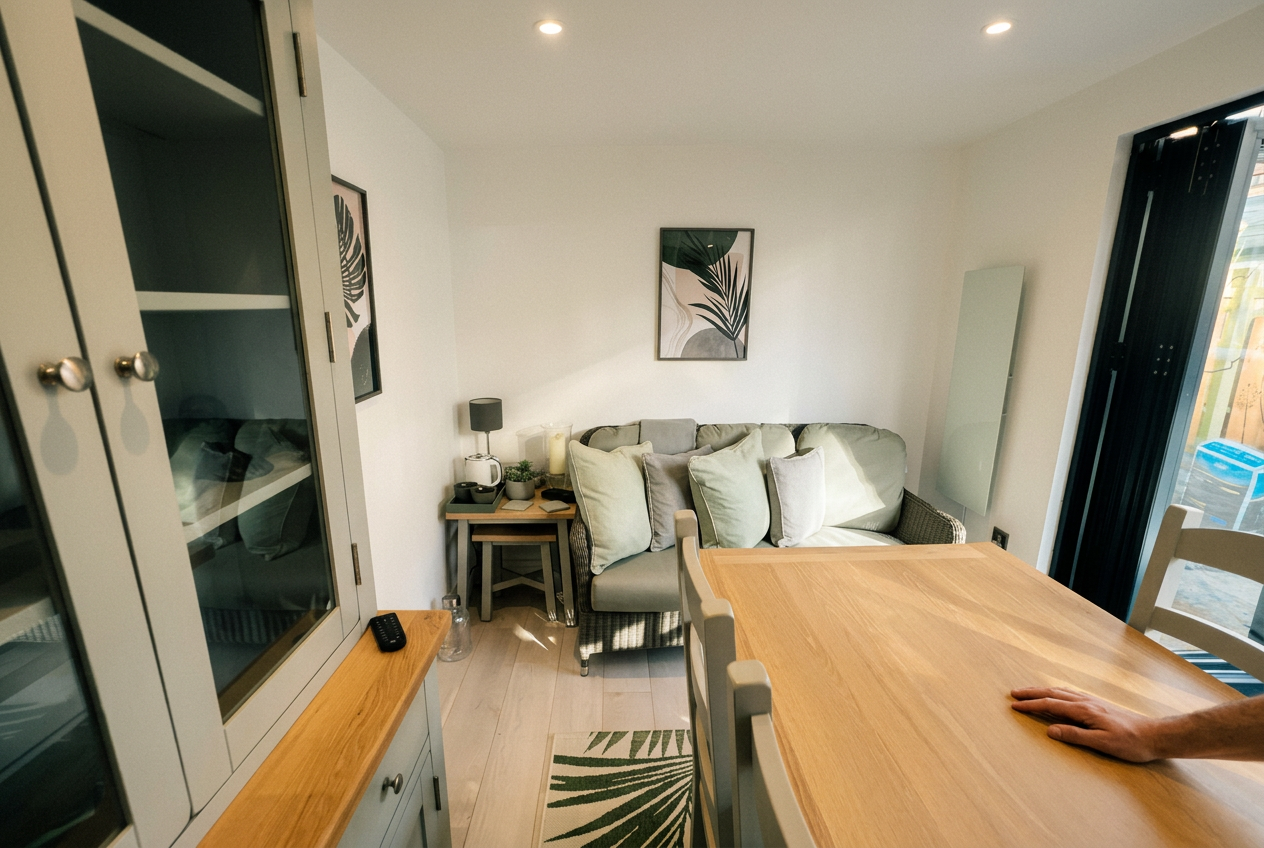
A light-filled creative space designed for a keen crafter - with wide bifolds, generous work surfaces and room to make, mend and imagine.
Case Study 03 - Full-height glazed retreat
Our flagship build - triple sliding doors, full-height glazing and an architectural silhouette that anchors a Surrey garden.
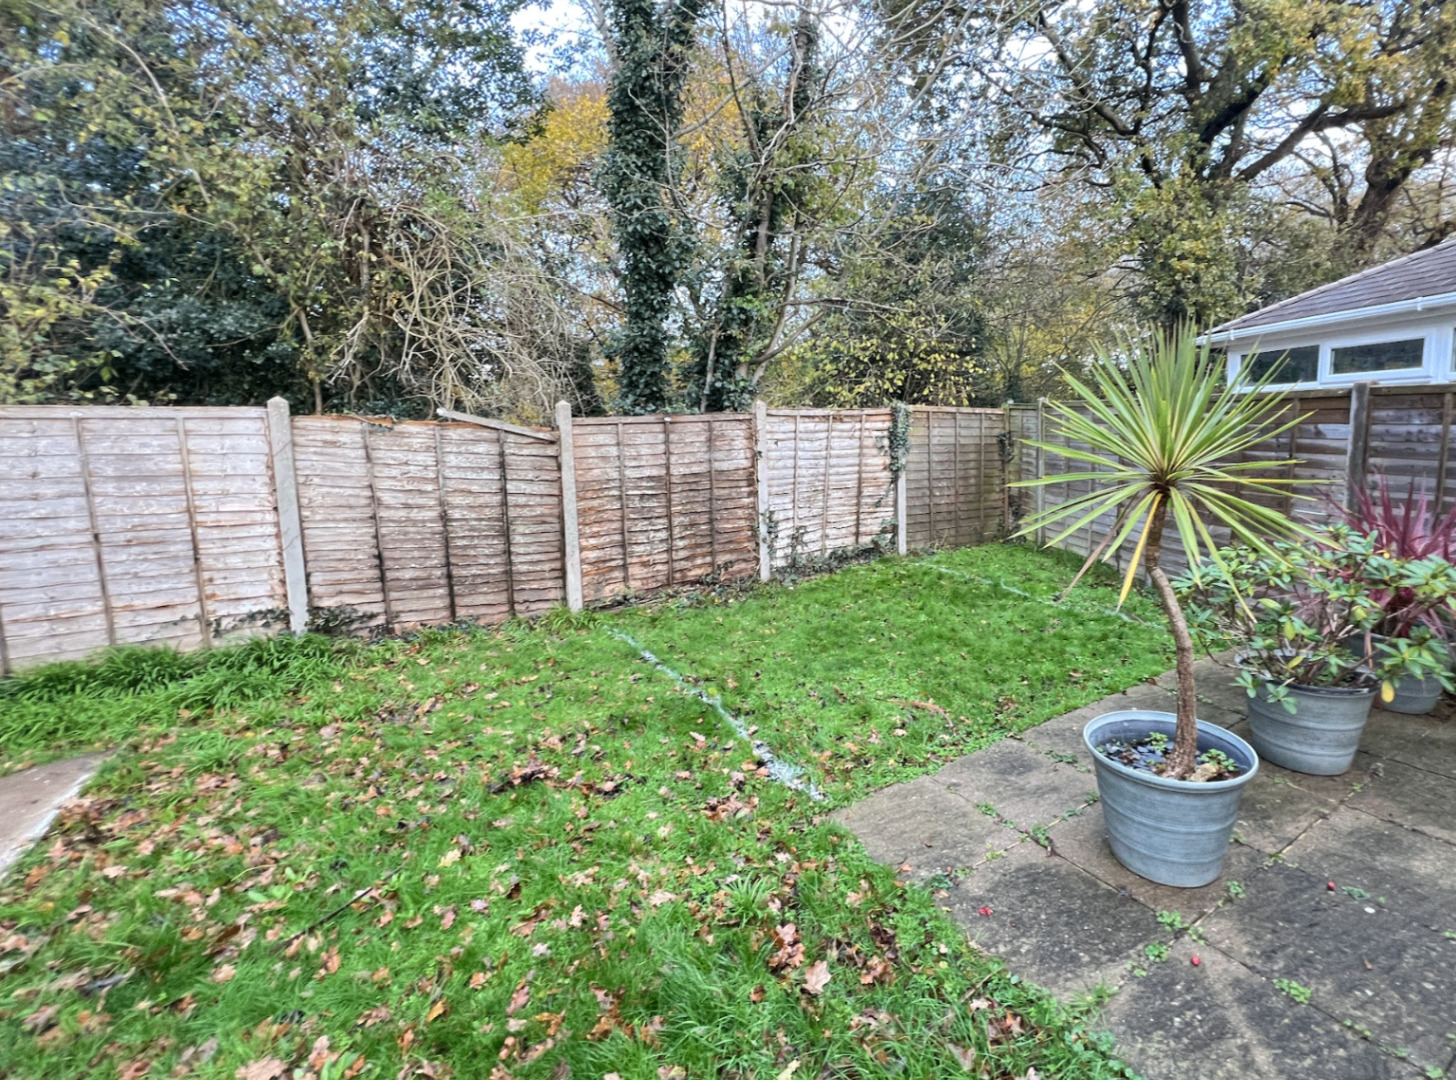
Drag to reveal the transformation - every garden tells two stories.
A close look at the craft - Siberian larch cladding, internal and external barn-style doors and a sweet chestnut side pergola.
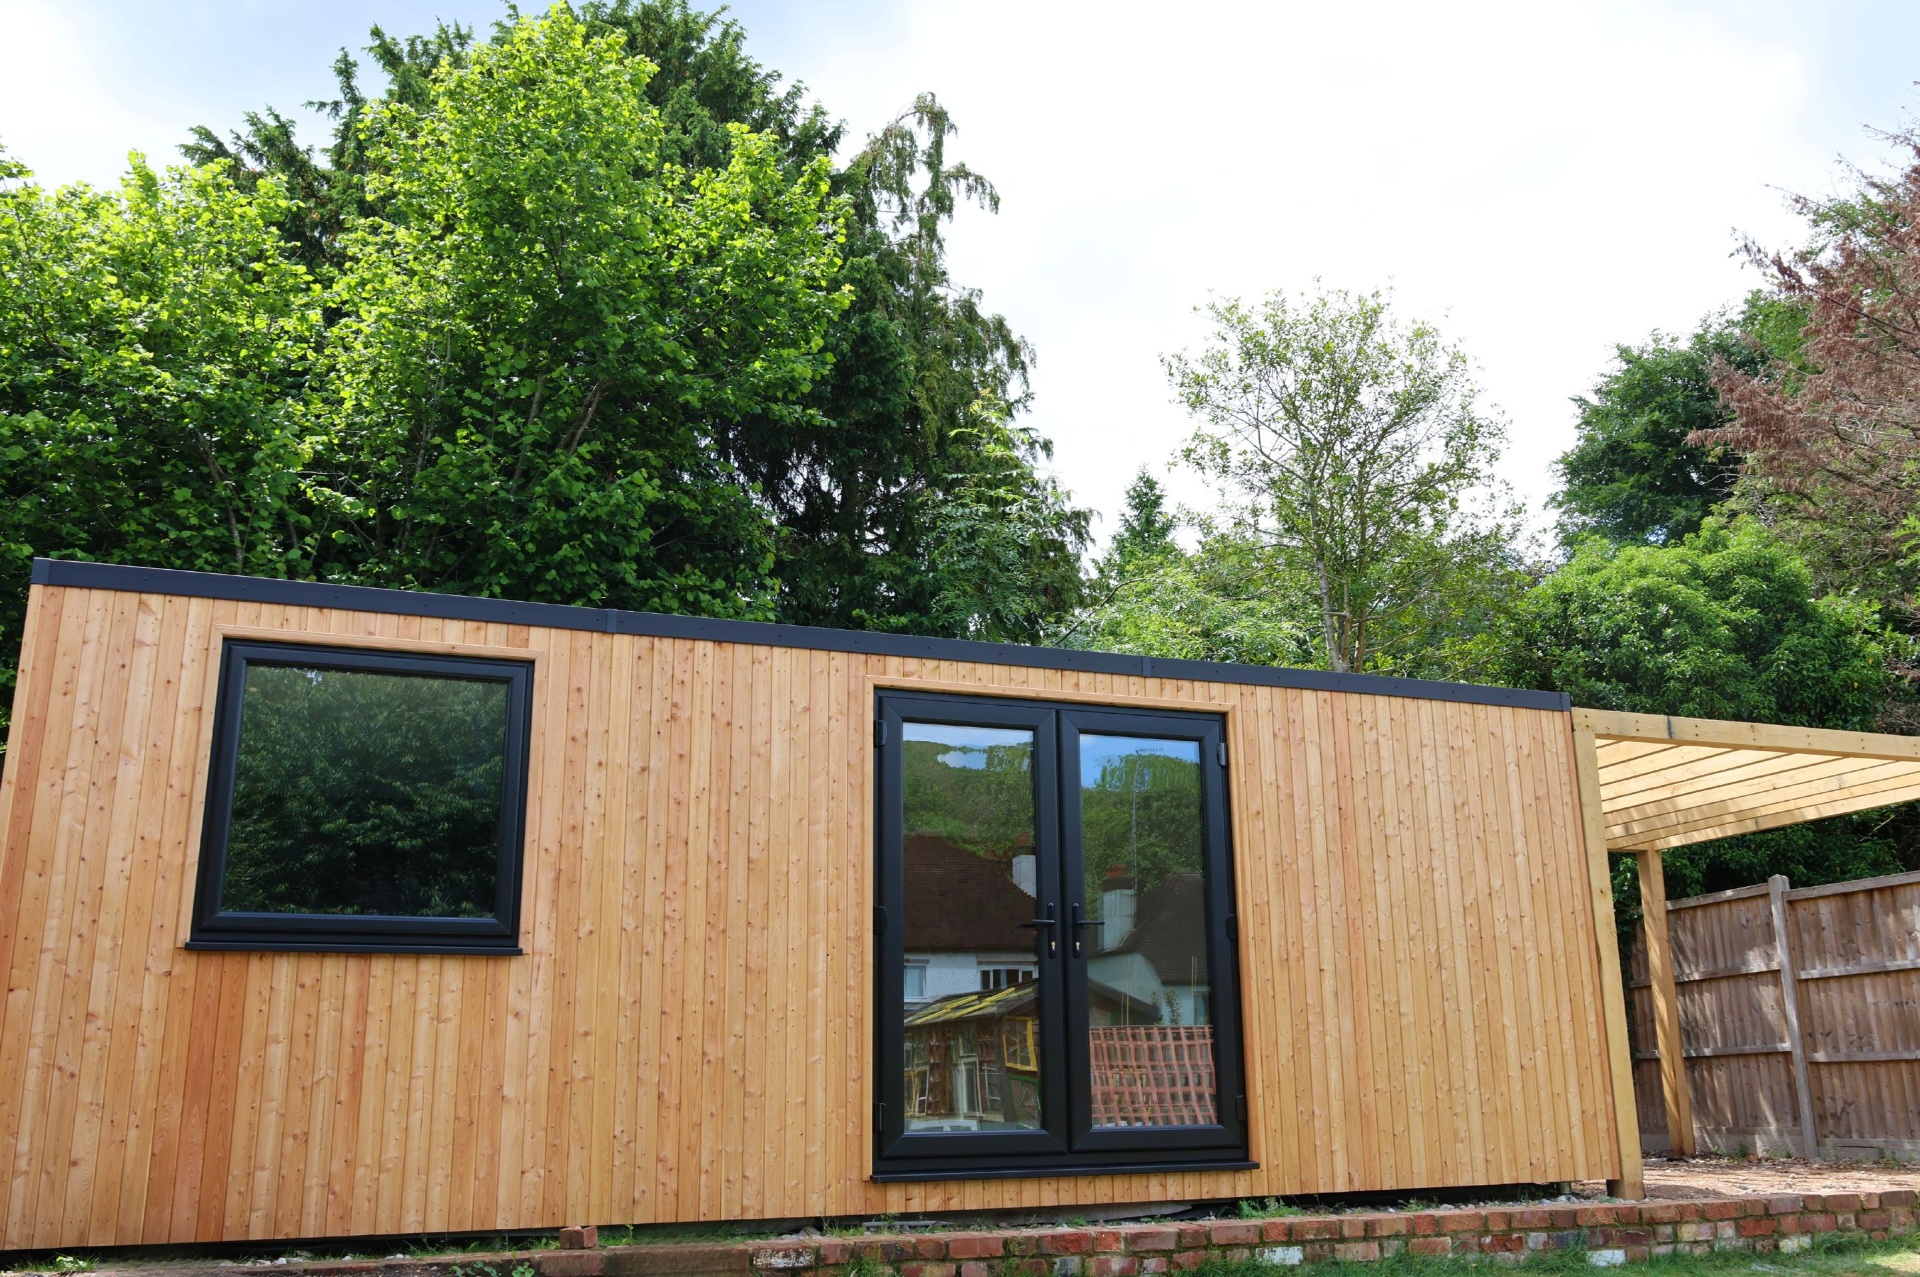
The Build
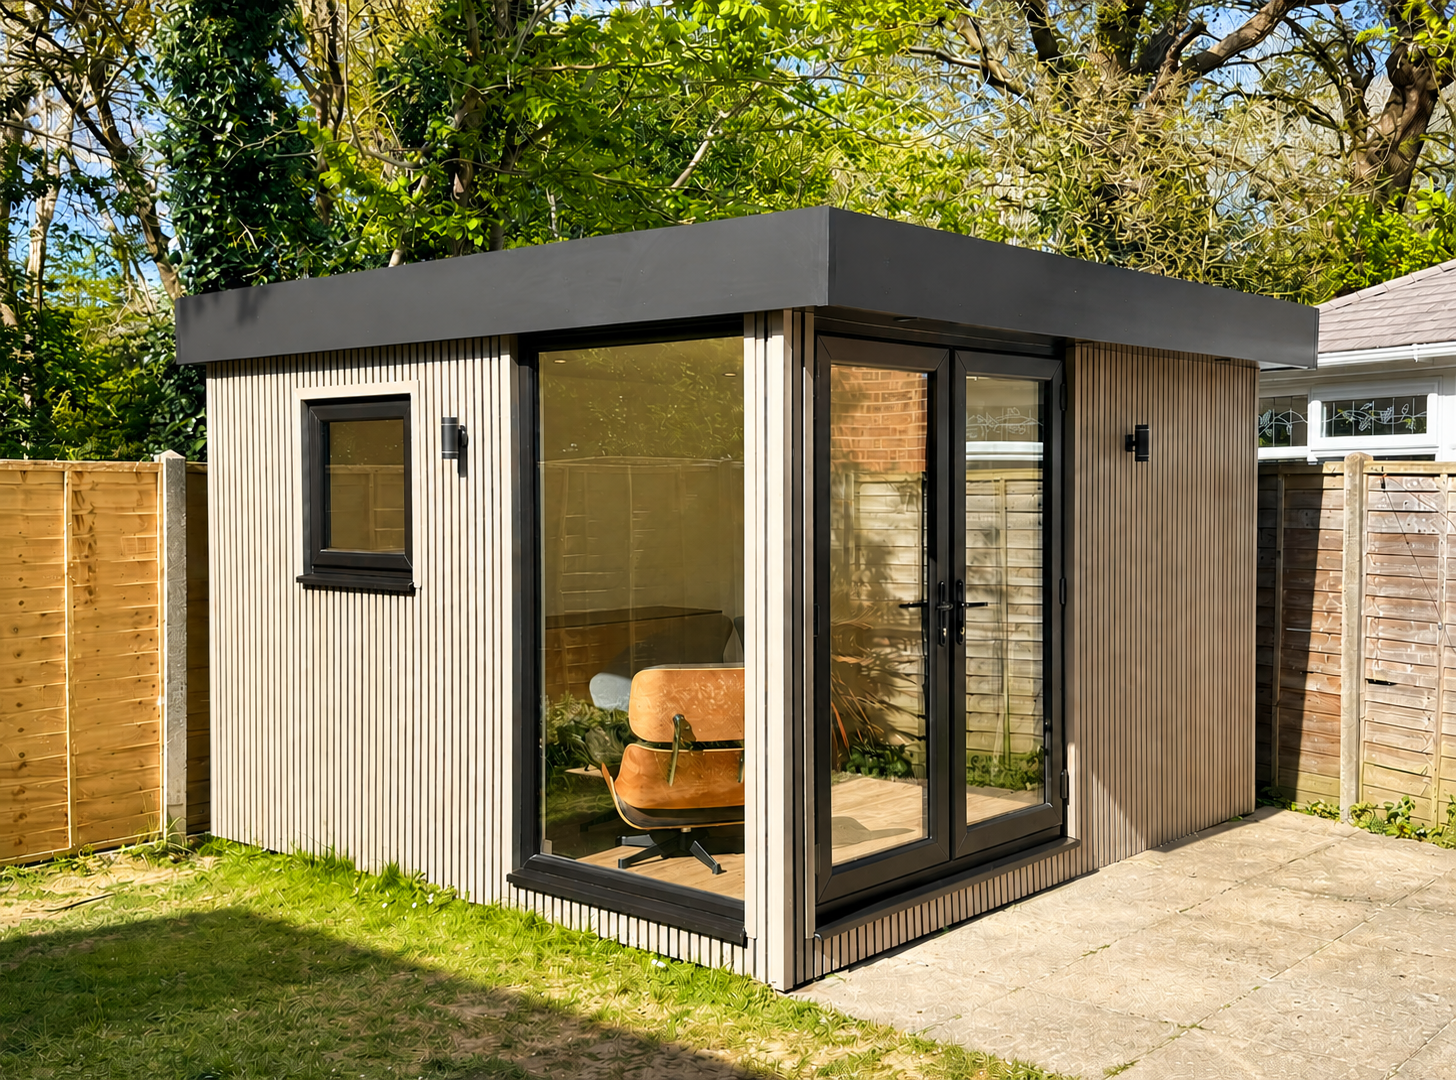
Slimline aluminium French doors and a picture window are framed by warm vertical Siberian larch - a hardy, slow-grown cladding that silvers beautifully with age.
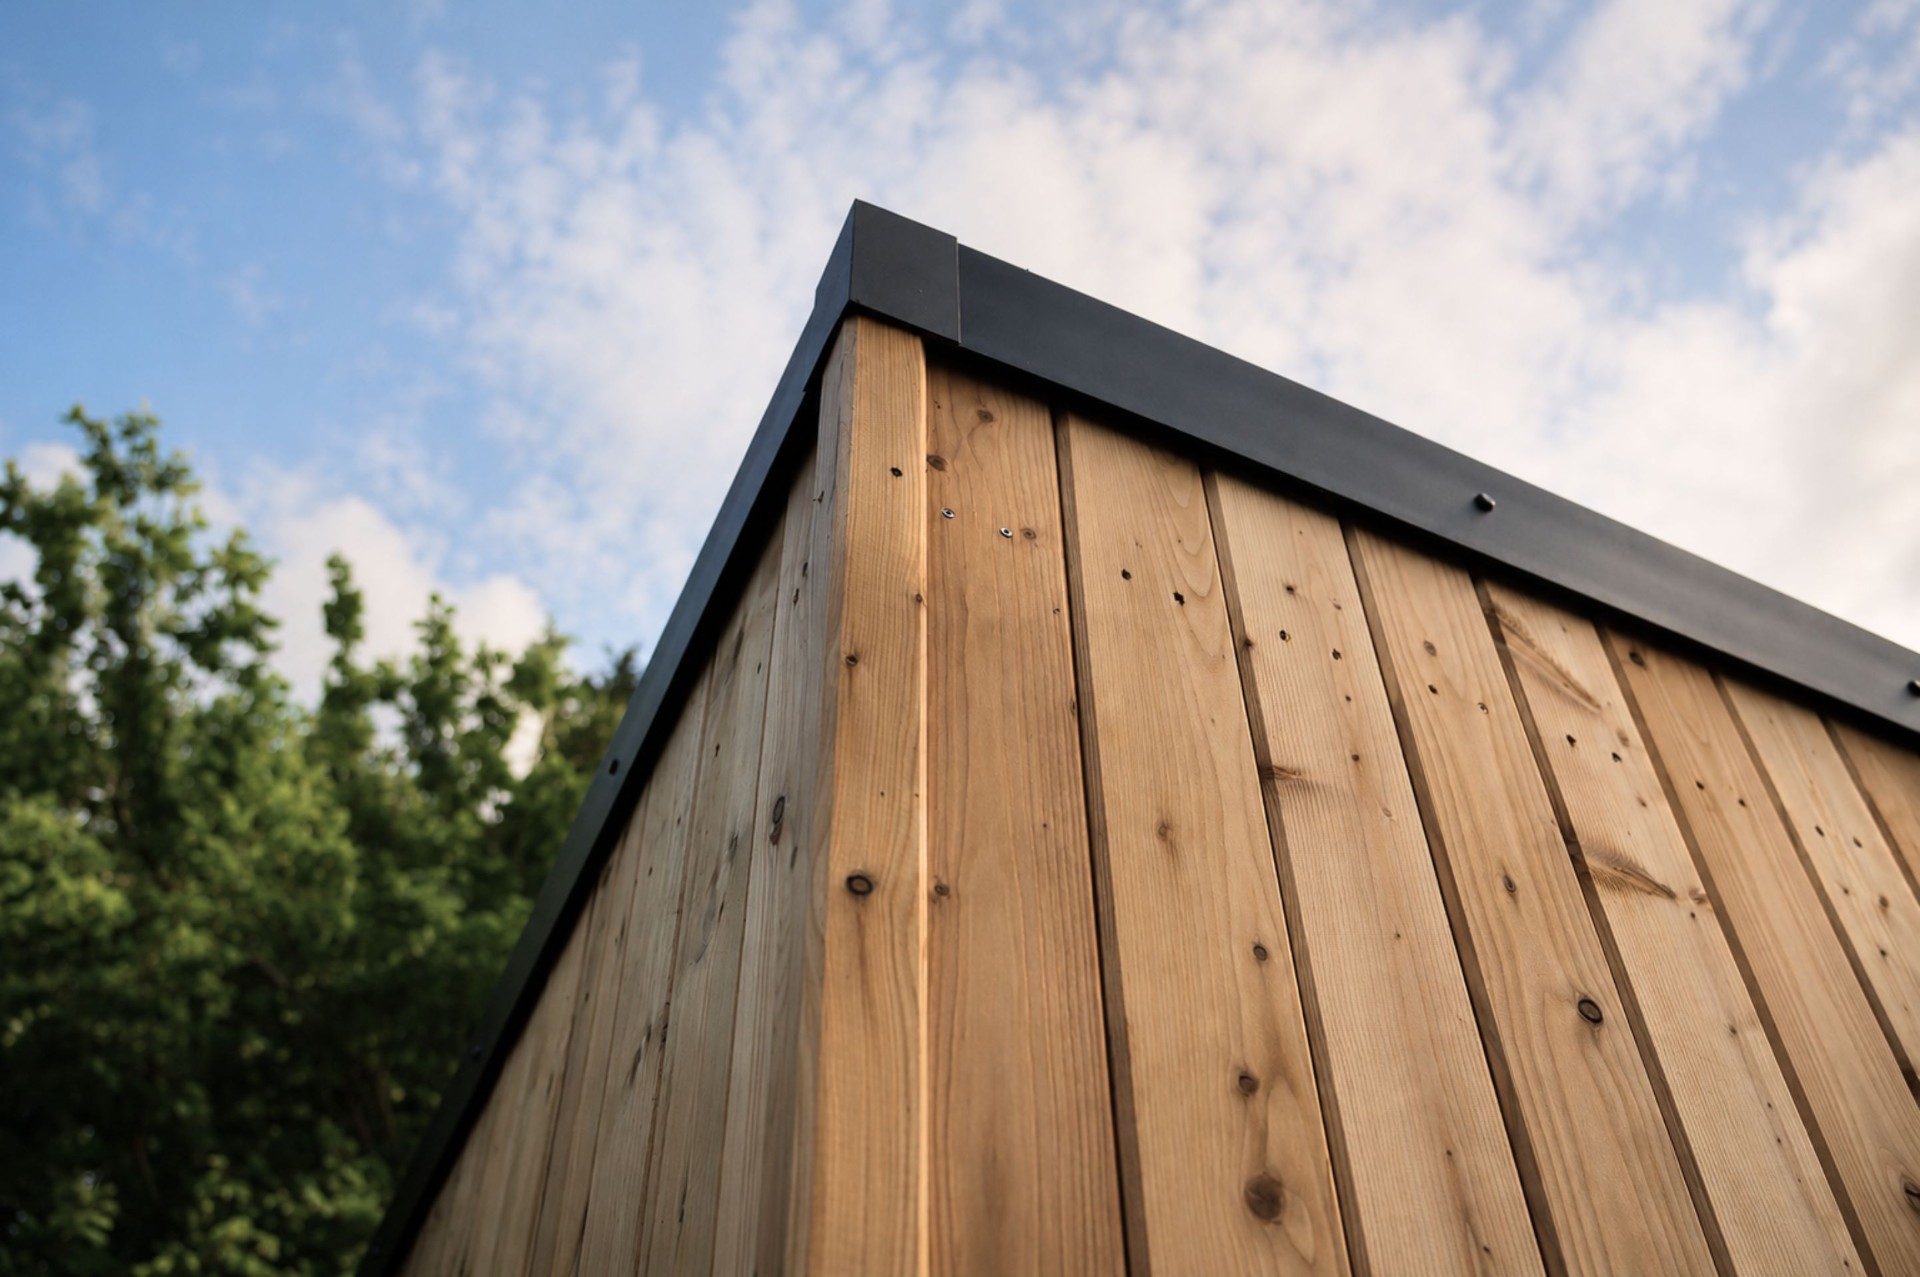
Siberian Larch
Slow-grown in cold climates, Siberian larch is exceptionally dense and naturally resilient - finished with a crisp black aluminium roof trim for a clean architectural edge.
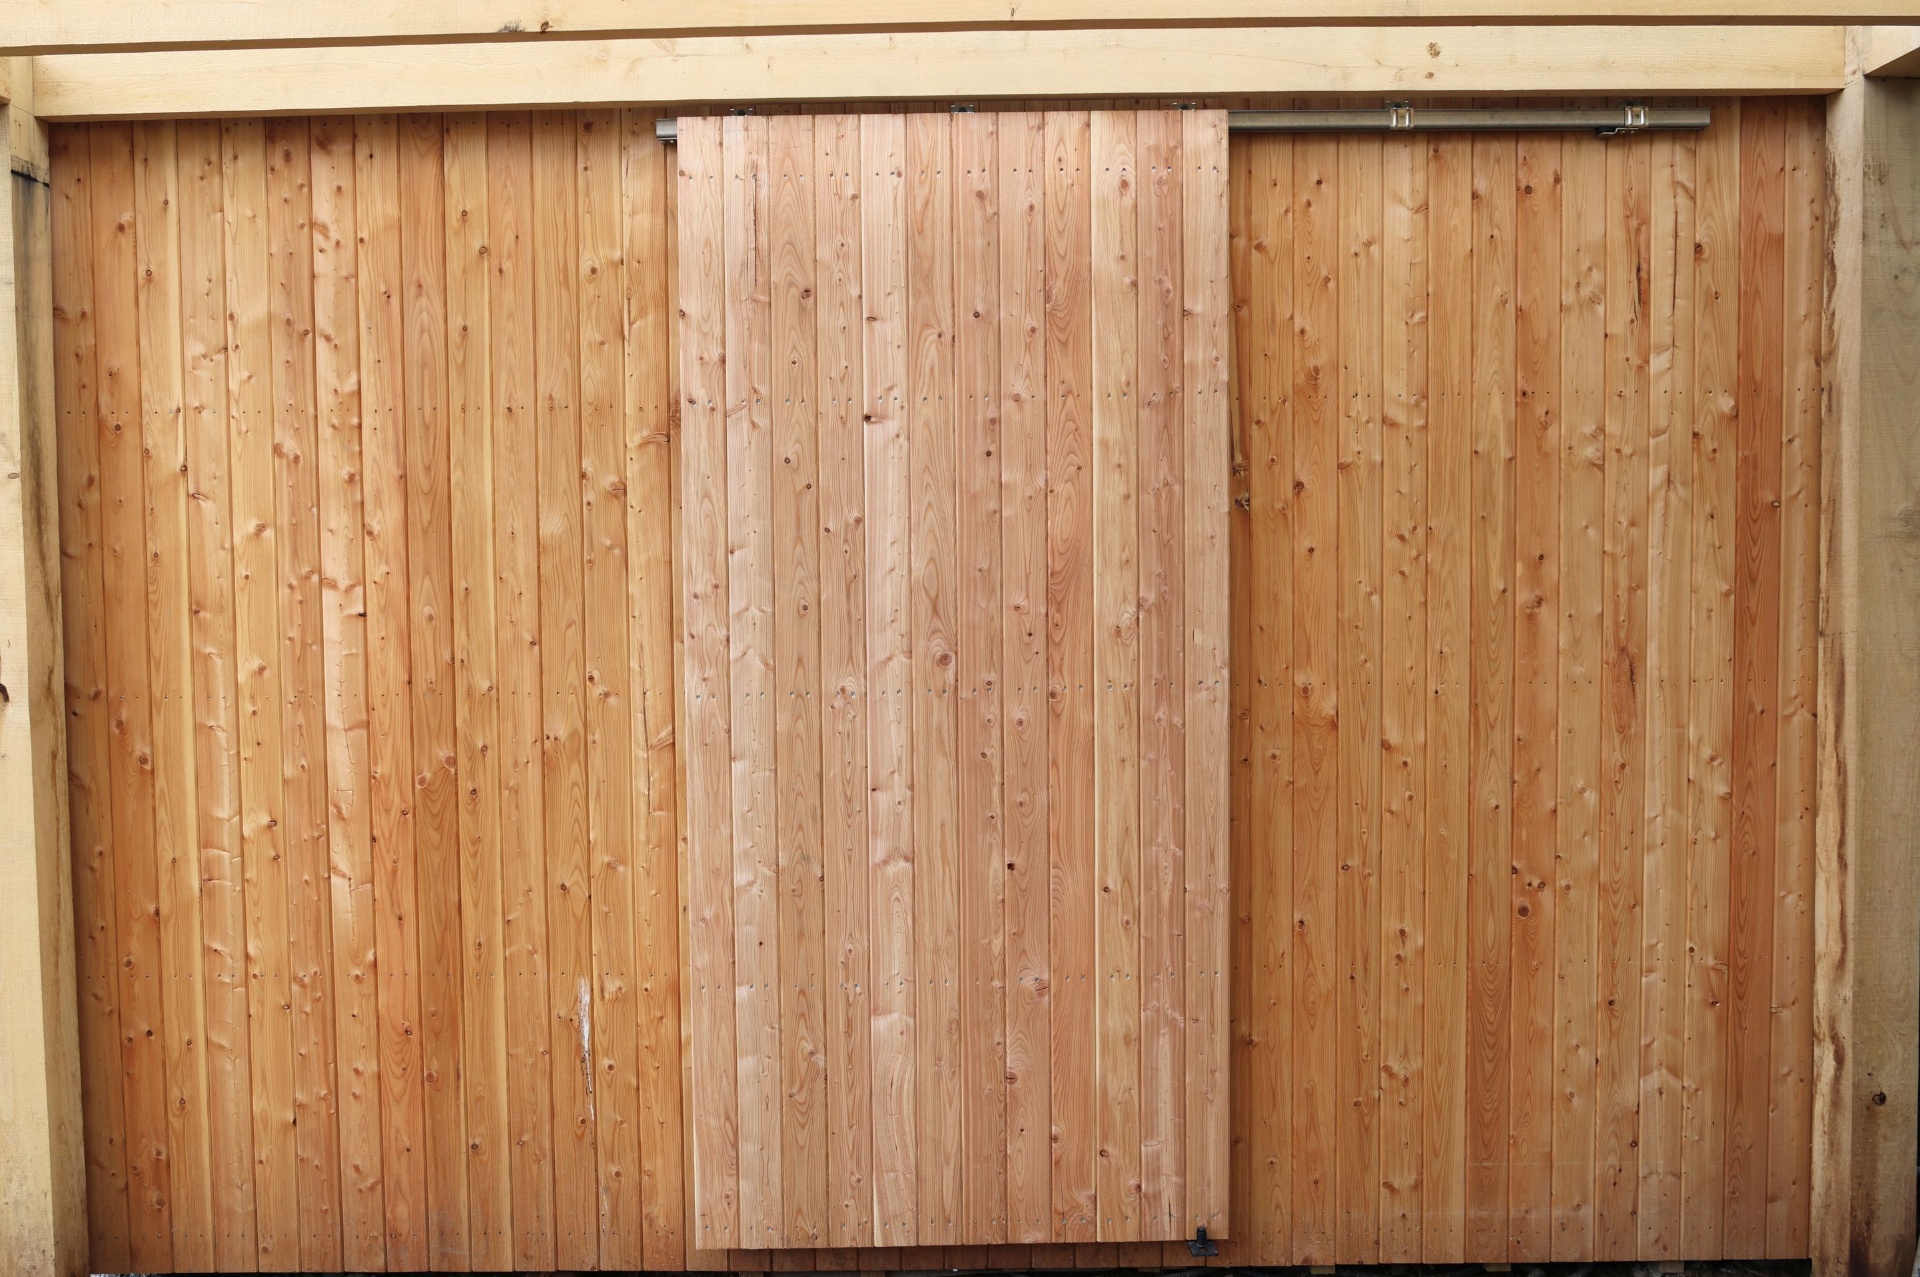
External Barn Door
A bespoke external barn-style door slides on a galvanised track - hand-built from the same larch as the cladding so it disappears into the facade when closed.
Internal Barn Door
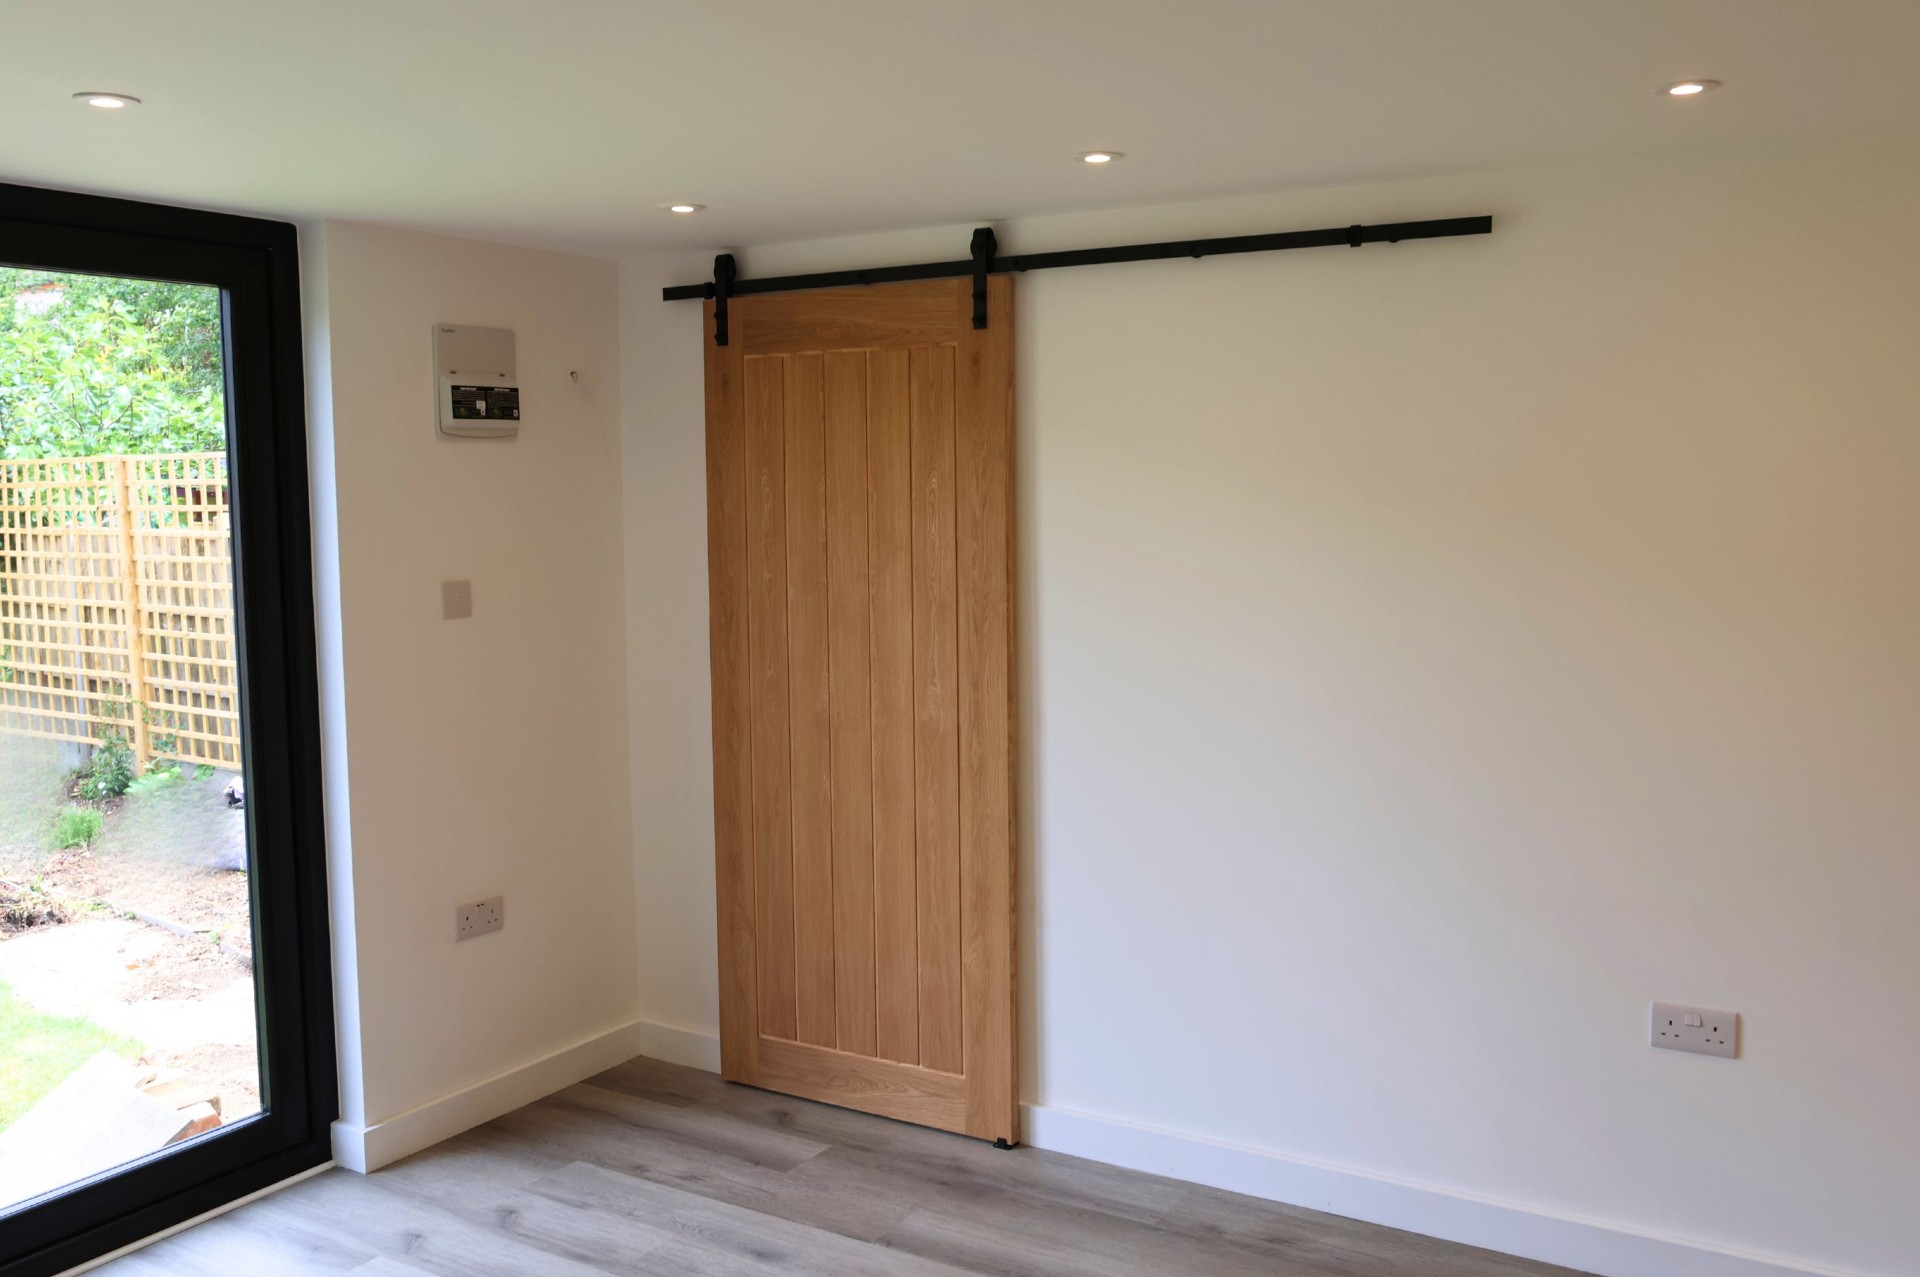
Inside, a solid oak barn-style sliding door runs on matt black ironmongery - dividing the space without sacrificing floor area, against fully plastered walls and warm plank flooring.
Sweet Chestnut Pergola
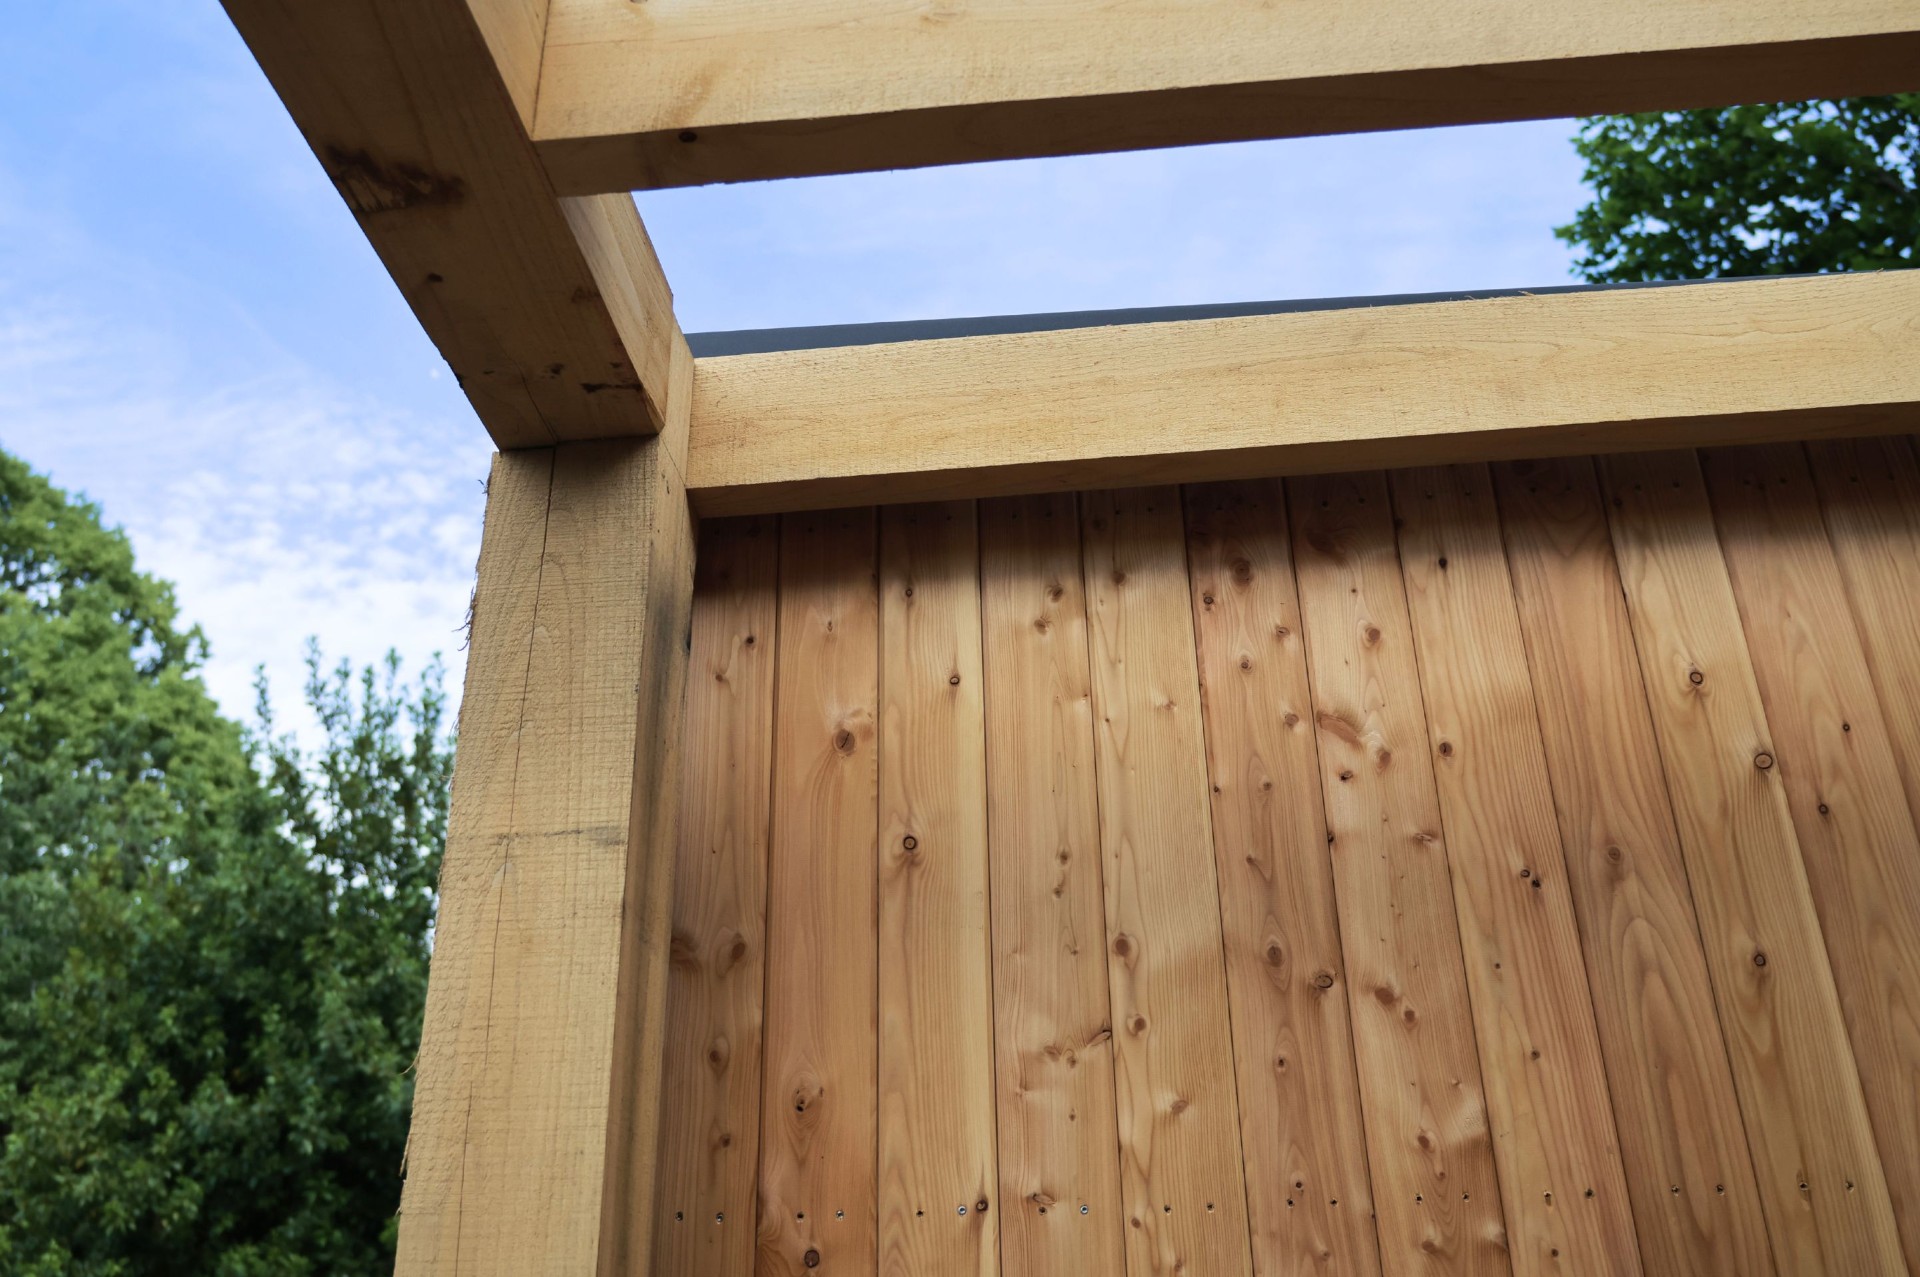
A side pergola in cleft sweet chestnut extends the room into the garden - naturally durable, untreated and full of character, with a generous oversail for shade.
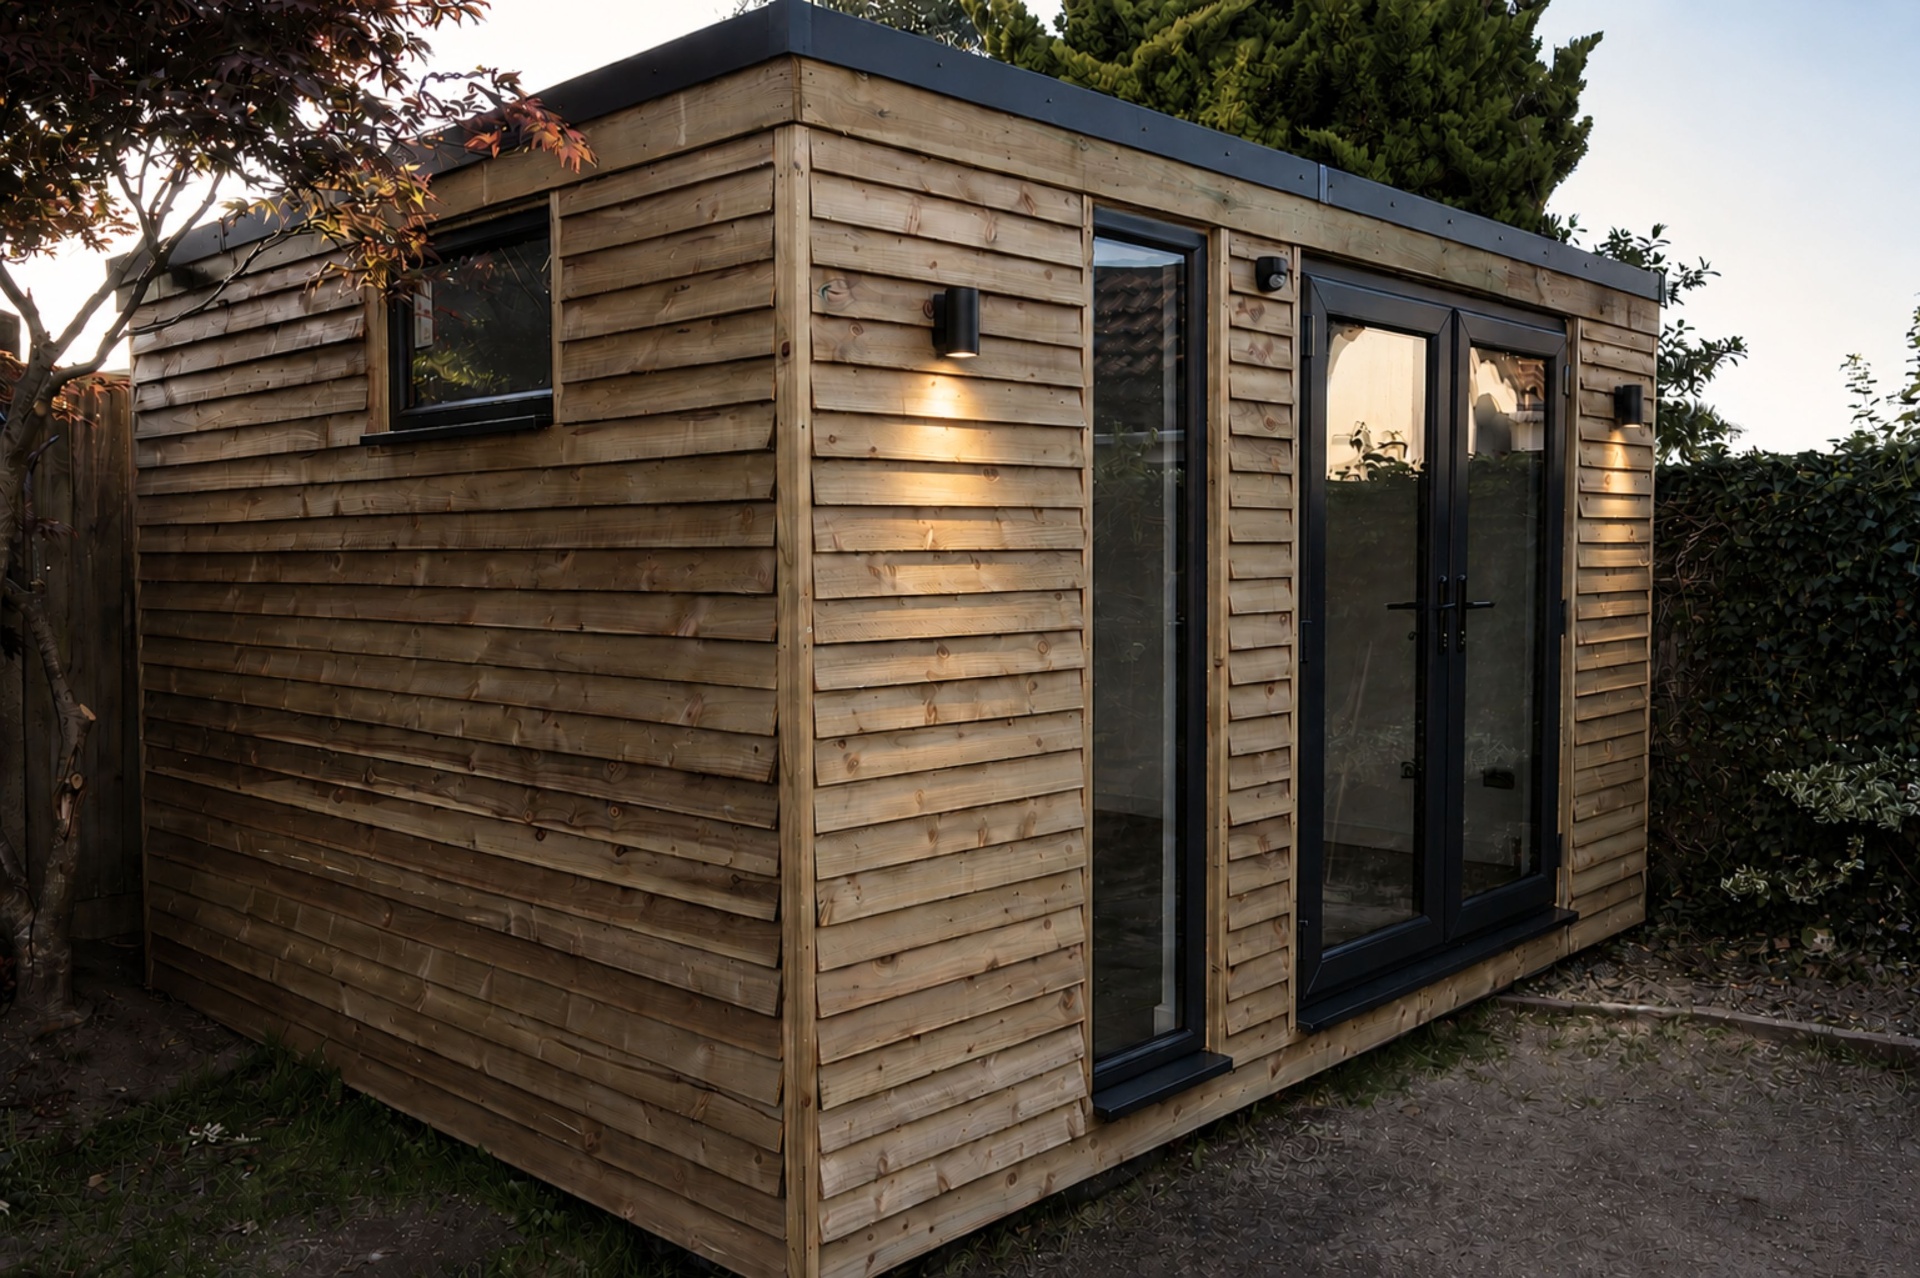
A multi-purpose retreat in waney-edge timber - designed to house a sauna, home gym and quiet office in one beautifully crafted garden room.
The Build
Rustic waney-edge larch cladding wraps a contemporary structure - slimline anthracite French doors, a clerestory window and integrated downlights frame a space that will house a sauna, gym and office.
Inside the Room
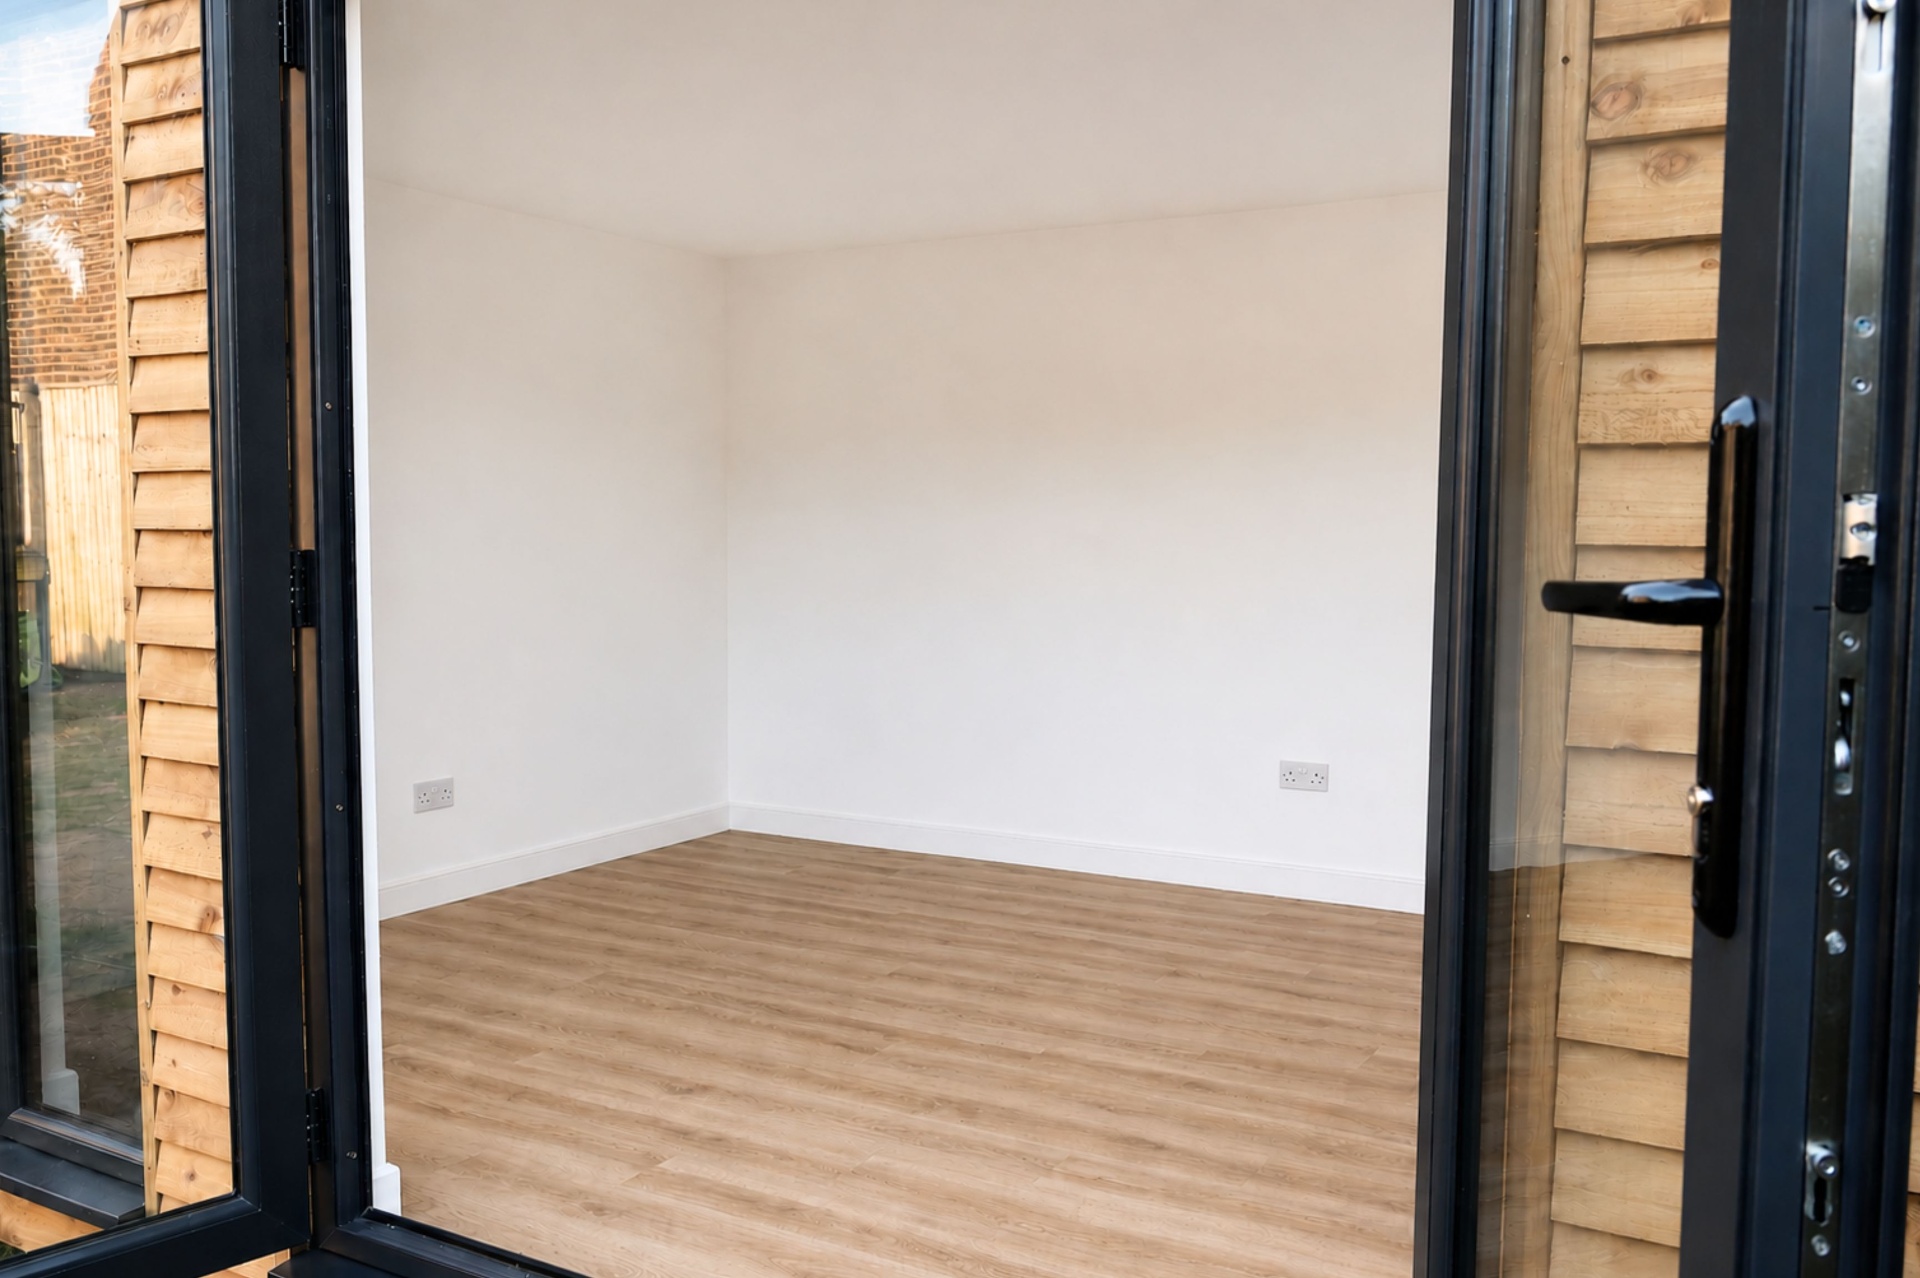
Fully plastered and decorated walls, warm oak-plank flooring and double sockets on both walls - prepped for a sauna in one corner, gym equipment along the opposite wall and a quiet desk by the doors.
Most garden rooms in England fall under permitted development, but height limits, boundary distances and conservation areas change the rules. We have written a plain-English guide to planning permission in Sussex and Surrey so you know what to expect before we quote.
Read the planning guideIf the room is going to be a full-time workspace, the spec matters more than the styling. We have set out costs, planning permission rules, insulation and lead times in detail on our garden offices page.
What will you use it for?
A gym floor, a soundproofed studio and a room with a shower are three different buildings under the cladding. Pick the use and see how we build it.
Reviews from homeowners across Sussex, Surrey and Kent.
"Best in class. None of my specific requests were any trouble at all. The team were polite, professional, smart, and accommodating throughout. A perfect example of how professional tradespeople should be."
"Alistair understood exactly how we wanted to use the garden. The finished space feels like a private retreat and we use it every day."
"Our garden office has completely transformed how we work from home. The quality is outstanding and the process was seamless."
Designed and built by our own team across Sussex, Surrey and Kent.
Our home patch. Mid Sussex villages, Weald clay, conservation areas and a yard within half an hour of most sites.
Downland chalk, steep plots and High Weald villages, from Brighton and Lewes up through Uckfield and East Grinstead.
Mature commuter-belt plots with generous gardens, tight side access and high expectations on finish.
The High Weald side of our patch, where sandstone, slopes and listed buildings shape what gets built.
Not on the list? See the full coverage map, or find landscapers near you town by town - we travel further for larger projects.