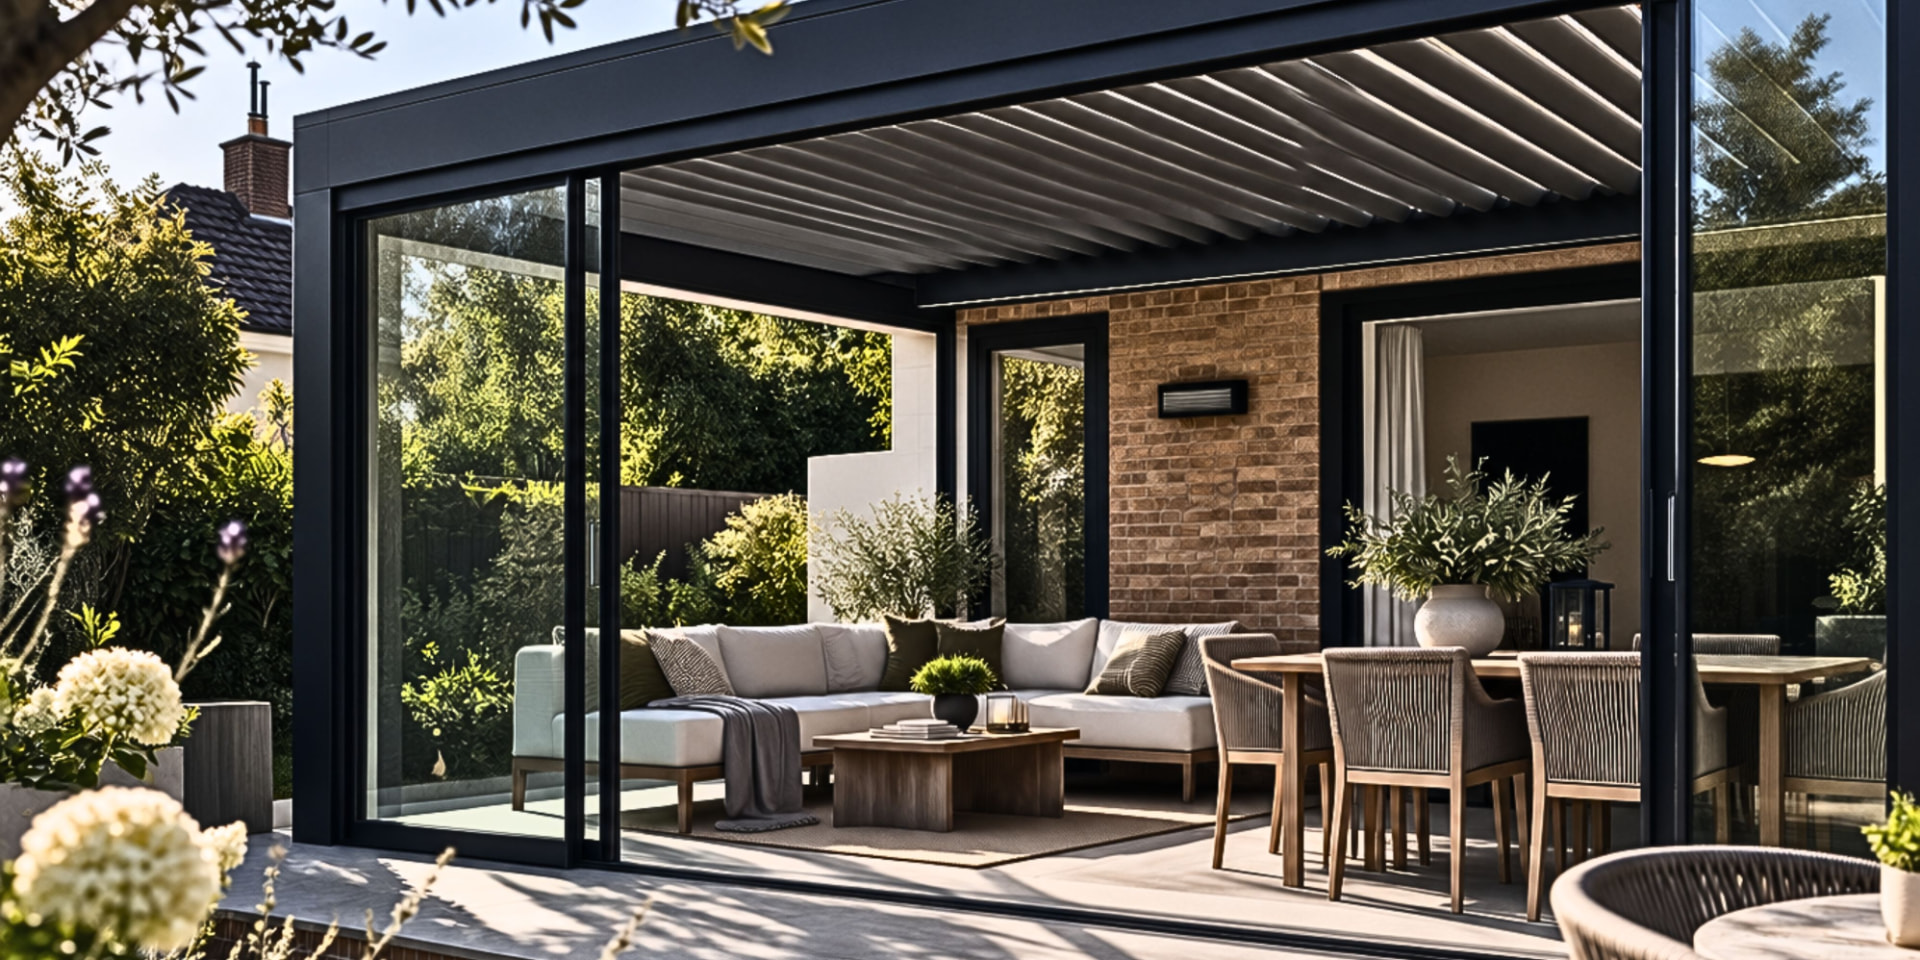
Glass Room
A bright, sheltered room with glass sides. You stay outside, keep the view and stop checking the forecast before dinner.
Explore Glass RoomArchitectural Outdoor Living
Bespoke louvered pergolas in premium aluminium - weather-responsive, beautifully lit and tailored to frame the very best of your garden.
Fresh Air Landscapes designs and installs bespoke pergolas across Surrey and Sussex. Choose louvered aluminium for adjustable shade and an integrated roof system, or timber for a natural frame and traditional character. Foundations, drainage, lighting and the surrounding terrace are planned together; pricing depends on size, roof specification, access and optional glazing.
| Decision | Louvered aluminium | Timber frame |
|---|---|---|
| Character | Clean architectural lines | Natural grain and traditional joinery |
| Shade and cover | Adjustable louvres; confirm drainage and weather specification | Open shade unless a separate roof covering is specified |
| Options | Integrated lighting, heating and glazing where specified | Lighting, screens and a covering chosen for the design |
| Before quoting | Roof system, controls, foundations and electrical supply | Timber species, finish, foundations and roof choice |
Featured Build
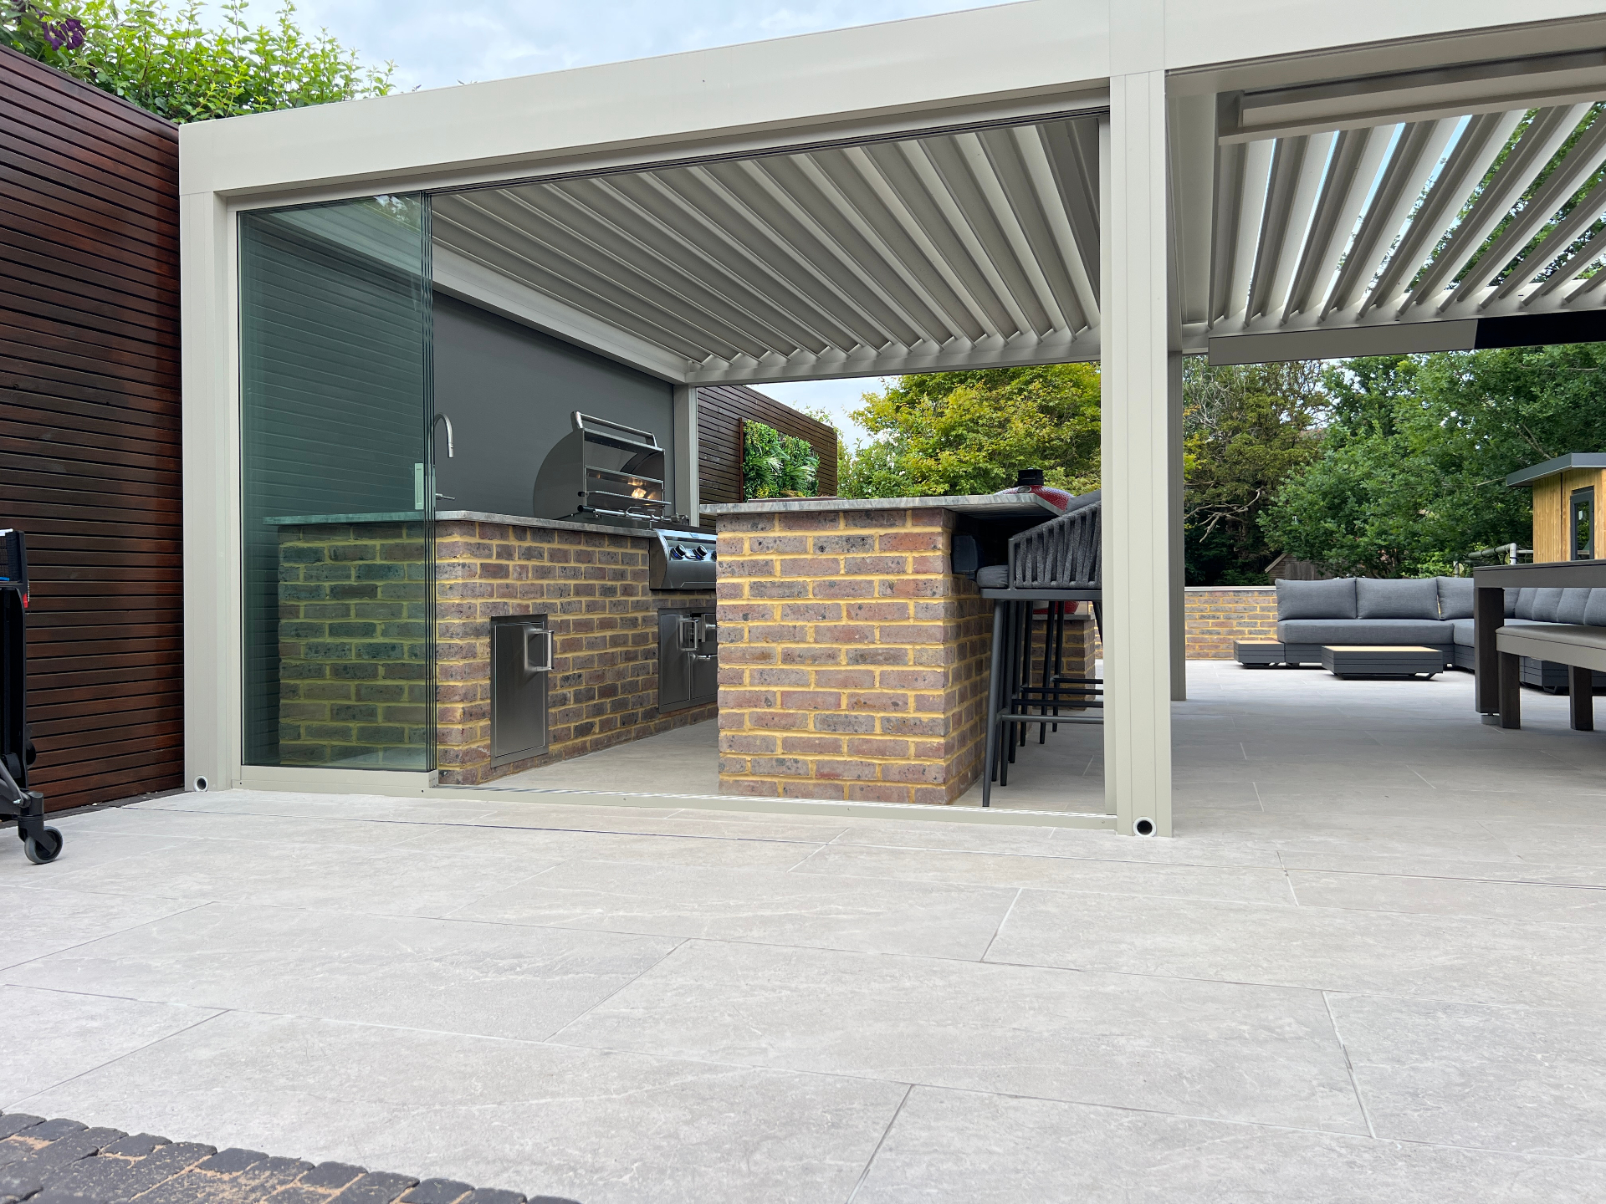
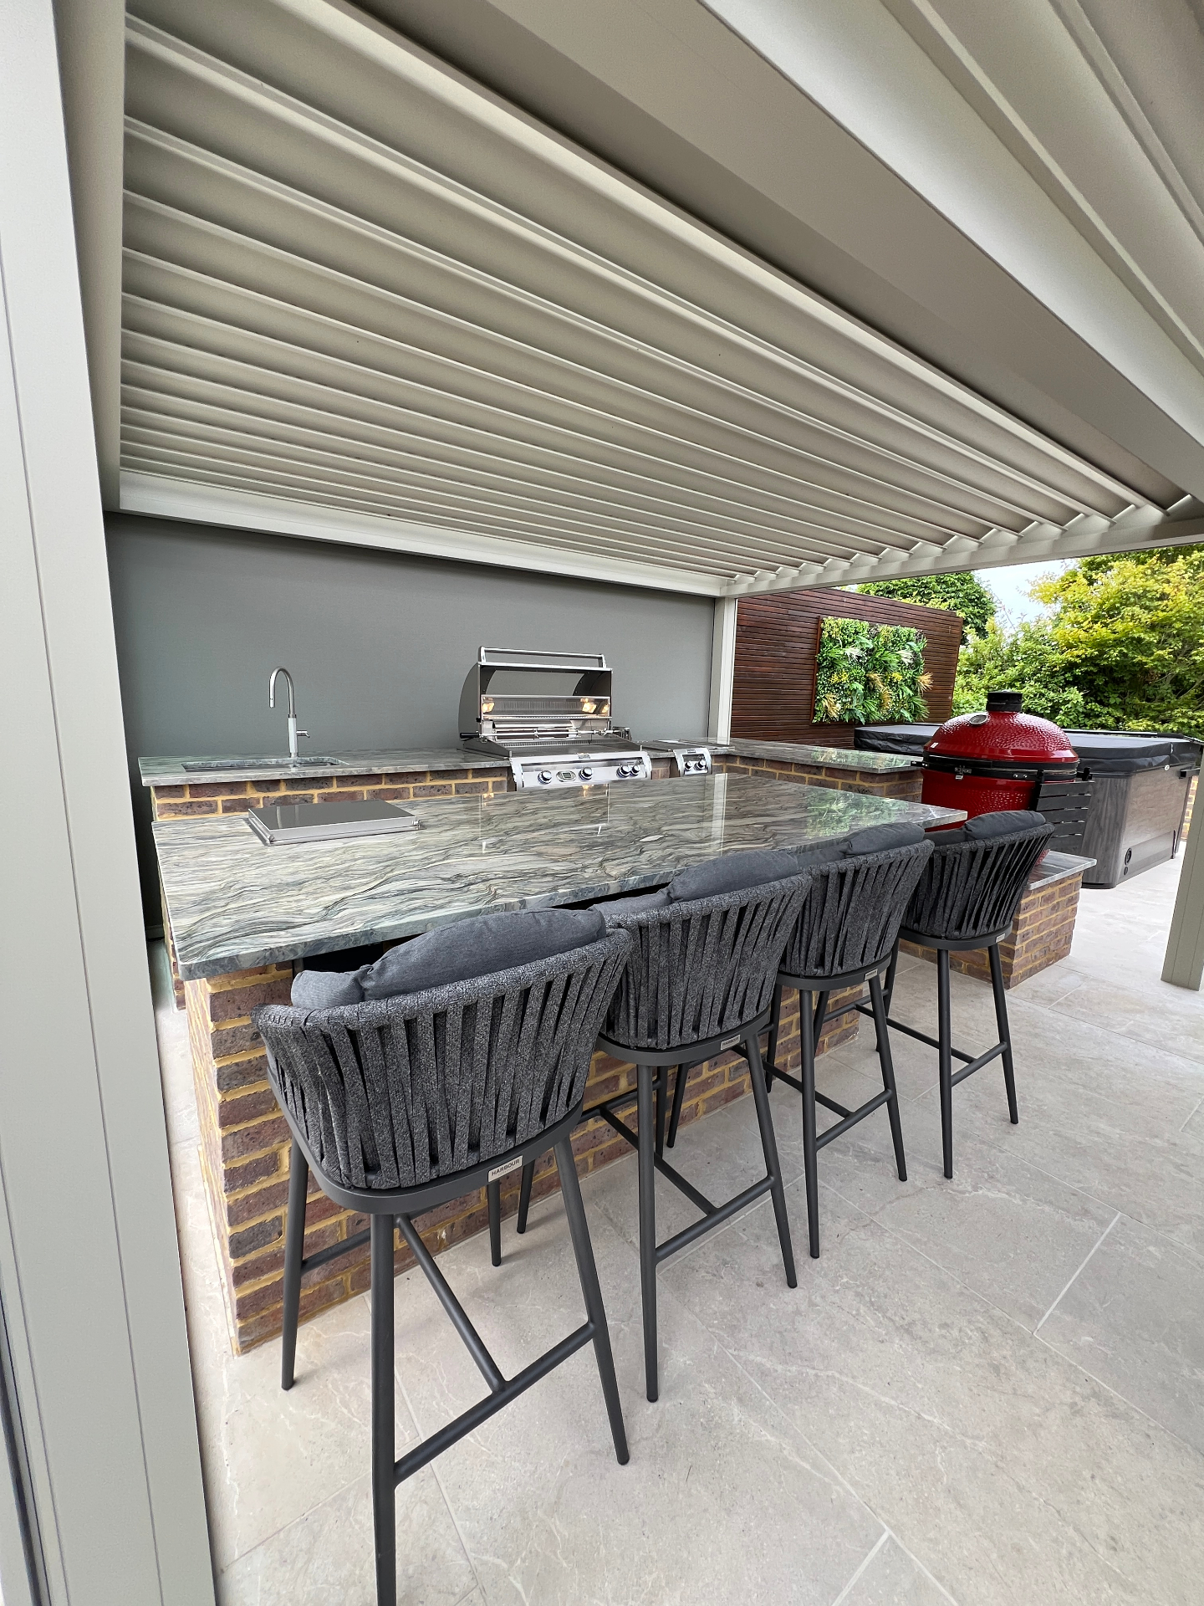
A fully integrated entertaining pavilion - louvered aluminium roof, retractable glazing, marble-topped bar and dual-fuel cooking suite.


Design Studio Build
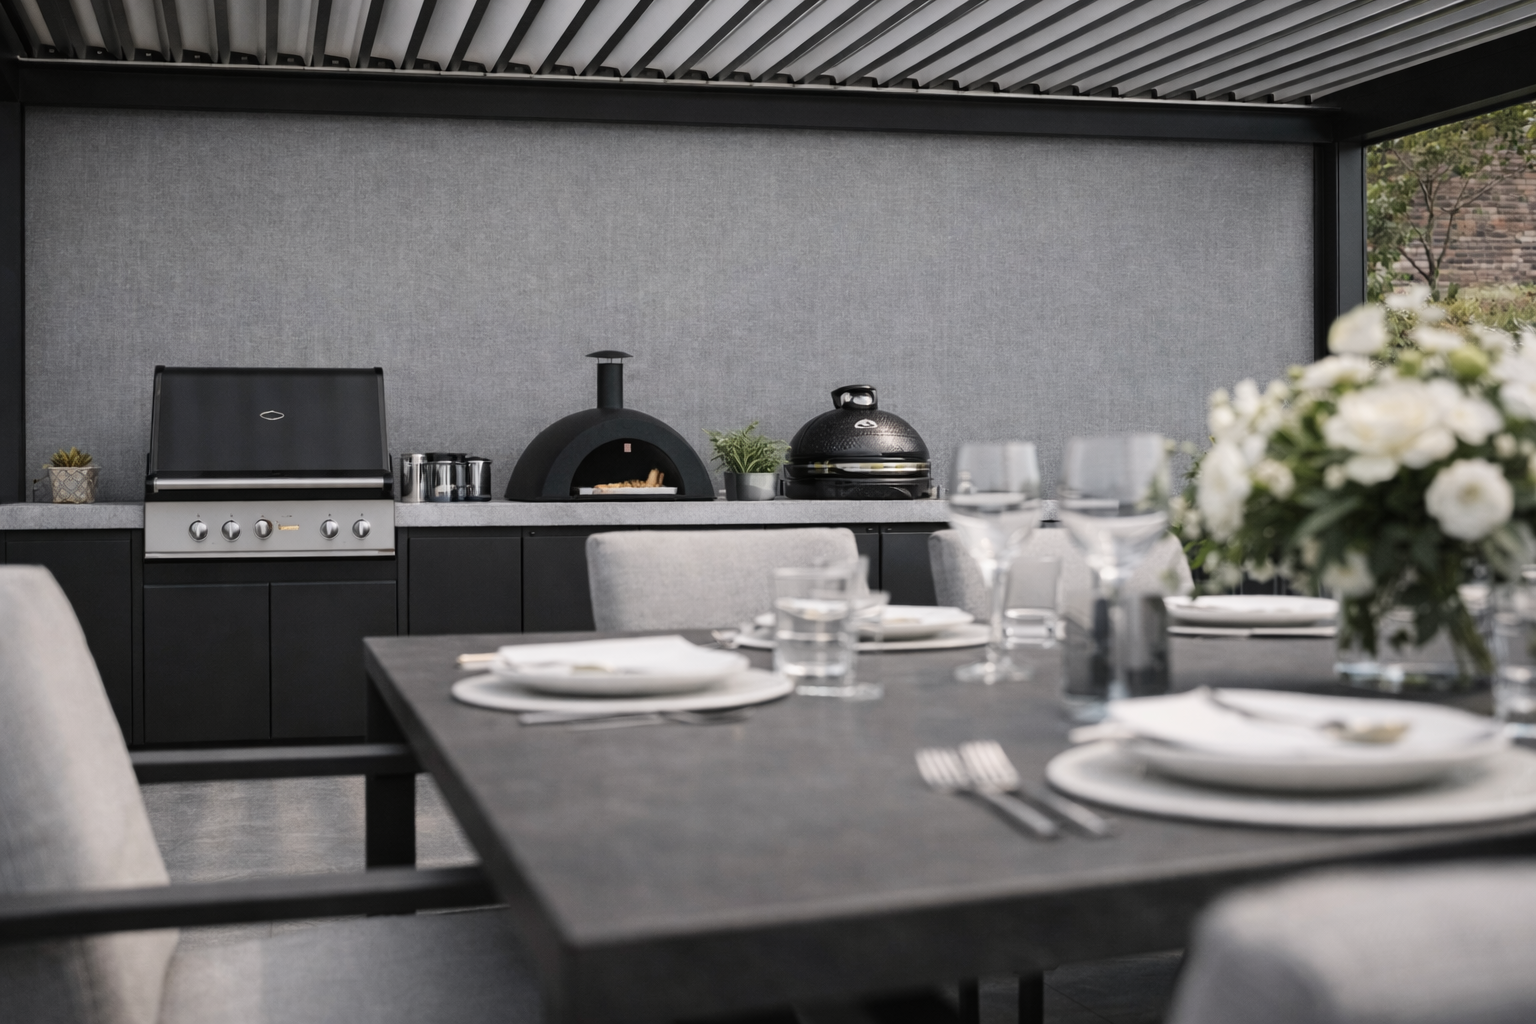
A quieter, more architectural take on outdoor entertaining - deep charcoal framing, integrated cooking wall and a sheltered dining setting designed for long evenings outside.

Featured Build
A freestanding charcoal pergola anchors a private walled courtyard - porcelain paving, sculpted planting and a quiet seating composition designed for slow afternoons in the sun.

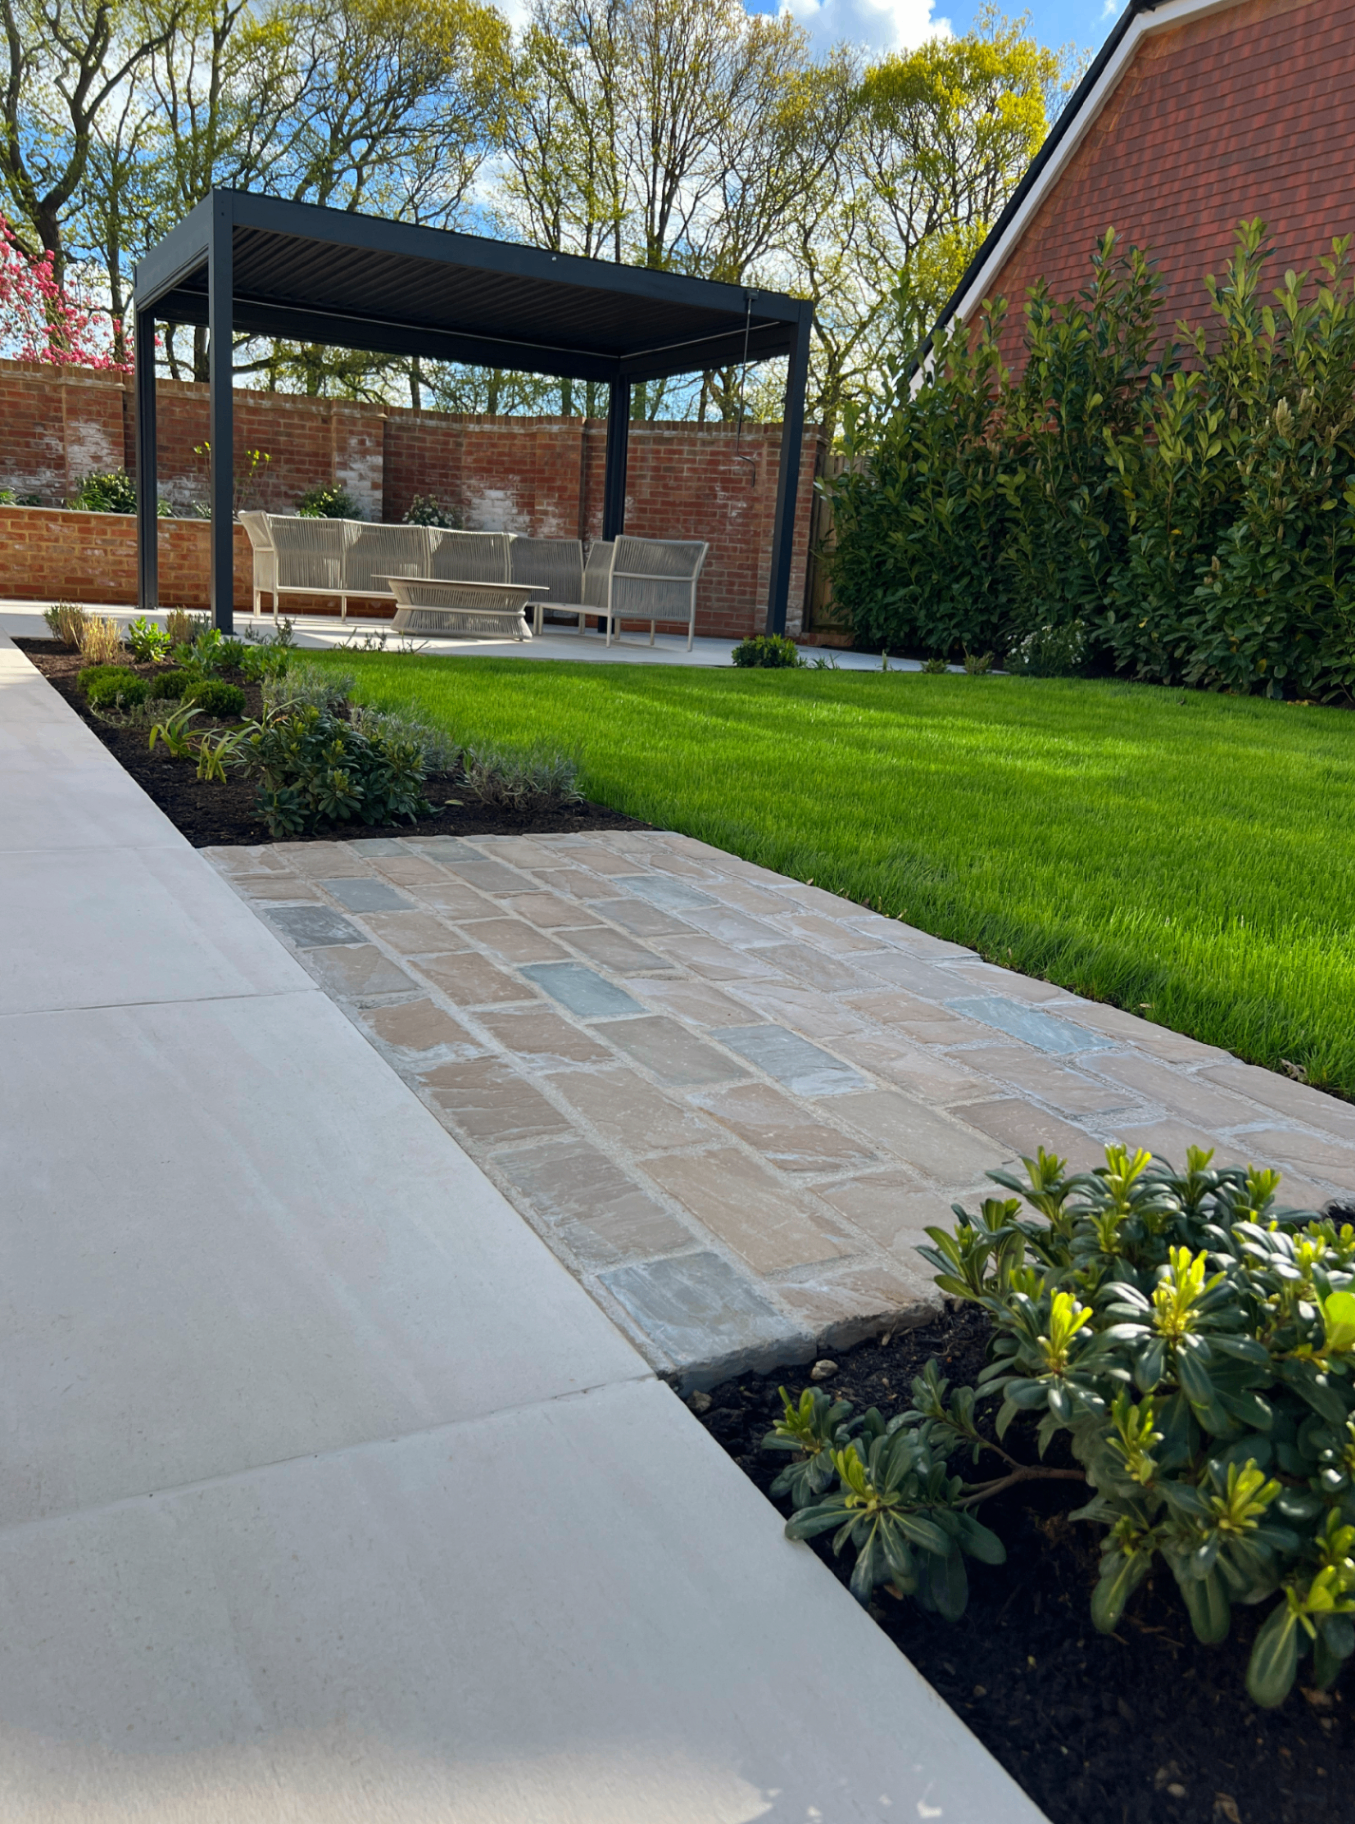
Featured Build
A charcoal louvered pergola shelters a relaxed lounge setting beside a cedar-clad spa - framed by lush evergreen planting, lavender borders and warm stone paving for a calm, sun-drenched retreat.
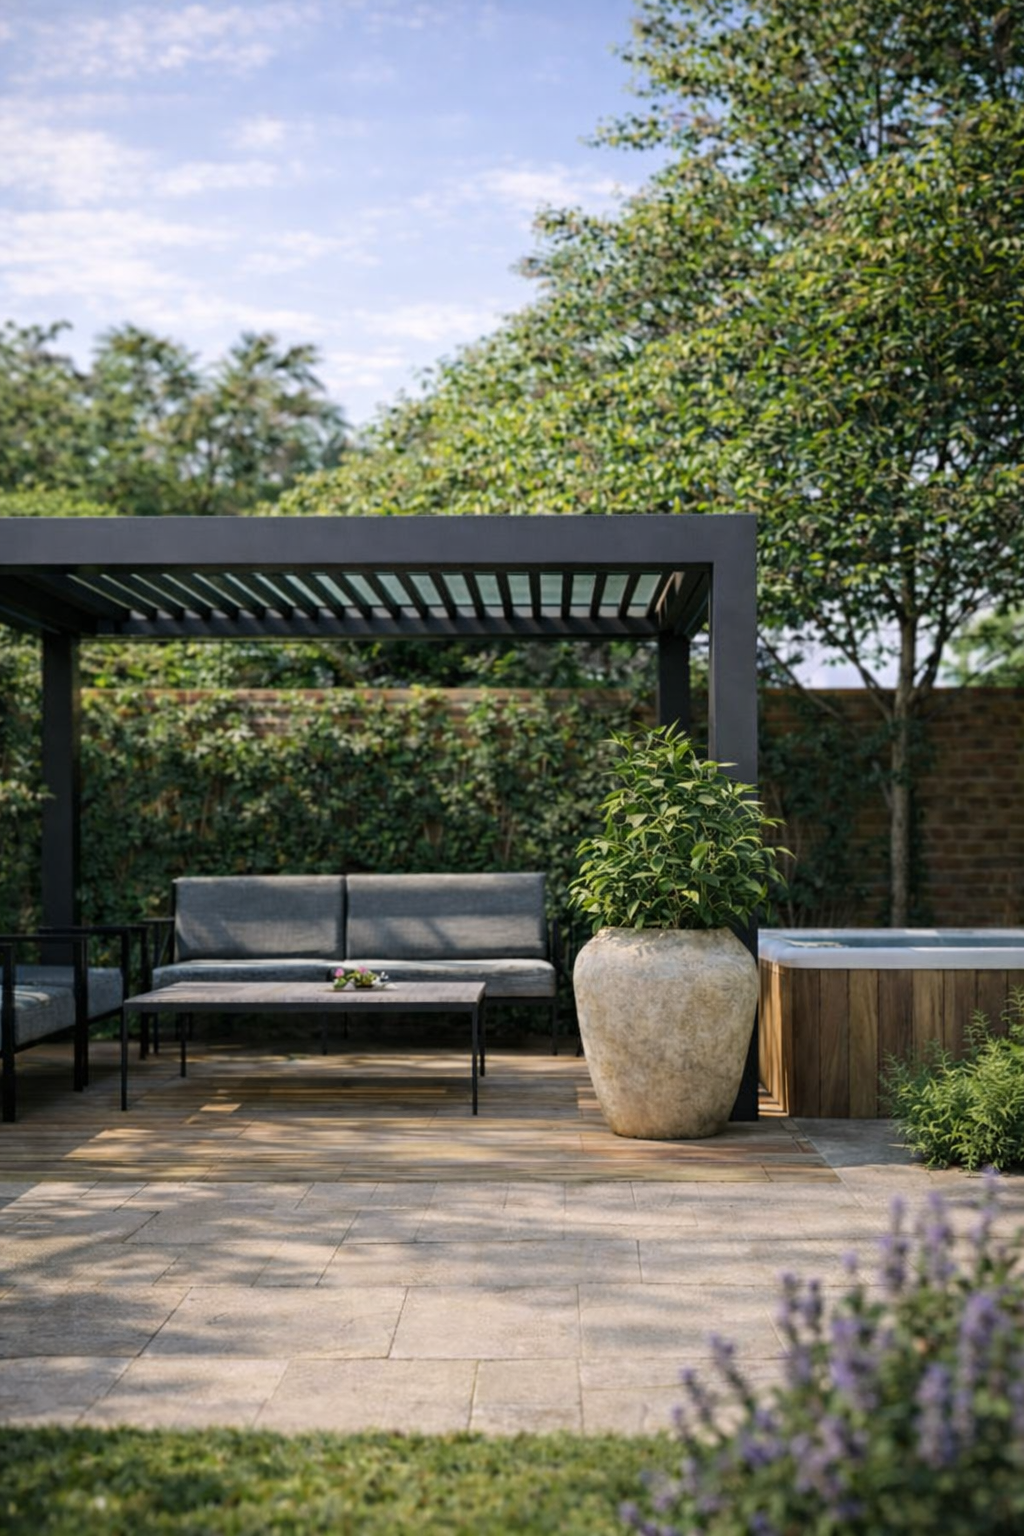

Featured Build
A charcoal louvered pergola wraps the rear of the home, sheltering a fire-pit lounge above stone-clad raised beds. Warm LED strip lighting traces the planters and steps, extending evenings deep into the cooler months.
New Addition
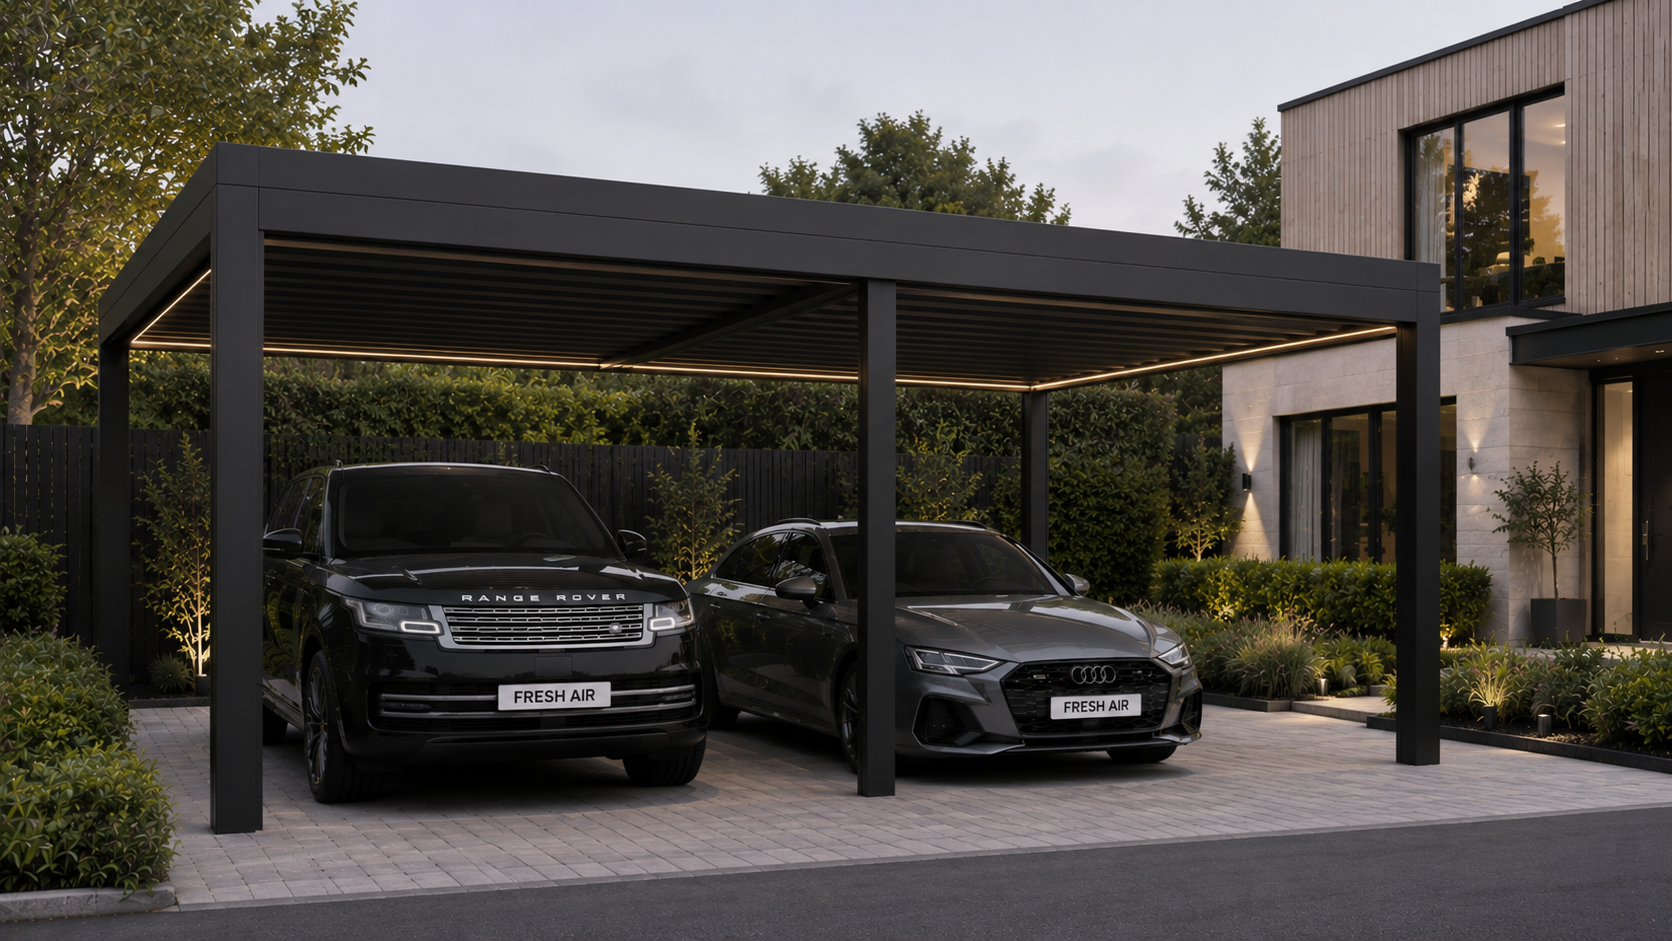
Extend the architectural language of your home to the driveway with a bespoke aluminium car port. Engineered with the same premium louvered roofing, integrated LED lighting and weather-resistant detailing as our pergolas - designed to protect your vehicles while elevating your property's kerb appeal.
Approved Louvara installers
British weather shouldn't decide when you go back inside. We install the made-to-measure Louvara range across Sussex, Surrey and Kent. We start with what you want to happen underneath it (dining, cooking, relaxing, a hot tub), then design the garden around that.
Dinner doesn't have to end because the sun has gone down.
Stay out when the evening turns cool.
When the wind picks up, lower them and keep the evening going.
A bright, sheltered room with glass sides. You stay outside, keep the view and stop checking the forecast before dinner.
Explore Glass Room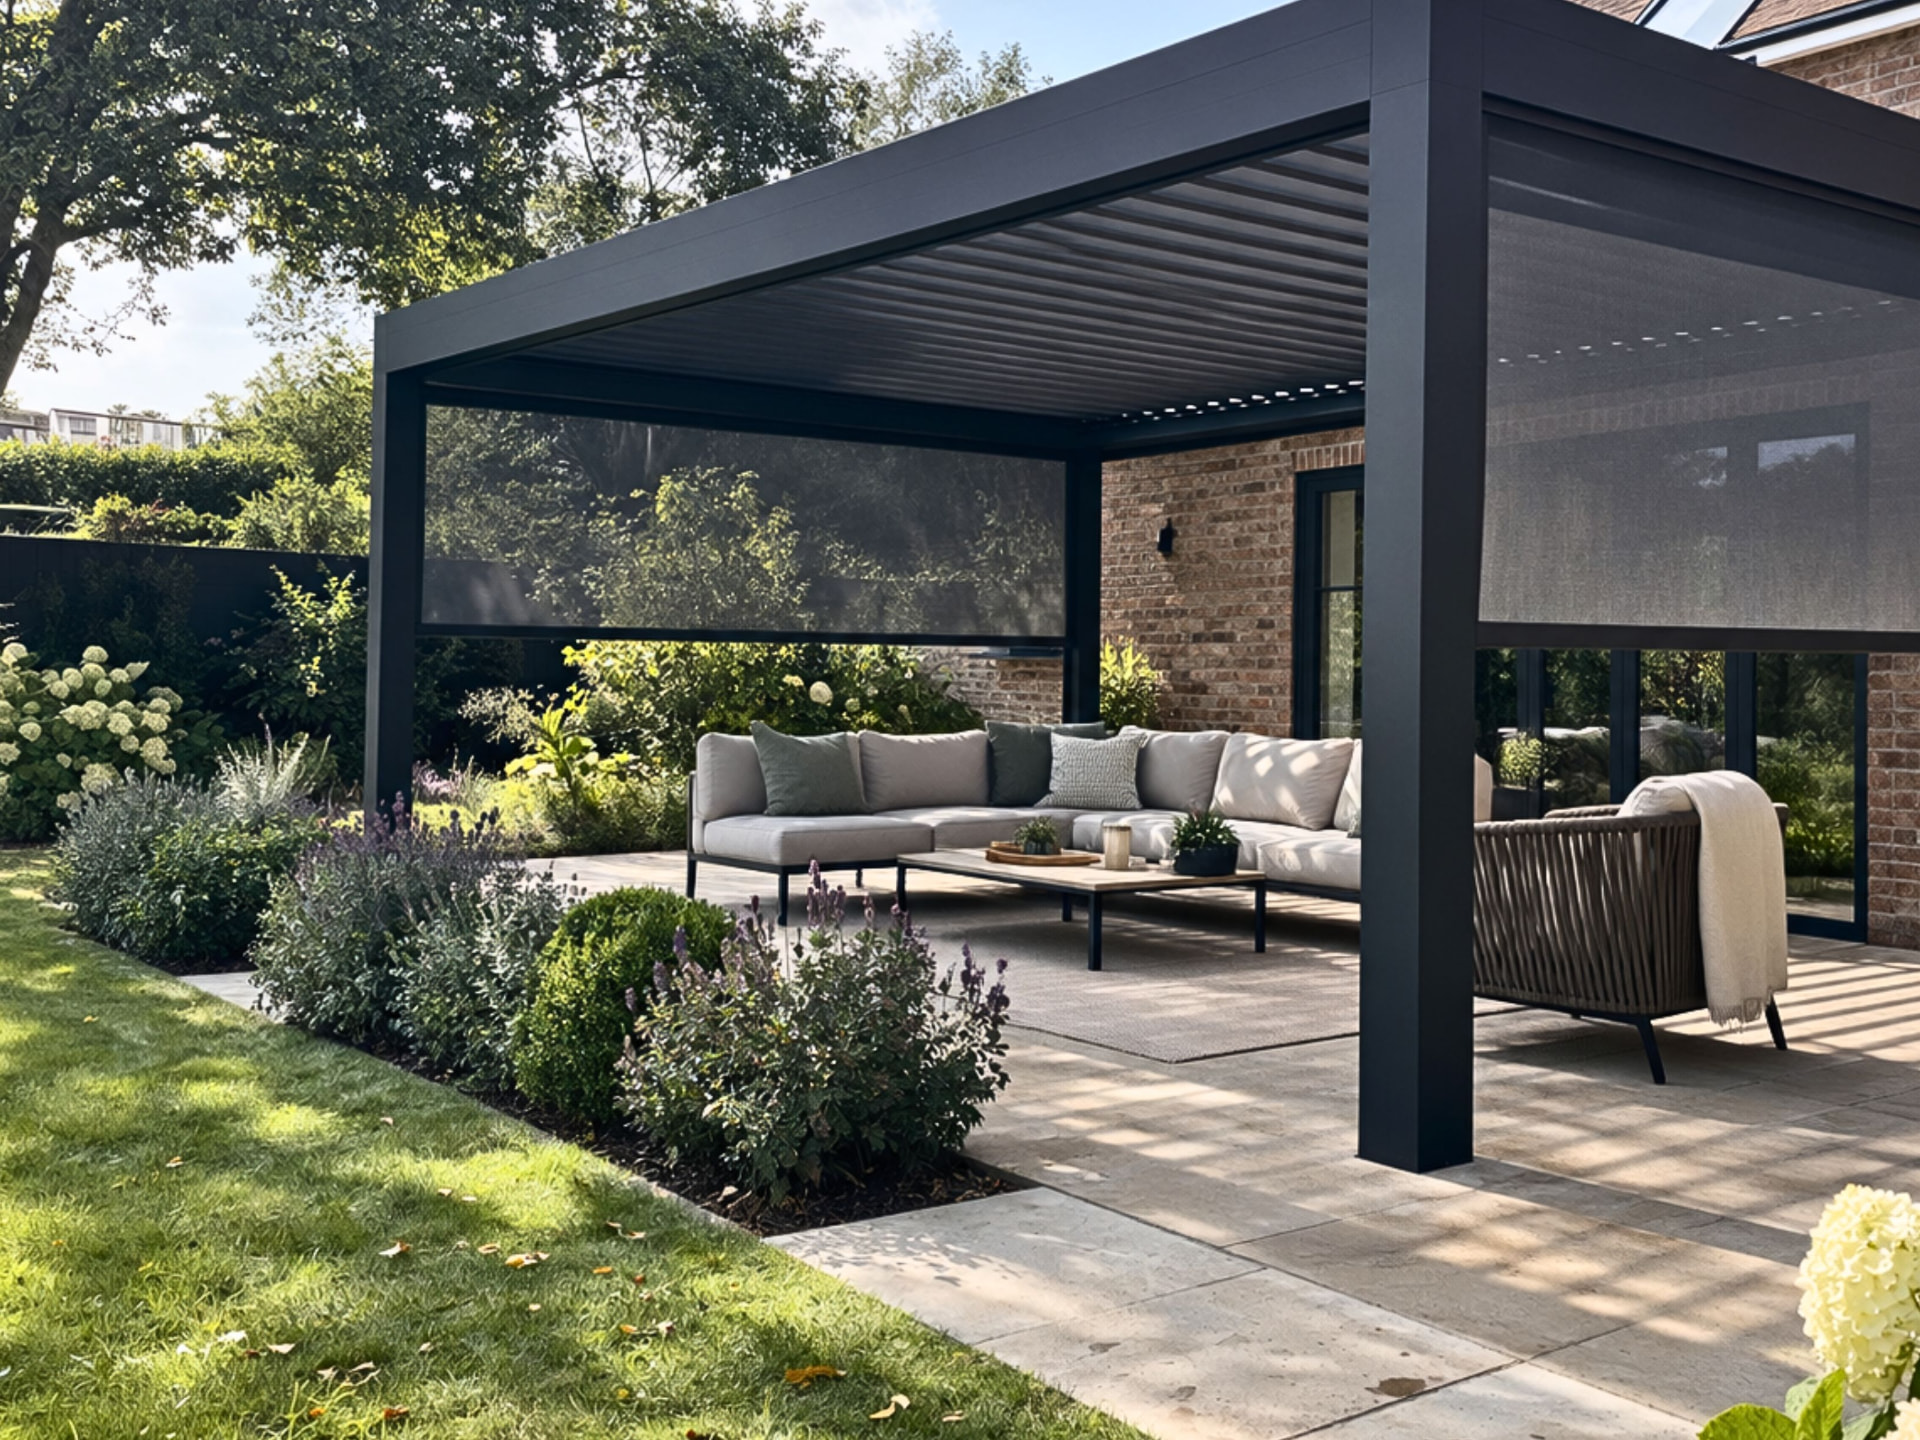
A freestanding aluminium pergola with a roof you control. Over the hot tub, beside the pool or at the end of the garden, placed around what happens underneath it.
Explore Louv Pro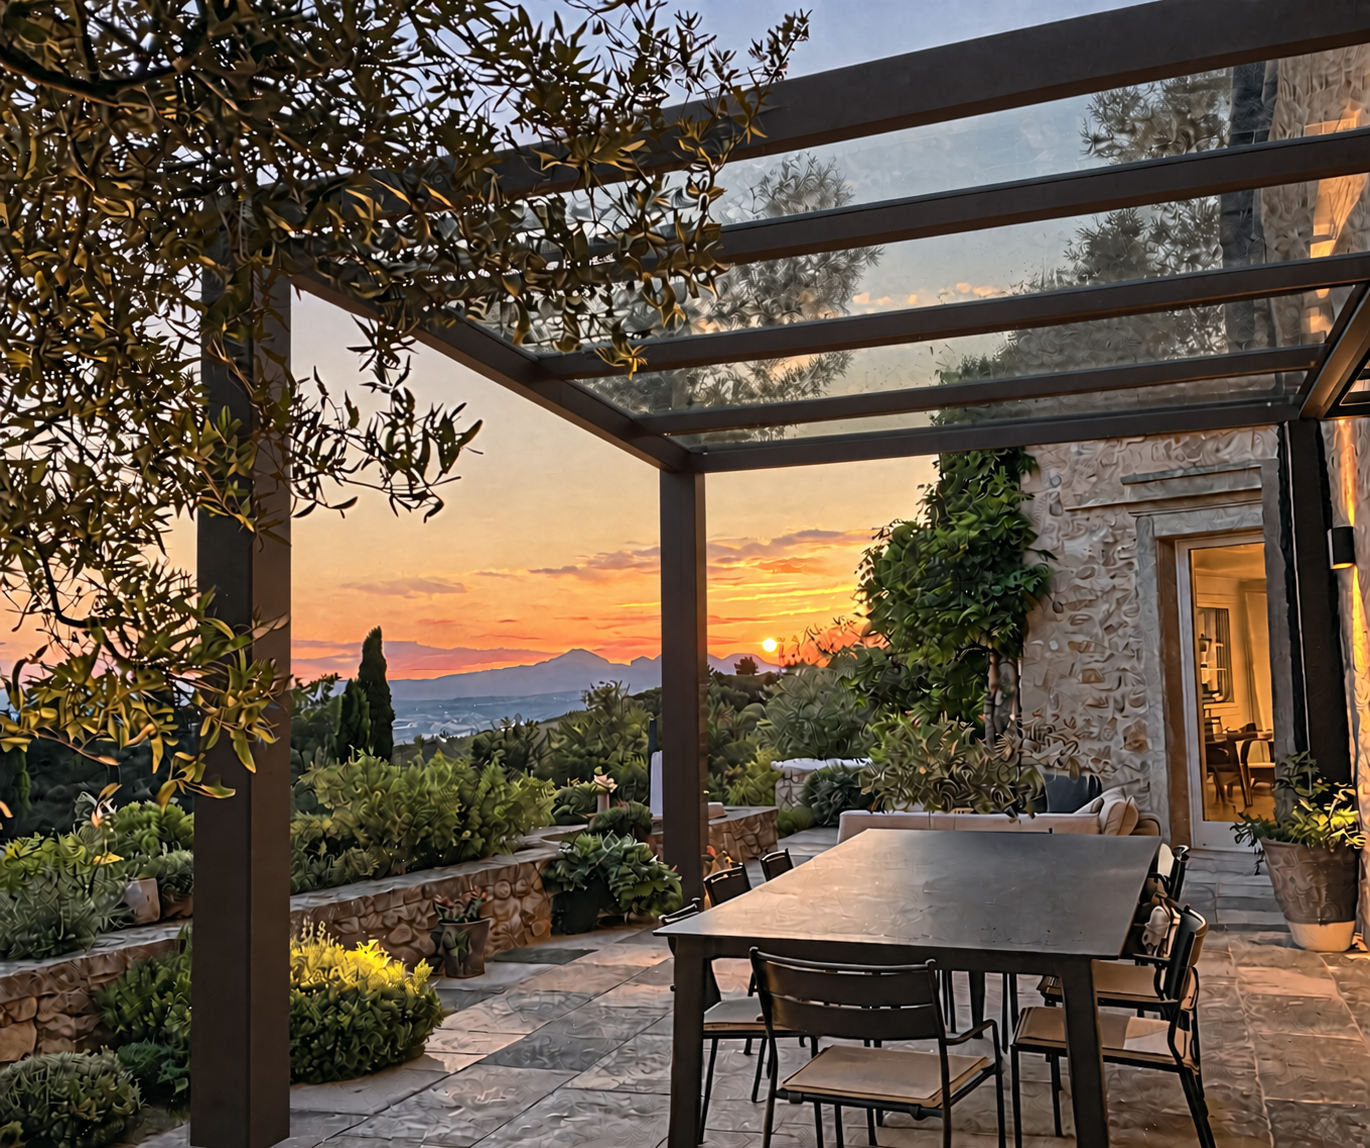
Fixed to the house, it turns the patio outside your back door into somewhere you use every week. Choose a glass roof for light, or louvres you can angle for sun and shade.
Explore Louvara Veranda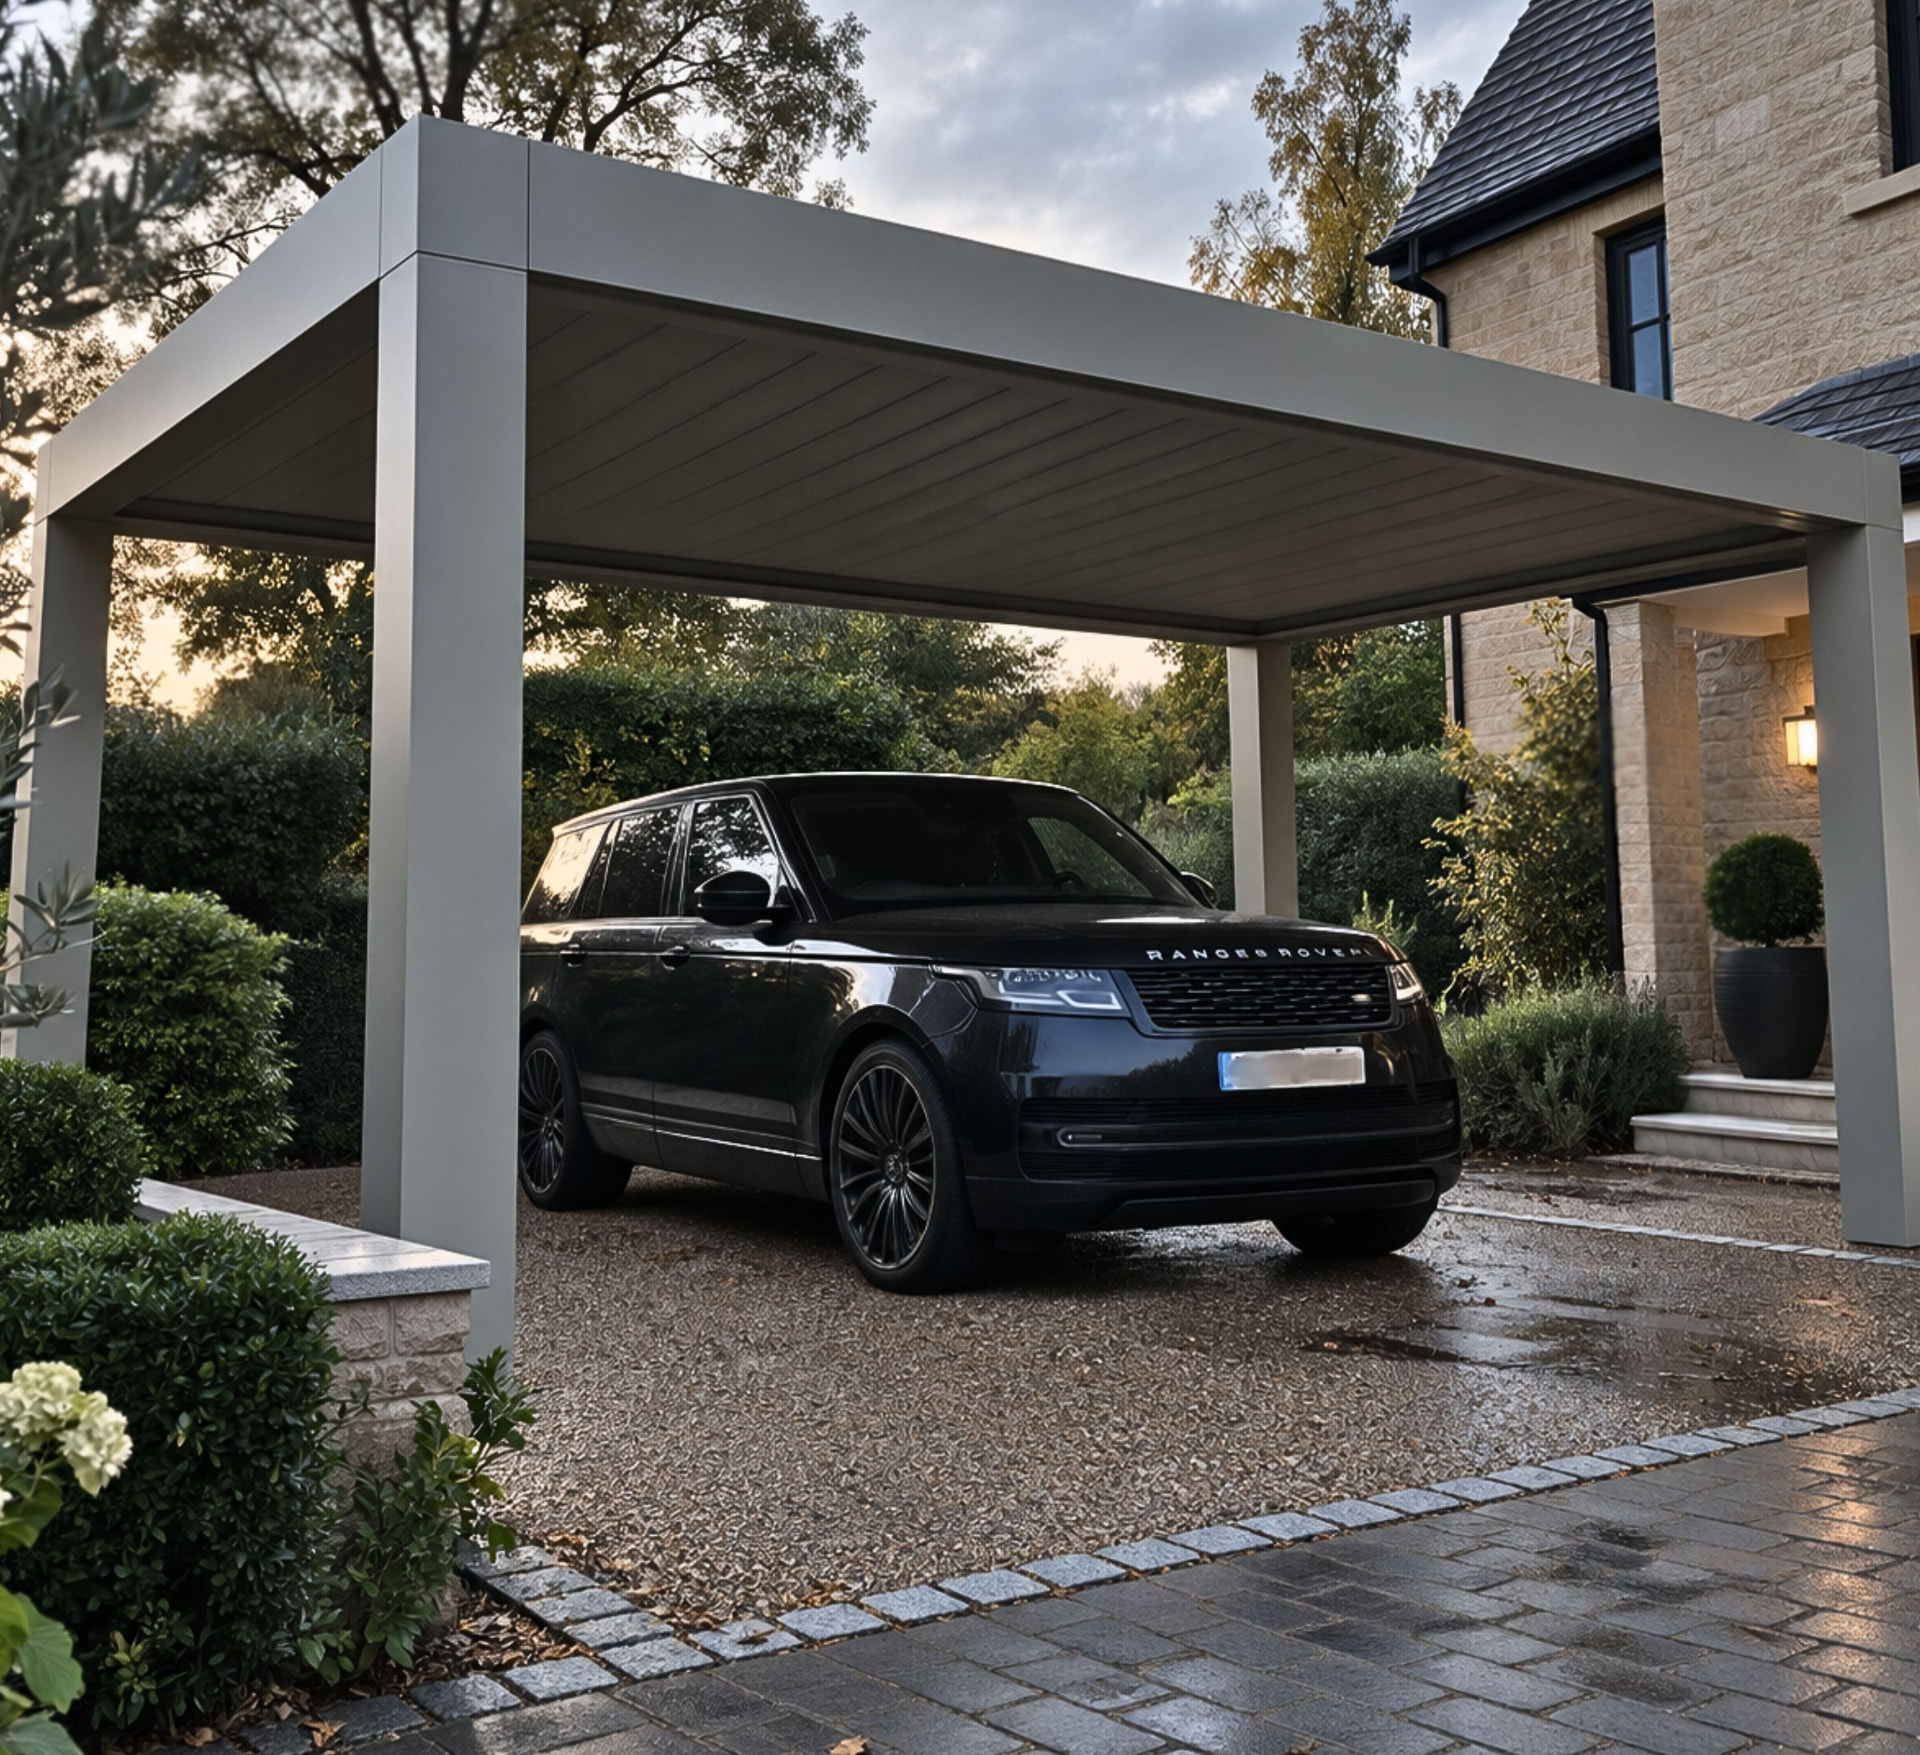
The same strong aluminium build, shaped to keep sun, rain and frost off your car. Cleaner than a garage and designed to suit the front of your house.
Explore Car PortPergola Configurator
Six quick steps to shape a structure built around how you actually live outside.
Set the width and projection of your pergola.
Watch the preview update as you adjust.
We design and build bespoke pergolas across Surrey, from louvered aluminium roofs on Esher and Weybridge terraces to hand-cut oak and larch frames in the Surrey Hills villages around Shere, Albury and Peaslake. Every pergola is set out from a measured survey, founded properly and wired for lighting and heating before the terrace goes down.
It depends on height, position, the property and the design. Do not assume that an open timber frame and a roofed or glazed pavilion have identical requirements. Listed properties, conservation areas and the Surrey Hills National Landscape need particular care. Check the proposal with your local planning authority before ordering.
Ask for the frame and roof, foundations, installation, drainage, electrical connection and any lighting, heating or glazing to be listed separately. Terrace works and planting should be explicit too, so two prices describe the same finished space.