Guildford, Surrey · 9 min read
Garden Rooms in Guildford: Insulated, Year-Round Studios Built on Site
What it takes to put a proper year-round garden room into a Guildford plot: permitted development limits, foundations on a slope, access, and what it costs.
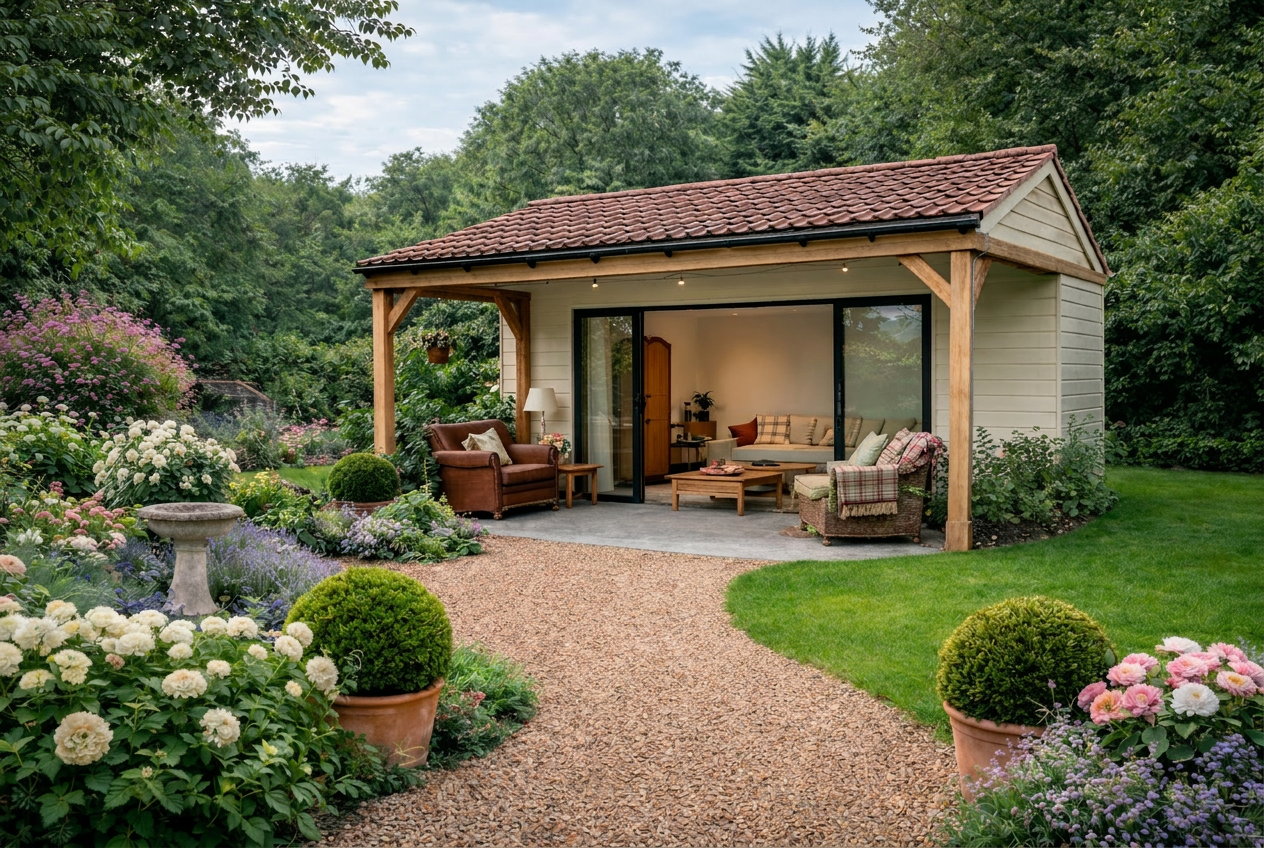
A site-built, fully insulated garden room - the same specification we install across Surrey.
A garden room in Guildford is usually bought to solve a specific problem: the spare bedroom has become an office and nobody can shut the door on work, or the household needs a gym, studio or guest space that the house cannot give up. The building itself is straightforward. Getting it right on a Surrey plot is mostly about foundations, access and the planning line.
Permitted development, and where Guildford differs
Most garden rooms are built under permitted development rather than a planning application. The usual conditions are that the building is single storey, sits to the rear, covers no more than half the land around the original house, has a maximum height of 2.5 metres within two metres of a boundary (or up to 3 metres for a flat roof, 4 metres for a dual-pitched roof further in), and is not used as self-contained living accommodation.
- Listed buildings, of which there are many in and around the town, remove permitted development rights for outbuildings.
- Conservation areas restrict what can be built to the side of a property.
- In the Surrey Hills National Landscape, larger outbuildings face tighter limits and lighting is scrutinised.
- Article 4 directions and estate covenants can override permitted development entirely - worth checking your deeds.
- Sleeping accommodation is not permitted development and needs both planning and building regulations.
We check all of this against the specific address before drawing anything, and where a lawful development certificate is worth having, we say so.
Foundations on a sloping Guildford plot
Very few Guildford gardens are level, and the foundation decision follows the ground. On chalk with thin topsoil we usually work to a reinforced concrete slab or pad foundations. On greensand, particularly where there is a cut face, screw piles are often the cleanest answer: minimal excavation, no spoil to remove down a narrow side return, and a level platform achieved without a retaining wall. On a real slope, the deck can cantilever slightly so the building appears to sit into the hillside rather than on stilts.
What "insulated" should actually mean
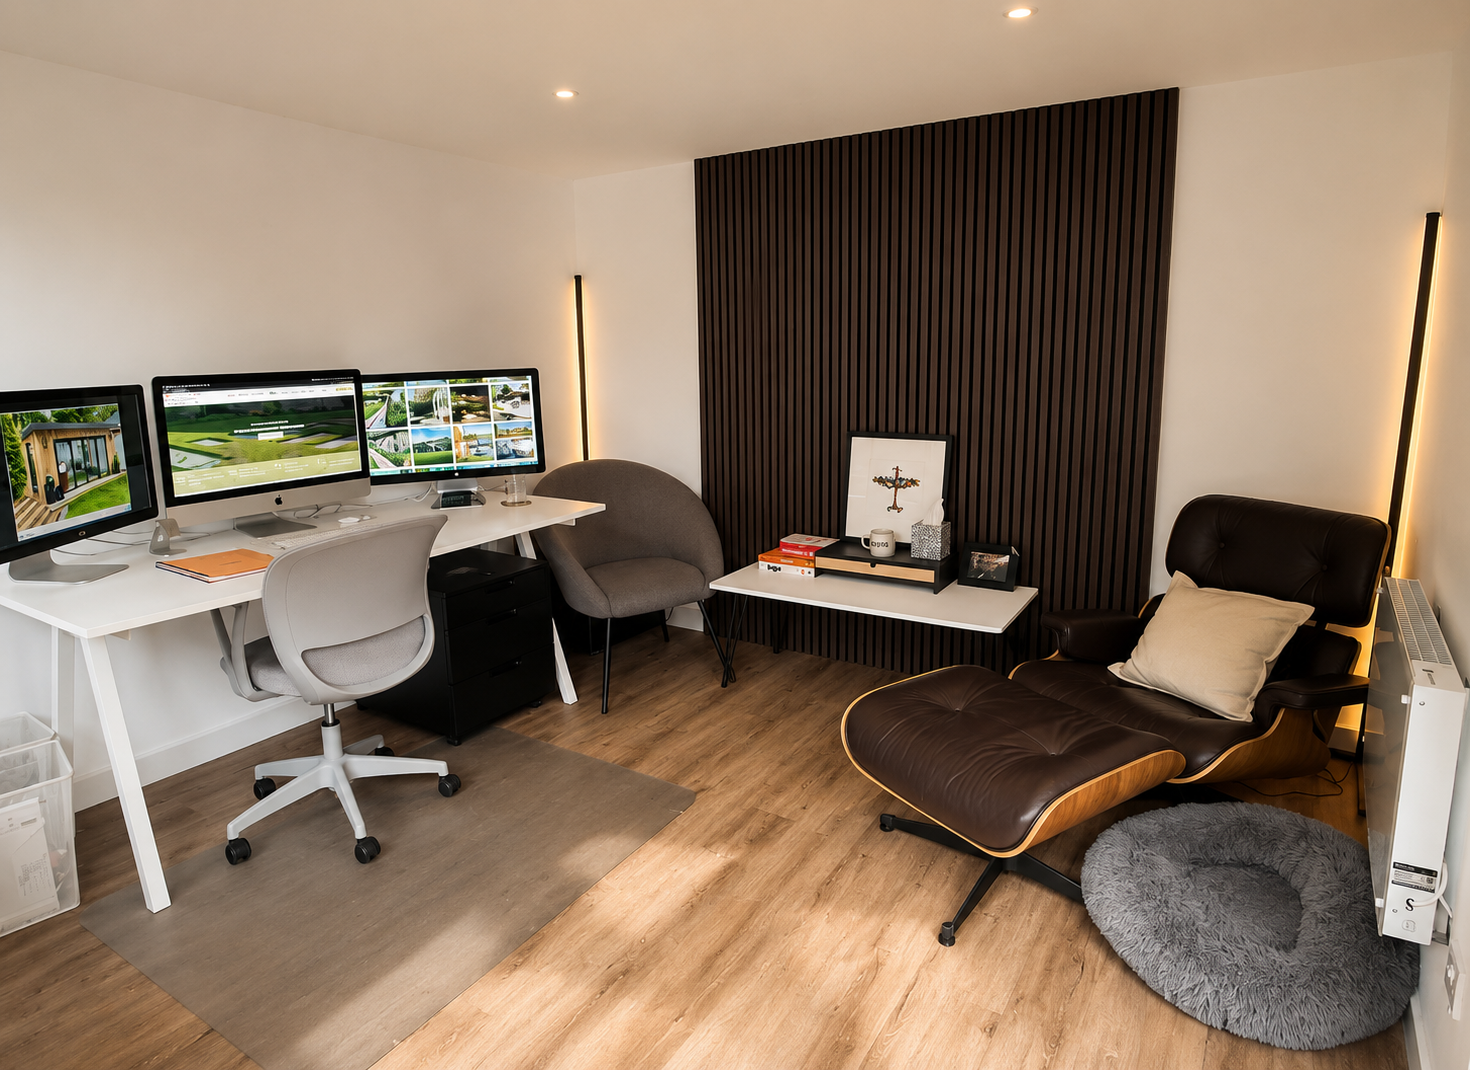
- Insulation in floor, walls and roof to habitable-room standards, not a token layer.
- A continuous breather membrane and a properly detailed vapour control layer - this is what stops condensation.
- Thermally broken, double-glazed aluminium or timber units, not domestic patio doors bought on price.
- A ventilation strategy, usually trickle vents plus an opening light, so the room does not become stuffy.
- Heating and cooling sized for the space - an air-conditioning unit that heats is usually the cheapest to run.
Cladding that suits Surrey plots
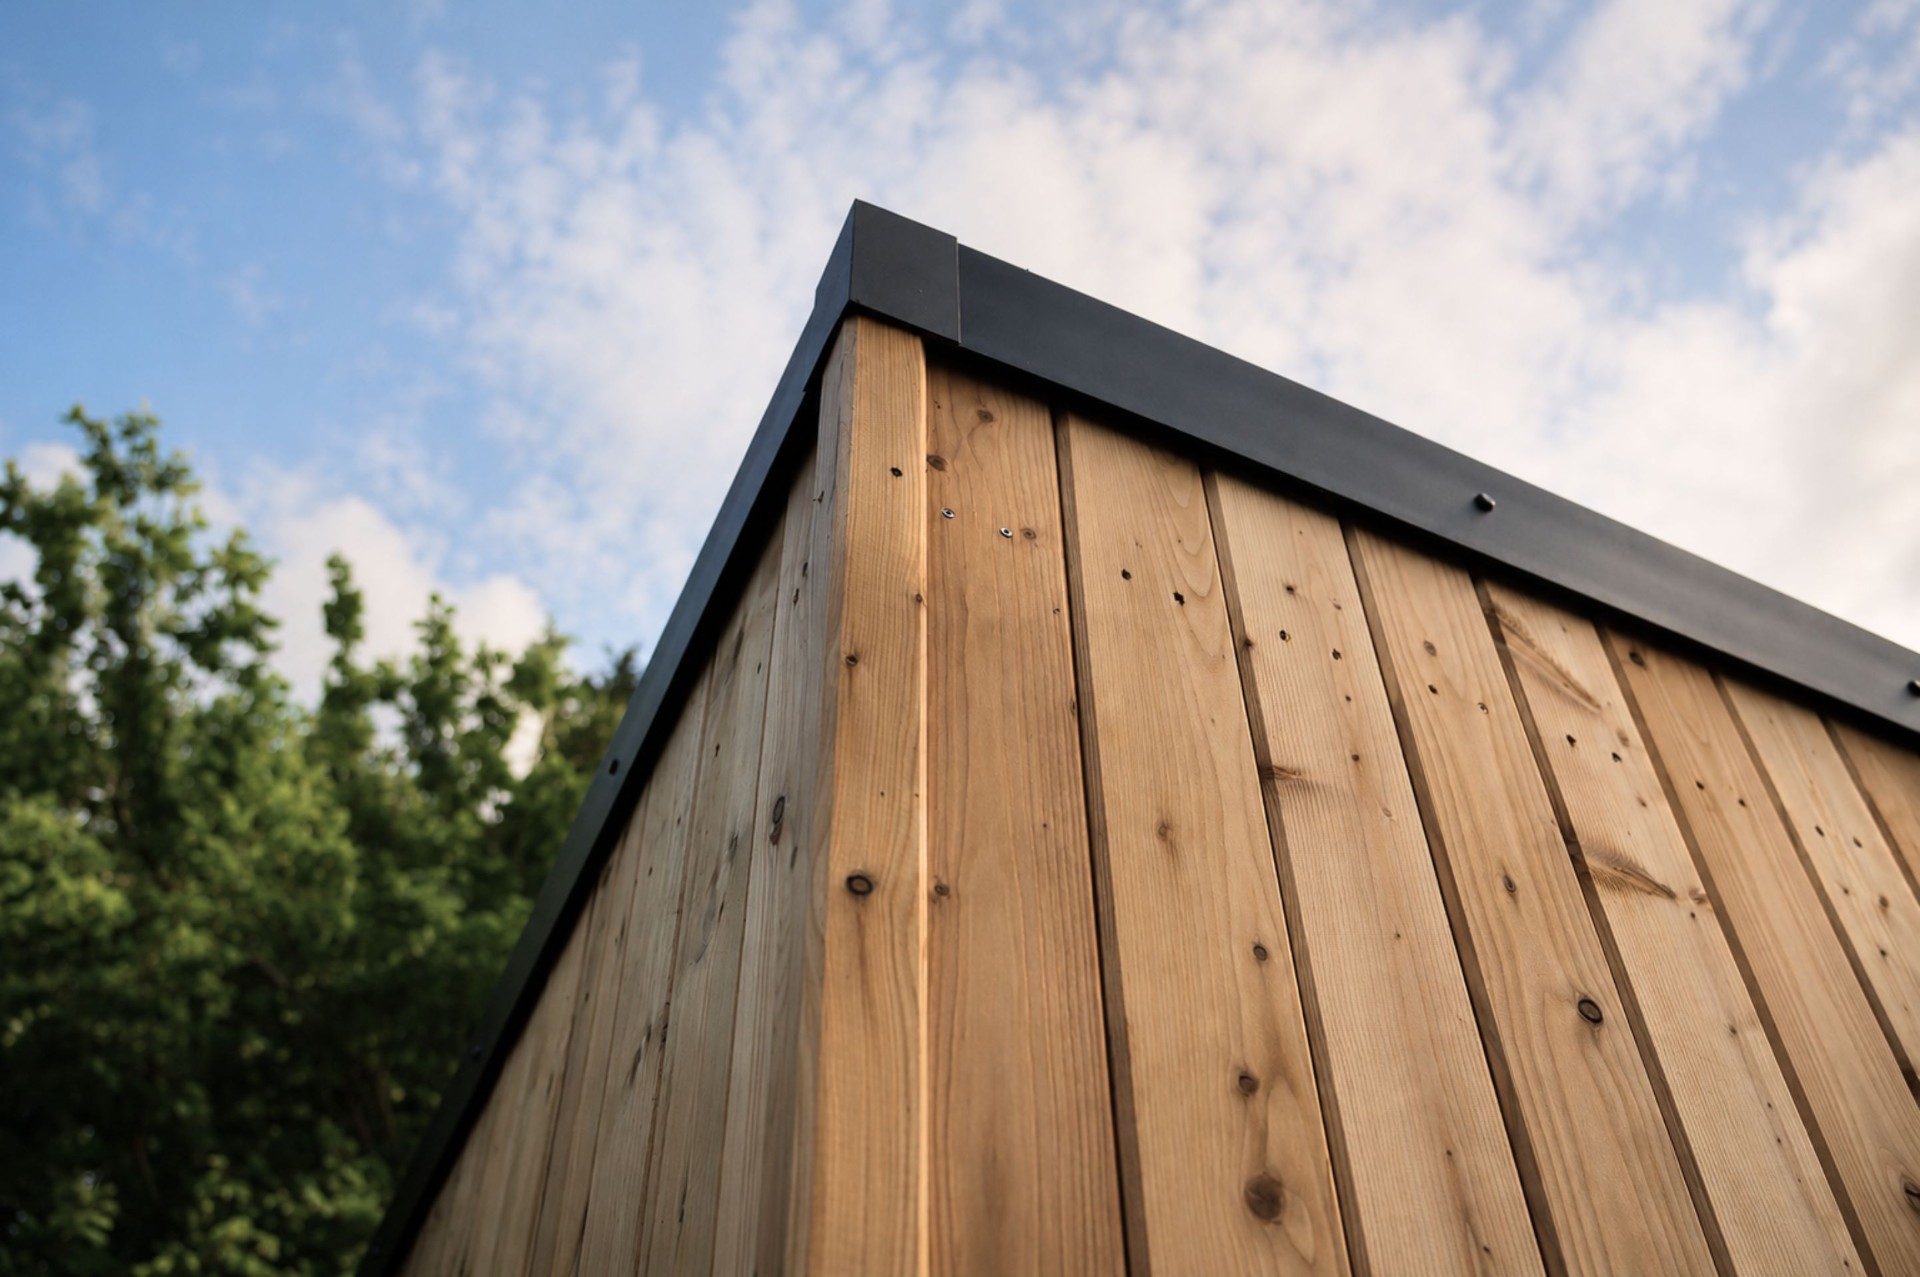
Siberian larch is our default: dense, durable, and it silvers to a soft grey that sits well against mature planting and brick. Western red cedar is lighter and more stable if you want to hold a warmer tone with oiling. Thermally modified timber and composite boards suit more contemporary houses. In wooded Guildford gardens the silvered larch option almost always wins because it stops reading as a new building within a couple of years.
Access - the thing that decides the programme
We build on site rather than craning in a finished pod, which is a significant advantage on Guildford plots where side access is narrow, the drive is steep or there are mature trees to protect. Materials come through the gate in manageable sections; there is no need for a crane over the house and no risk of a lorry that cannot reach the site.
Power, water and the fit-out
A dedicated armoured supply from the consumer unit, notifiable under Part P and certified, is the right way to power a garden room. Data is worth running at the same time - Wi-Fi through an insulated wall is rarely as good as people hope. If you want a cloakroom or a shower room, drainage needs planning before the slab goes down, not after.
What it costs
Garden rooms range enormously because the word covers everything from an insulated shed to a small building. A fully insulated, site-built room with quality glazing, certified electrics and proper foundations sits well above flat-pack pricing and well below an extension of the same floor area - and unlike an extension, it does not disrupt the house while it is built. Our cost guide sets out the line items.
Garden rooms across Surrey
As well as Guildford we build in Godalming, Shalford, Merrow, Woking, Ripley, Cranleigh, Farnham, Reigate, Esher and Weybridge.
Where we work
We design and build gardens, garden rooms and pergolas across Mid Sussex and the surrounding towns.
More garden rooms guides
- Landscapers & Landscape Gardeners in Guildford, SurreyWhat to expect from landscapers in Guildford - ground conditions, the build sequence, realistic costs and the questions worth asking before you accept a quote.
- Garden Design in Guildford: Designing for Surrey Slopes, Greensand and Mature PlotsWhat designing a garden in Guildford actually involves - the ground, the slopes, the constraints and the costs - from a design and build studio working across Surrey.
- How Much Does a Garden Room Cost in Sussex?A line-by-line look at where garden room budgets go in Sussex, and the specification choices that separate a ten-year building from a thirty-year one.
Guildford postcodes, planning and nearby towns
Postcodes we cover in Guildford
- GU1
- GU2
- GU3
- GU4
Do you need planning permission in Guildford?
Guildford Borough Council applies national permitted development limits, with added control across the Surrey Hills National Landscape, the Green Belt and the historic town centre conservation area. Most suburban garden rooms under 2.5m near a boundary need no application.
Planning authority: Guildford Borough Council · Surrey Hills National Landscape