The 2.5m rule and how ridge height actually works
Under permitted development, a detached garden building within 2m of a boundary is limited to a maximum eaves and overall height of 2.5m - that limit applies to the ridge of a pitched roof just as it does to a flat roof, which surprises people who assume a pitch gets extra allowance.
The way to get a genuinely vaulted interior within that limit is to set the room further than 2m from the boundary, where the height limit for a pitched roof rises to 4m overall (3m for other roof types), or to design a shallower pitch that keeps the ridge within 2.5m close to a boundary while still giving useful head height at the apex.
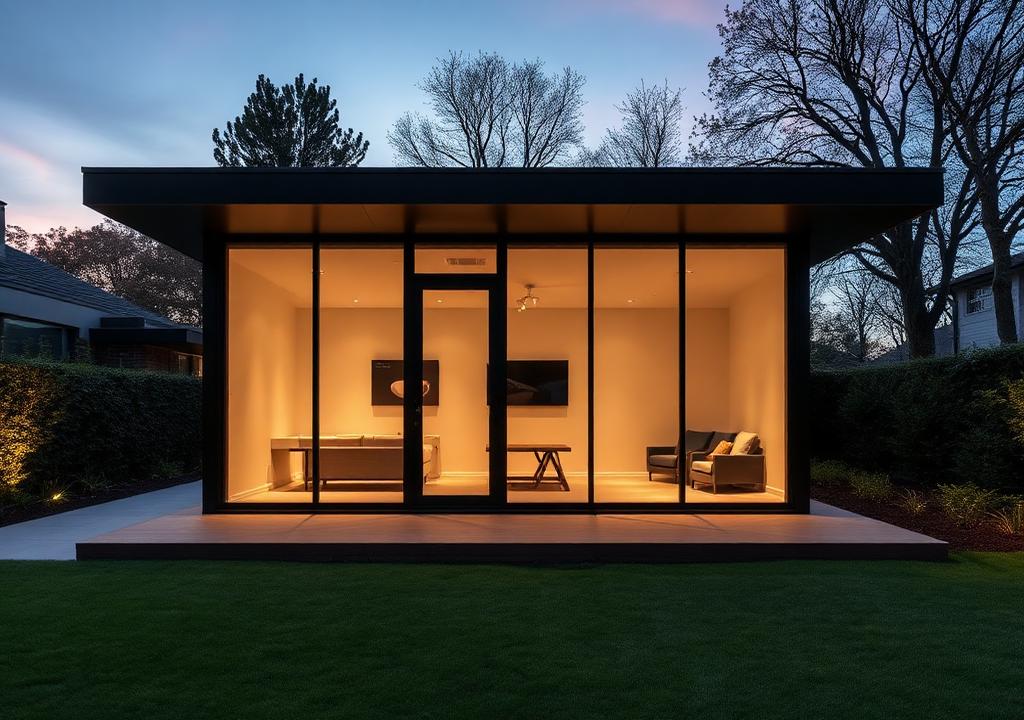
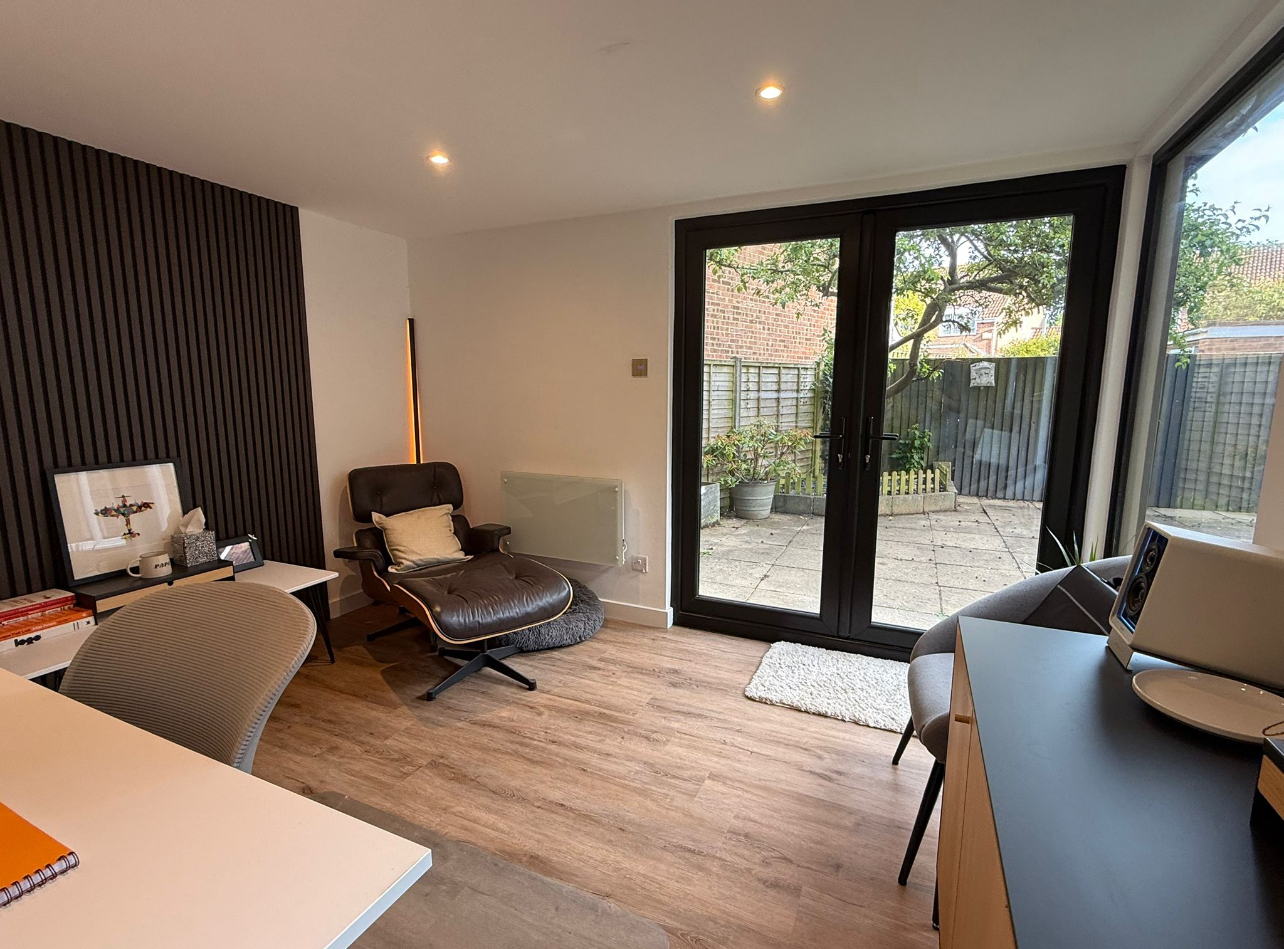
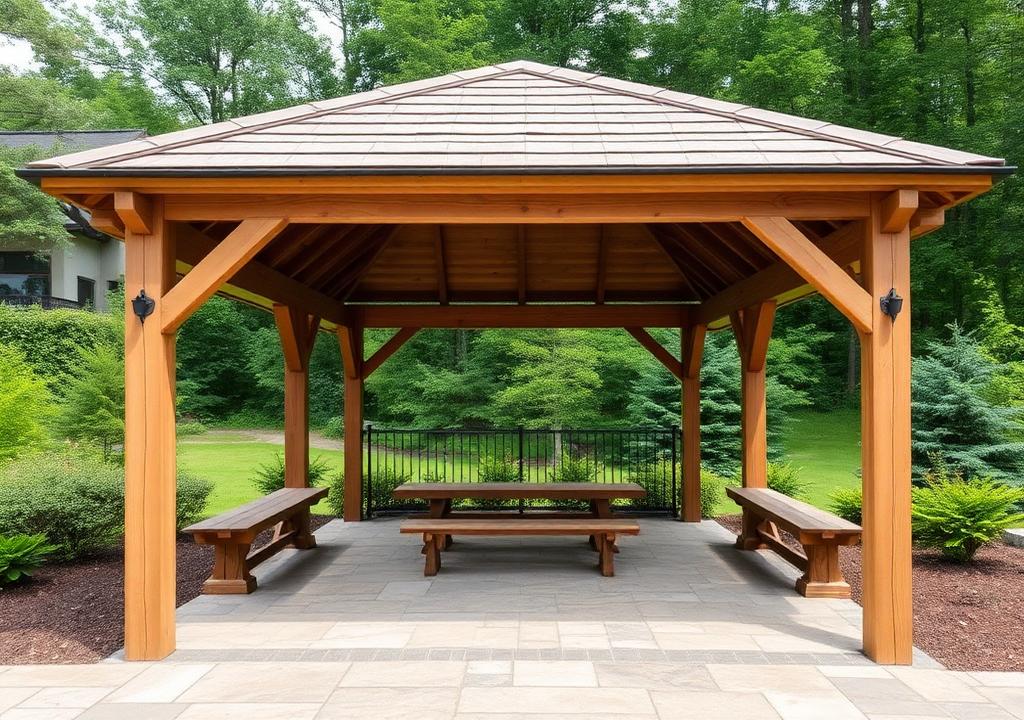
Vaulted ceilings and roofing materials
Inside, a pitched roof lets us follow the roofline with the ceiling rather than boxing it in flat, which genuinely changes how a room feels - a 16m² room with a vaulted ceiling reads as considerably larger than the same footprint under a flat soffit.
For the roof covering itself, cedar shingles weather to a soft silver-grey over a few years and suit period and rural settings particularly well, while natural or engineered slate gives a crisper, more formal line that tends to suit period properties and conservation-sensitive settings. Both are specified with a ventilated, insulated warm-roof build-up beneath.
- Ridge height counts as the overall height limit under permitted development, even on a pitch
- 4m overall height allowed for a pitched roof more than 2m from a boundary
- Cedar shingle roofing - traditional appearance, natural weathering to silver-grey
- Natural or engineered slate roofing - crisper line, often preferred near period buildings
Cost and design process
A pitched roof adds complexity over a flat roof - additional structure, roofing material and flashing detail - so a fully finished pitched roof garden room typically starts from around £29,000 for a compact build, rising with roof pitch, size and roofing material choice.
We survey boundary distances and existing ground levels before proposing a ridge height, so the design you approve is one we're confident sits within permitted development rather than one that risks a planning refusal later.
Where we build pitched roof garden rooms
We design and build pitched roof rooms across Mid Sussex, the wider Sussex counties, Surrey and Kent, and check ridge height against permitted development limits at survey stage before any design work starts.
- Haywards Heath
- Cuckfield
- Lindfield
- Burgess Hill
- Horsham
- East Grinstead
- Reigate
- Oxted
- Tunbridge Wells
- Sevenoaks
Why choose Fresh Air Landscapes?
Fresh Air Landscapes is a Haywards Heath garden design and build company serving Sussex, Surrey and Kent. Every project is surveyed, designed in 2D and 3D, then built by one in-house team, so you see the finished garden before work begins.
- Designs in weeks, not months
- One accountable team from plan to planting
- Rated 4.9/5 on Google
| What matters | Fresh Air Landscapes | Typical landscaper |
|---|---|---|
| Design before build | Survey, 2D plan and 3D renders before any work starts | Quote from a sketch or verbal brief |
| One team | Design, groundworks, hard landscaping, planting and garden rooms in-house | Several subcontractors to coordinate |
| Areas covered | West Sussex, East Sussex, Surrey and Kent, based in Haywards Heath | Varies |
| Client rating | 4.9 out of 5 from 28 Google reviews | Often unverified |
| Project scale | Premium outdoor spaces, typically from £20,000 | Mixed small jobs |
Pitched roof garden room questions
- Does a pitched roof get extra height allowance under permitted development?
- Not automatically. Within 2m of a boundary, the 2.5m overall height limit applies to the ridge just as it would to a flat roof. Beyond 2m from a boundary, a pitched roof is allowed up to 4m overall, which is where you get the most room for a vaulted ceiling.
- How much bigger does a vaulted ceiling make a room feel?
- Considerably - following the roofline with the ceiling adds real perceived volume to a room, even where the footprint is unchanged, which is why many clients choose a pitch over a flat roof for a living or entertaining space.
- Cedar shingle or slate - which is better?
- It depends on the setting. Cedar shingle weathers naturally and suits rural or period gardens with a softer look; slate gives a crisper, more formal appearance that often suits conservation areas and period properties. Both perform well when specified with a proper ventilated roof build-up.
- Will a pitched roof room cost more than a flat roof one?
- Yes, generally - the additional roof structure and covering material add cost over a flat roof warm-deck build-up, typically a few thousand pounds depending on size and roofing choice.
- Can you check my boundary distances before I commit to a design?
- Yes, that's the first thing we do at survey - measuring actual boundary distances and ground levels so the ridge height we propose is one we're confident stays within permitted development.
What our clients say
Reviews from homeowners across Sussex, Surrey and Kent.
"Best in class. None of my specific requests were any trouble at all. The team were polite, professional, smart, and accommodating throughout. A perfect example of how professional tradespeople should be."
"Alistair understood exactly how we wanted to use the garden. The finished space feels like a private retreat and we use it every day."
"Our garden office has completely transformed how we work from home. The quality is outstanding and the process was seamless."
Areas we cover
Designed and built by our own team across Sussex, Surrey and Kent.
West Sussex
East Sussex
Surrey
Not on the list? See the full coverage map, or find landscapers near you town by town - we travel further for larger projects.
Read next
- Garden room planning permission guide
- Modern flat-roof garden rooms
- How an insulated garden room is actually built
- The full garden room collection and build process
Considering a pitched roof design?
We'll survey your boundaries first and design a ridge height and roofline that gives you the vaulted ceiling without the planning risk.