Garden Design & Landscaping · Tonbridge
Garden Design in Tonbridge
Fresh Air Landscapes designs gardens in Tonbridge, from town courtyards to larger family plots. Start with a measured survey, develop the layout and planting, then agree the construction scope. Your terrace, paths, lighting and garden buildings are planned as one outdoor space, not separate additions.
Designing for your Tonbridge plot
A garden near the Medway needs a different starting point from an elevated plot in Hildenborough. We assess levels, drainage, existing trees and access rather than assuming every TN9, TN10 or TN11 address has the same soil or flood risk. Where clay or a high water table affects the site, the layout and drainage strategy come before paving choices.
Town gardens often need privacy and a comfortable route through a narrow plot. Larger gardens can accommodate distinct dining, lawn and planting areas, but each should still connect naturally to the house. Retaining useful trees and views is part of the brief.
From survey to your master plan
First, we measure the garden and discuss how you want to use it, your budget and what should stay. Next, the concept layout sets out terraces, paths, lawns, planting and any structures. Depending on your agreed package, 3D visuals help you review proportions and views before construction.
The final master plan brings the agreed design together. Planting schedules, lighting layouts and construction details are included according to the selected scope, with design fees and build costs agreed separately. You can commission a design without committing to our build team.
- Measured survey of levels, access and existing features
- Concept layout and material choices
- Planting planned for the actual soil, light and exposure
- Optional 3D visualisation and lighting design within the agreed package
- Final master plan and an itemised construction scope
A Tonbridge garden you can inspect
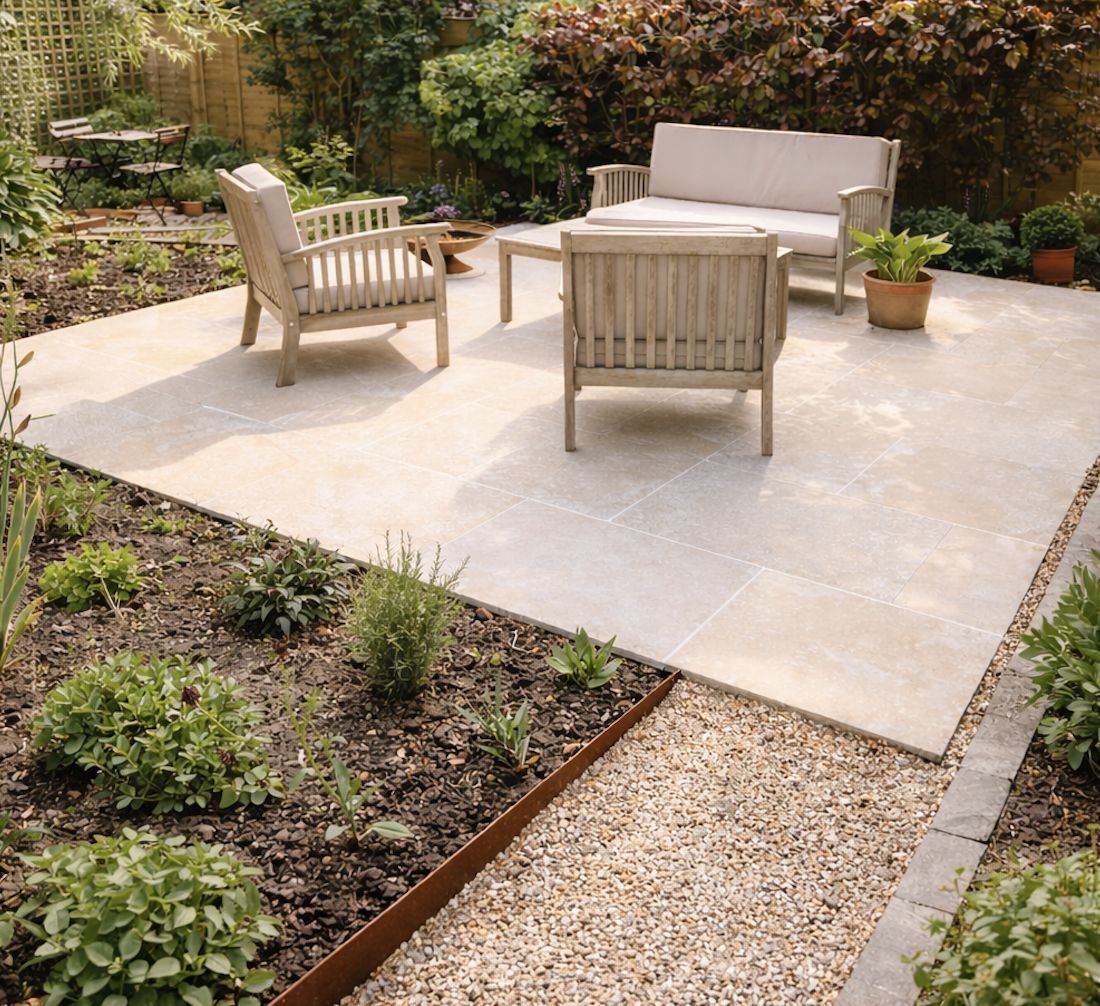
Country Nook is a completed Tonbridge project in our portfolio. Its limestone seating terrace, gravel paths, potager beds and established planting show how small changes in layout and materials can bring a garden together. The project page includes before and after photographs so you can inspect the transformation rather than rely on a drawing alone.
Planning structures, trees and garden rooms
Ordinary planting and a new layout are not the same planning question as a raised terrace, retaining structure or garden building. Check listed-building status, protected trees, conservation designations and any site-specific restrictions with Tonbridge & Malling Borough Council, or the authority responsible for your address, before structural work is agreed.
If you want a separate office or gym, we plan its position alongside the garden, including the route from the house, electrical supply and foundation assessment. Sleeping accommodation needs a separate planning and Building Regulations check; an office specification should not be presented as an approved annexe.
Our Tonbridge Country Nook project


More gardens from our portfolio
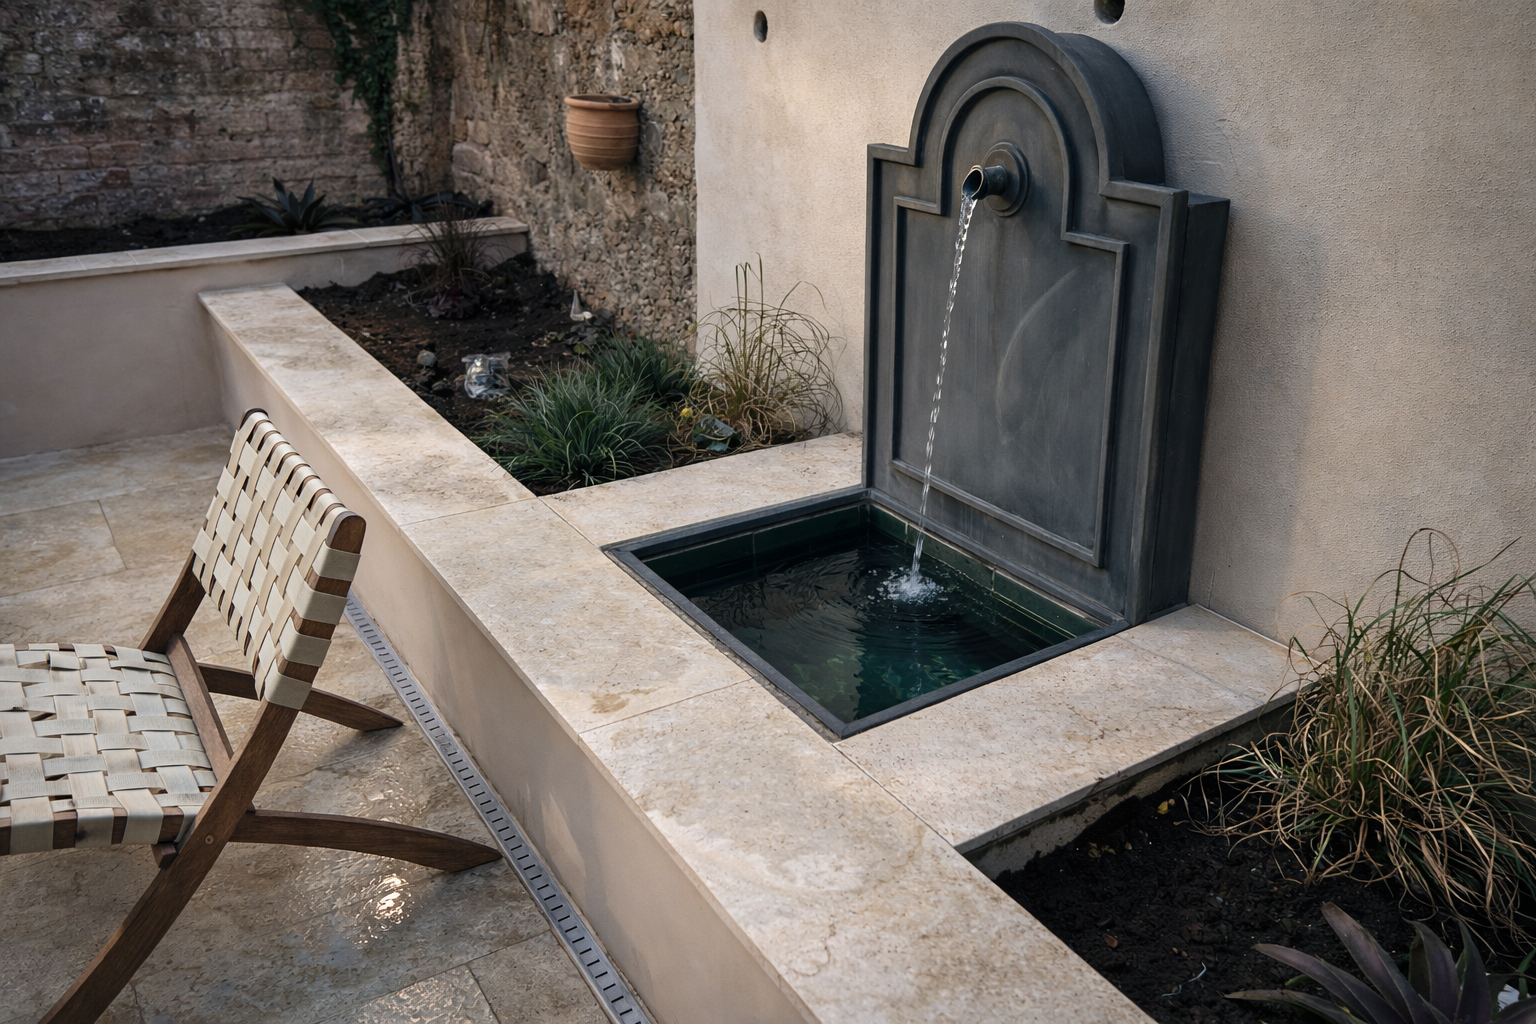
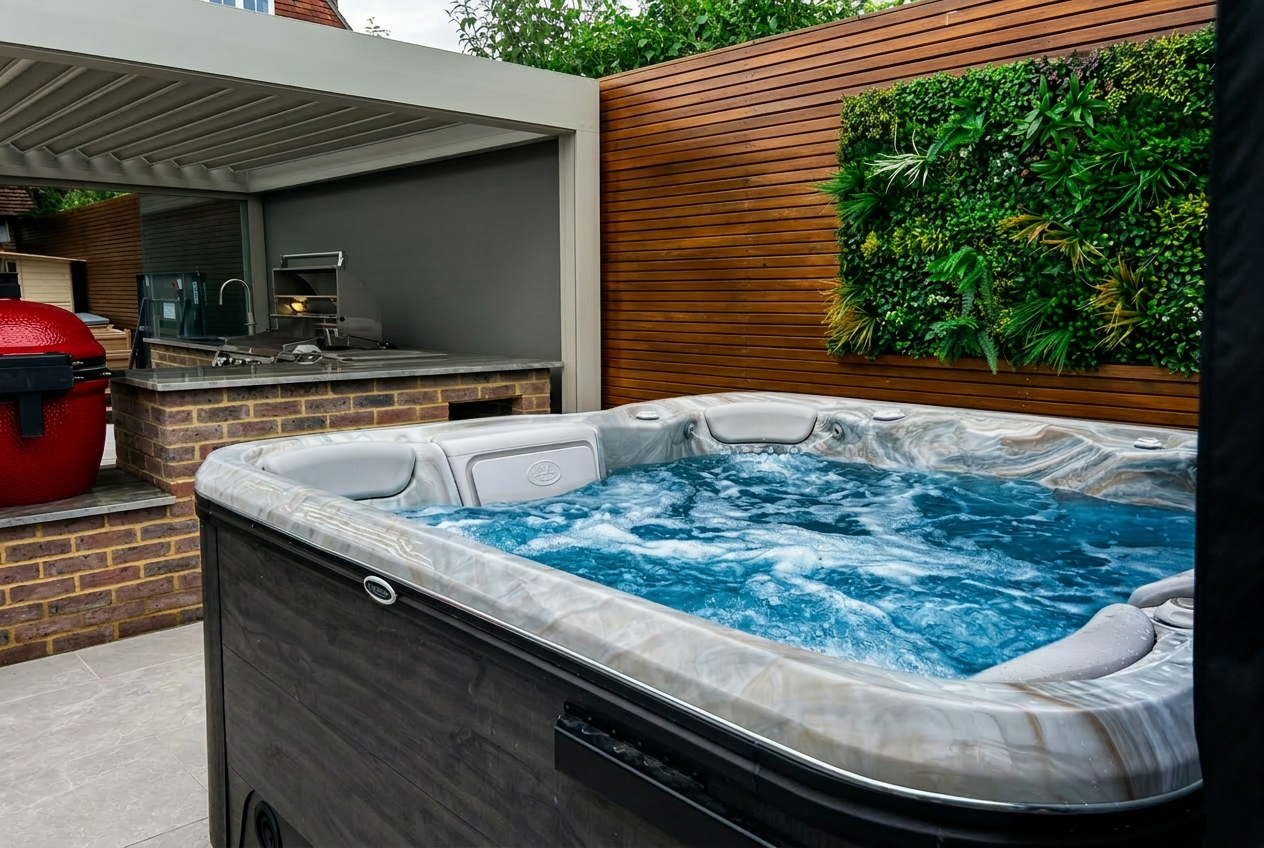
A few completed projects from our Mid Sussex portfolio, the same team, materials and detailing we would bring to a garden in Tonbridge.

Areas we cover around Tonbridge
We work throughout TN9, TN10, TN11 and the surrounding Kent villages, including Hildenborough, Hadlow, Shipbourne, Leigh, Golden Green, Tudeley.
Our team is based in Mid Sussex and works in west Kent. We confirm survey availability, access and the programme for your Tonbridge address before you commit to design or construction.
Explore our work
Tonbridge postcodes, planning and nearby towns
Postcodes we cover in Tonbridge
- TN9
- TN10
- TN11
- TN12
Do you need planning permission in Tonbridge?
Most garden rooms in Tonbridge are permitted development: under 2.5m high within two metres of a boundary, single storey, and no more than half the garden covered. Tonbridge & Malling Borough Council applies tighter rules inside conservation areas and the High Weald National Landscape, so we check your address before quoting.
Planning authority: Tonbridge & Malling Borough Council · High Weald National Landscape
More from Tonbridge
Also building across West Kent
Garden design in Tonbridge: common questions
- What does a Tonbridge garden design include?
- A measured survey and agreed brief lead to a concept layout and final master plan. Planting plans, 3D visuals, lighting and construction details depend on the package you choose. We confirm the deliverables and fixed design fee before drawing begins.
- Can you design a garden on clay or near the Medway?
- Yes. We assess the actual ground, levels, drainage and any flood constraints before deciding the layout. A soakaway or standard foundation is not assumed suitable; specialist drainage or structural advice may be needed.
- Can I buy the design without a full garden build?
- Yes. You can commission the agreed design and use another contractor, or ask us to quote for construction. The design scope and construction quotation are separate decisions.
- How much does garden design in Tonbridge cost?
- The fee depends on the garden size, survey requirements and deliverables. Share your address, photographs and priorities so we can recommend a suitable scope and agree the design fee. Construction is priced from the measured design rather than a generic rate per garden.
- Do you cover Hildenborough and the surrounding villages?
- We work in Tonbridge and nearby Hildenborough, Hadlow, Shipbourne, Leigh, Golden Green and Tudeley. Contact us with your address to confirm survey availability and the scope of your project.
Tonbridge · No Obligation
Schedule a call with Alistair
A 30-minute conversation about your Tonbridge garden: what you want from it, what it is likely to cost, and when we could start. Pick a time below.