Private · Design packages
Choose the design support that suits your garden.
A proper design is the cheapest part of any project to change your mind on. Pick a package below to see exactly what is included.
Estate Consult Package
Bespoke design and oversight for larger properties.
From
£19,800
Premium Package
Gold, taken further. Front and back garden in one design.
From
£4,850
Gold Package
The complete design, planting and lighting.
From
£3,900
Silver Package
A clear, buildable plan for your garden.
From
£2,440
Side by side
Compare the packages at a glance
Every package includes the one below it. A green tick means it is included; a red cross means it is not.
- Garden site survey✓
- 2D garden design✓
- Construction pricing✓
- 3D design renders✓
- Concept plan✓
- Master plan✓
- Planting plans✓
- 3D video walkthrough✓
- Sun orientation✓
- Soil testing✓
- Lighting plans✓
- 2D rear and front design✓
- Multiple design concepts✓
- Material consultancy✓
- Supplier & nursery visits✓
- Seasonal planting & year-round interest strategy✓
- Construction oversight✓
- Annual garden review✓
Best for · Large gardens, estates and multi-phase projects that need ongoing expert involvement.
- Garden site survey✓
- 2D garden design✓
- Construction pricing✓
- 3D design renders✓
- Concept plan✓
- Master plan✓
- Planting plans✓
- 3D video walkthrough✓
- Sun orientation✓
- Soil testing✓
- Lighting plans✓
- 2D rear and front design✓
- Multiple design concepts✕
- Material consultancy✕
- Supplier & nursery visits✕
- Seasonal planting & year-round interest strategy✕
- Construction oversight✕
- Annual garden review✕
Best for · Homes where the front garden, driveway and rear garden should be designed together as one.
- Garden site survey✓
- 2D garden design✓
- Construction pricing✓
- 3D design renders✓
- Concept plan✓
- Master plan✓
- Planting plans✓
- 3D video walkthrough✓
- Sun orientation✓
- Soil testing✓
- Lighting plans✓
- 2D rear and front design✕
- Multiple design concepts✕
- Material consultancy✕
- Supplier & nursery visits✕
- Seasonal planting & year-round interest strategy✕
- Construction oversight✕
- Annual garden review✕
Best for · Family gardens and full redesigns where planting, lighting and how the garden feels all year matter.
- Garden site survey✓
- 2D garden design✓
- Construction pricing✓
- 3D design renders✕
- Concept plan✓
- Master plan✓
- Planting plans✕
- 3D video walkthrough✕
- Sun orientation✕
- Soil testing✕
- Lighting plans✕
- 2D rear and front design✕
- Multiple design concepts✕
- Material consultancy✕
- Supplier & nursery visits✕
- Seasonal planting & year-round interest strategy✕
- Construction oversight✕
- Annual garden review✕
Best for · Smaller gardens, courtyards and clients who know roughly what they want and need it drawn up properly.
Not sure which fits? Start with a free video call and we will point you to the right package.
2D design
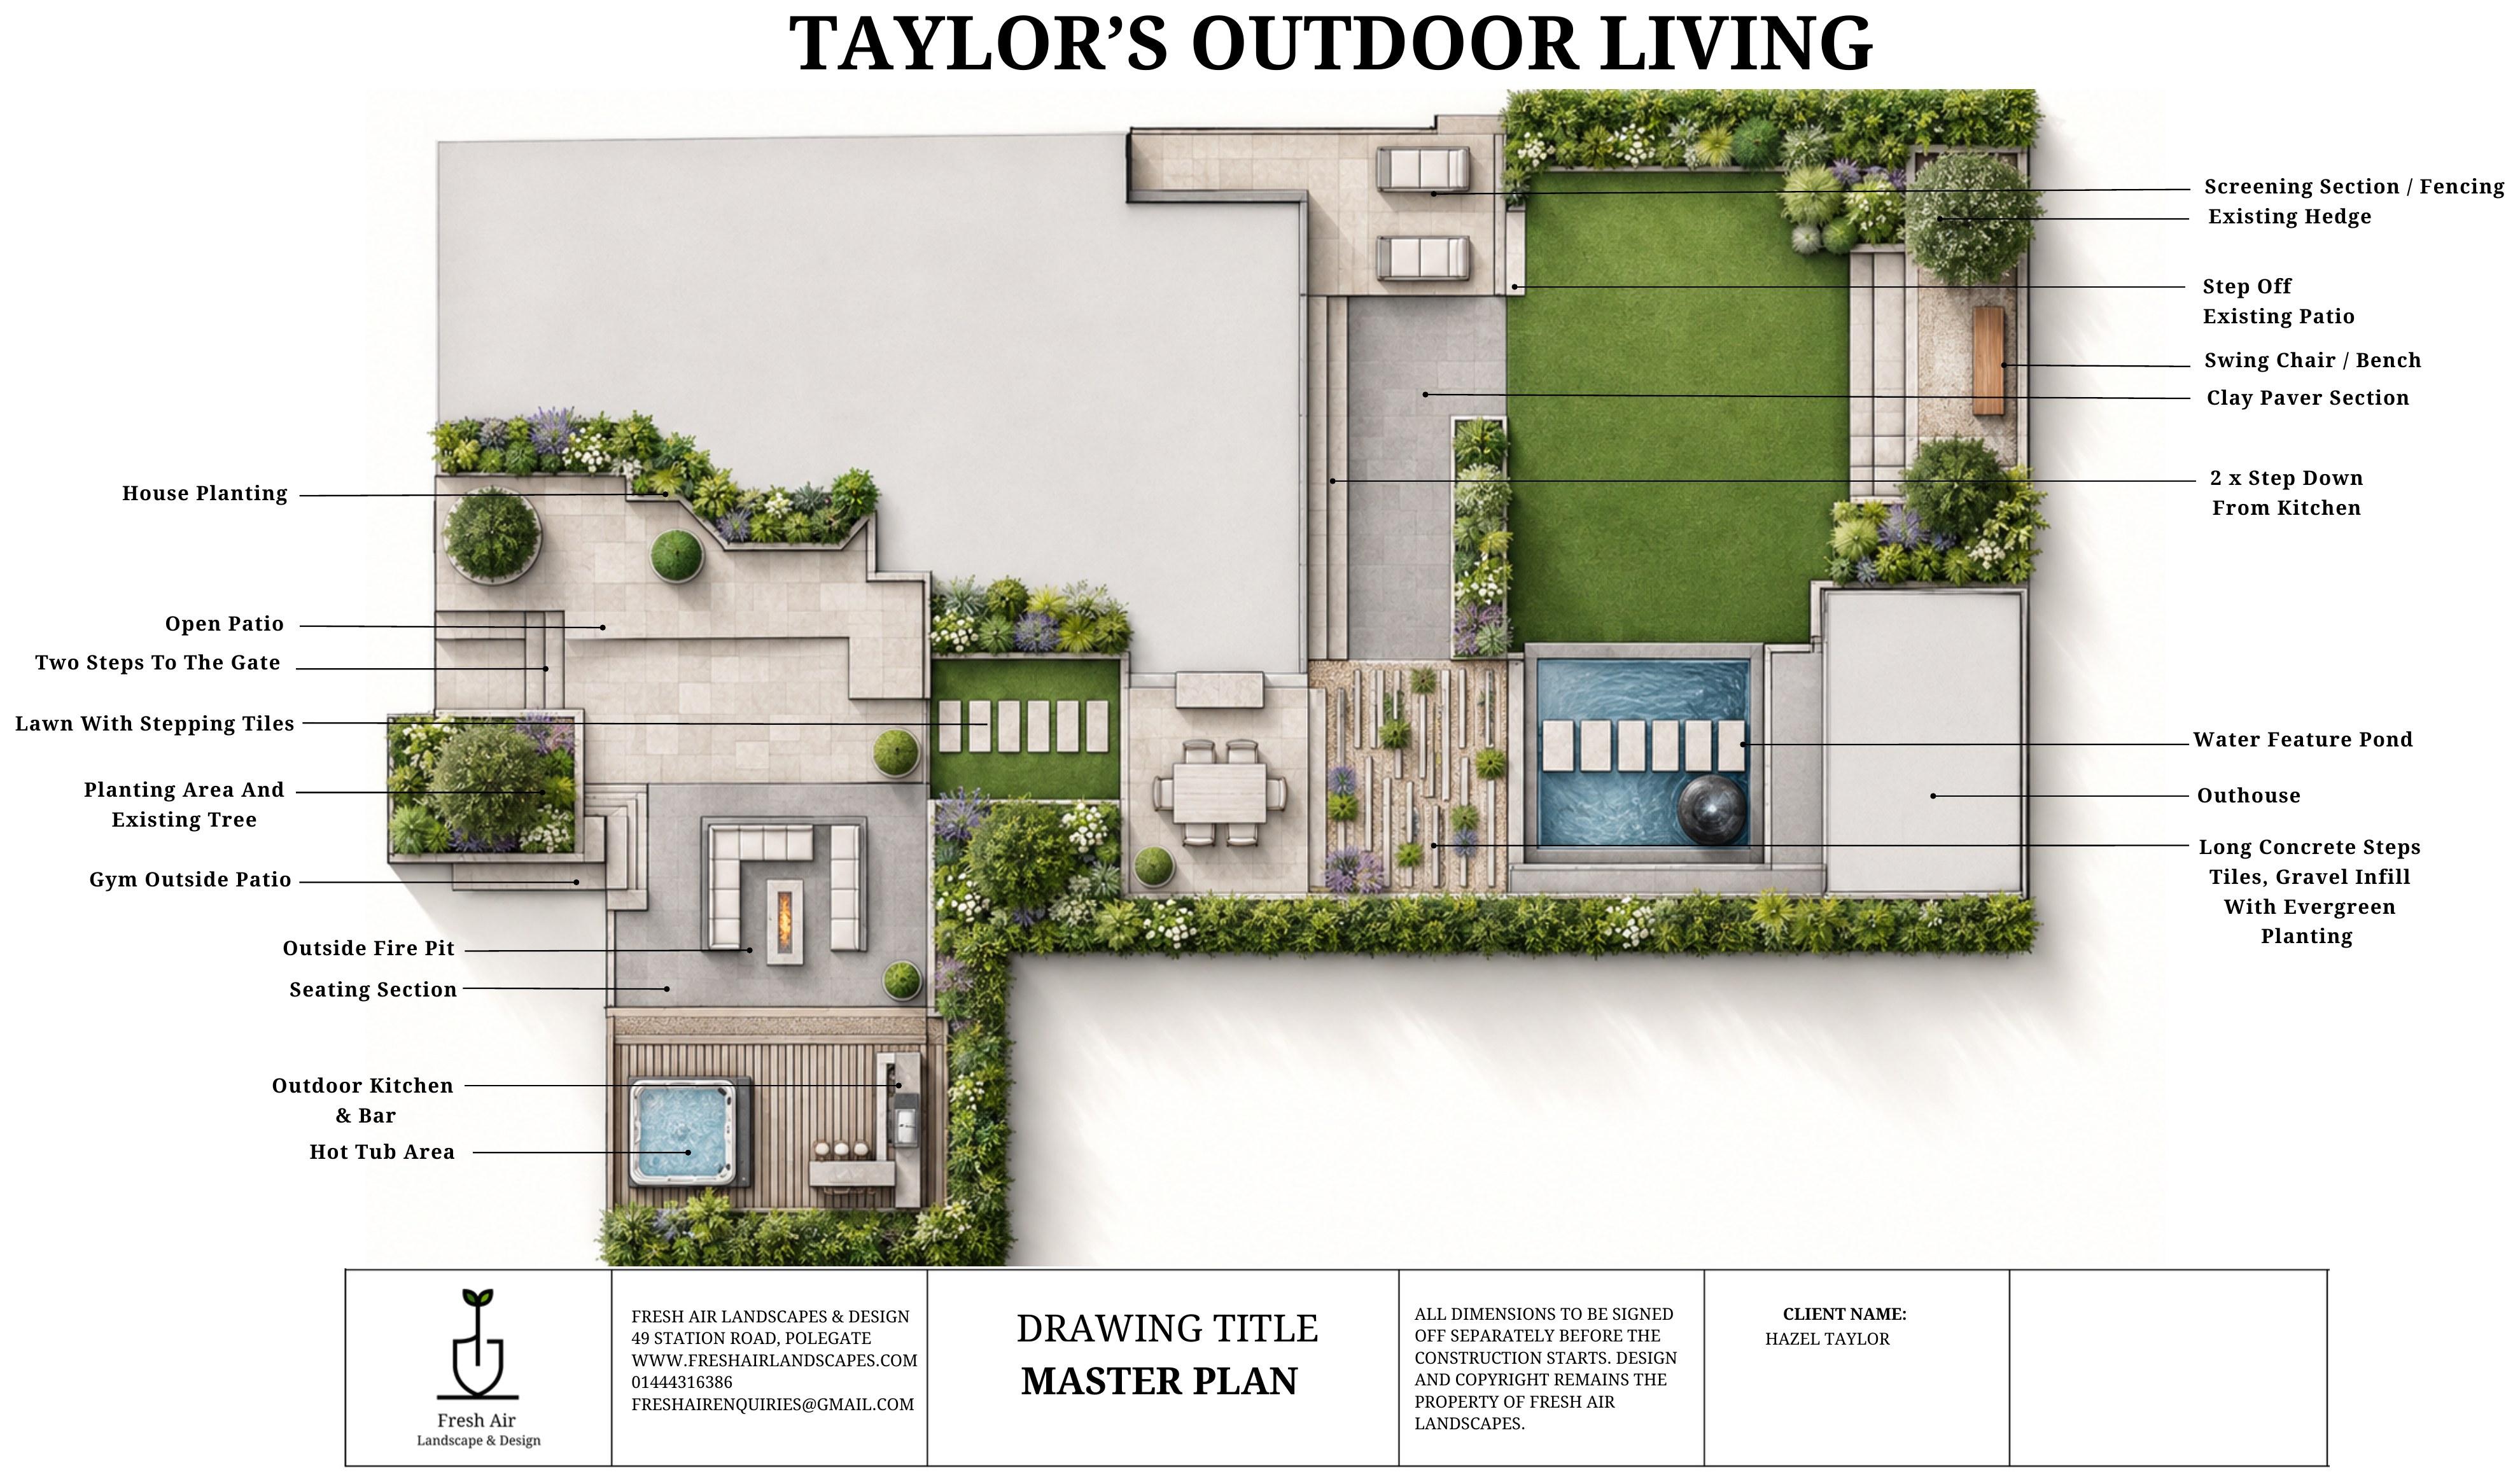
What your 2D design looks like
Every layout is drawn to scale with the zones, levels and materials noted on the drawing, so you can see exactly what is being built before the first slab is laid.
3D Video Walkthrough
See your design come to life in 3D before any build begins.
Our 3-step design process
How it works
Step one
Your garden's full potential
A video call with one of our experts. We dive into the vision, feel and function you want from your outdoor space, how you want to experience it and the details that make it yours.
Step two
Choose your package
Select the package that best fits your vision and the level of detail and support you need. A 50% holding fee secures your package and is applied to your account.
Step three
A thorough site survey
We collect precise measurements and levels on site, the foundation for a design that works and cost estimates that are accurate. The remaining 50% design fee is due once the survey is complete.
We start crafting your garden
Using every measurement, photo and note from the survey, our team explores layouts and materials, then shares the initial design for your feedback.
Concept design walkthrough
Once your 2D concept is refined, we meet to walk you through your new garden. Depending on your package, you also receive planting and lighting plans and a master plan with the visuals and walkthrough your package includes.
Constructing your garden
With the design signed off, we make sure you are happy with the materials and textures. A holding fee books your start date, construction payments are staged throughout the project, and we project manage from start to completion.
Lighting
Plans
Beautiful spaces.
Even after dark.
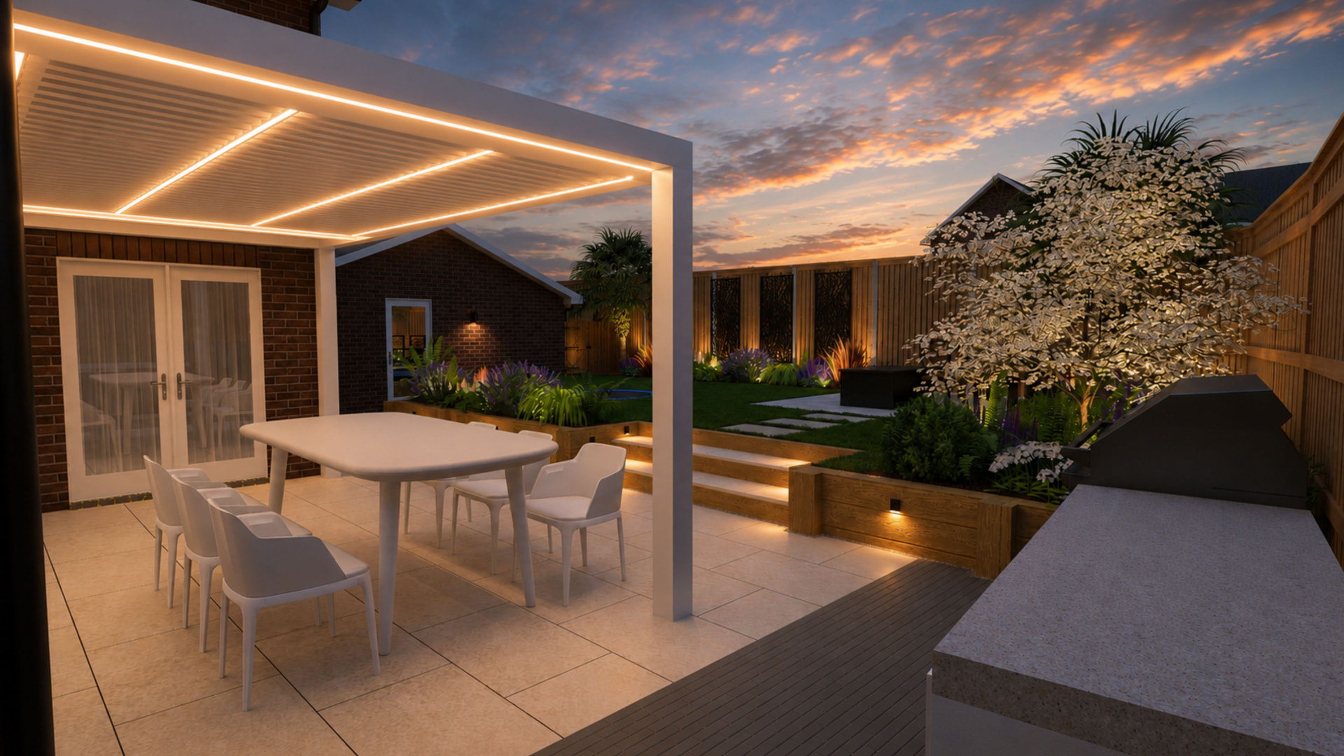
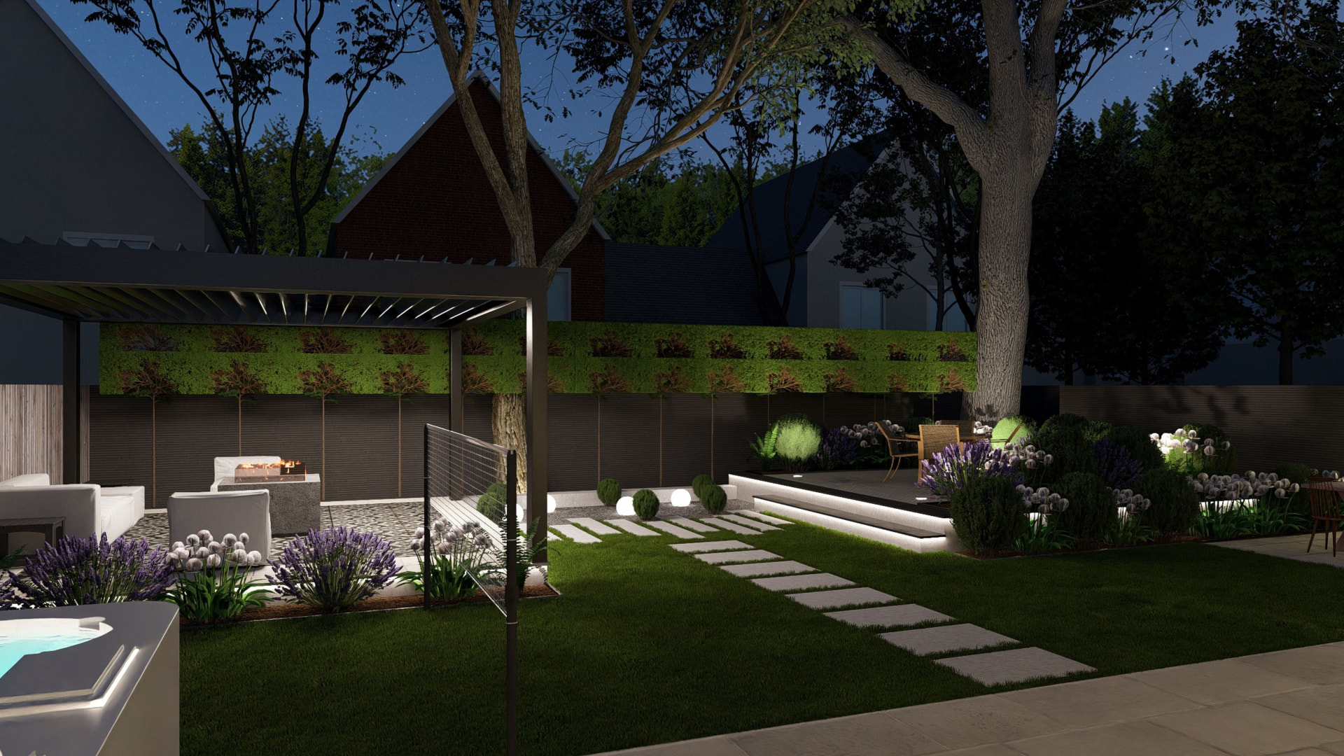
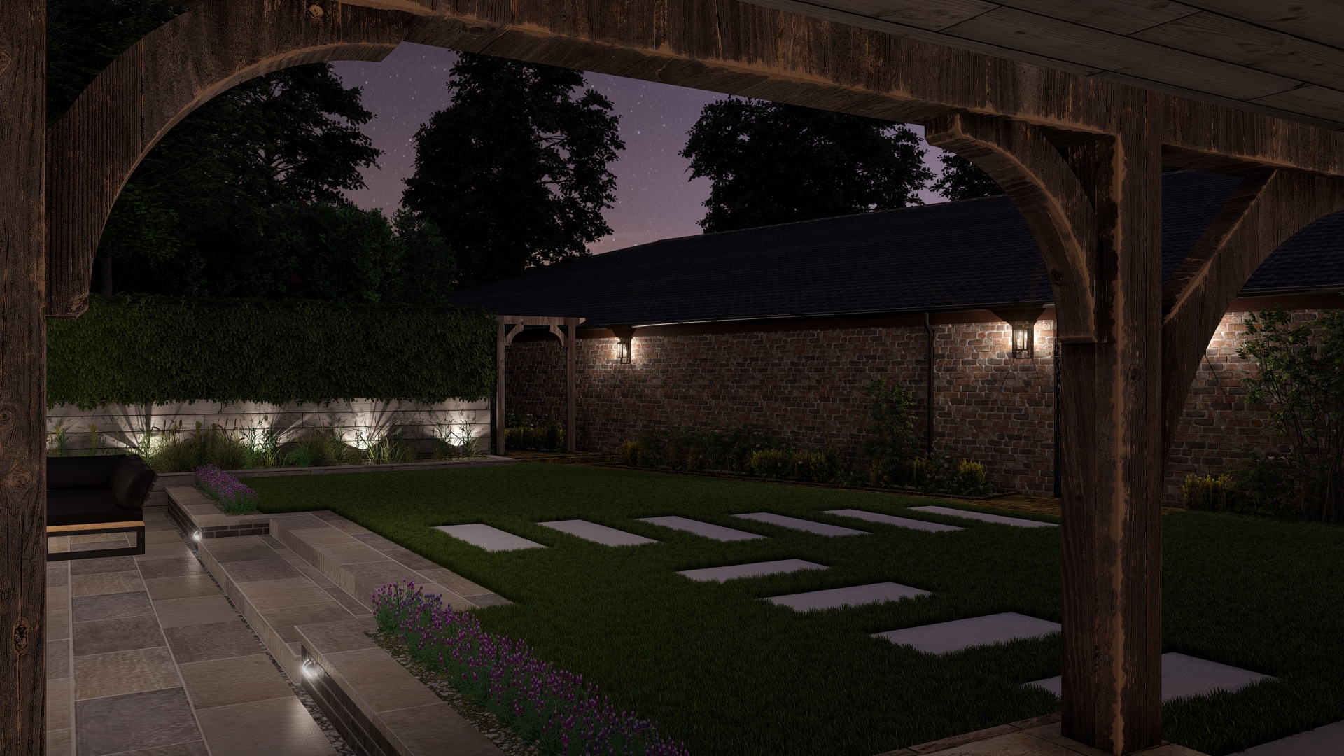
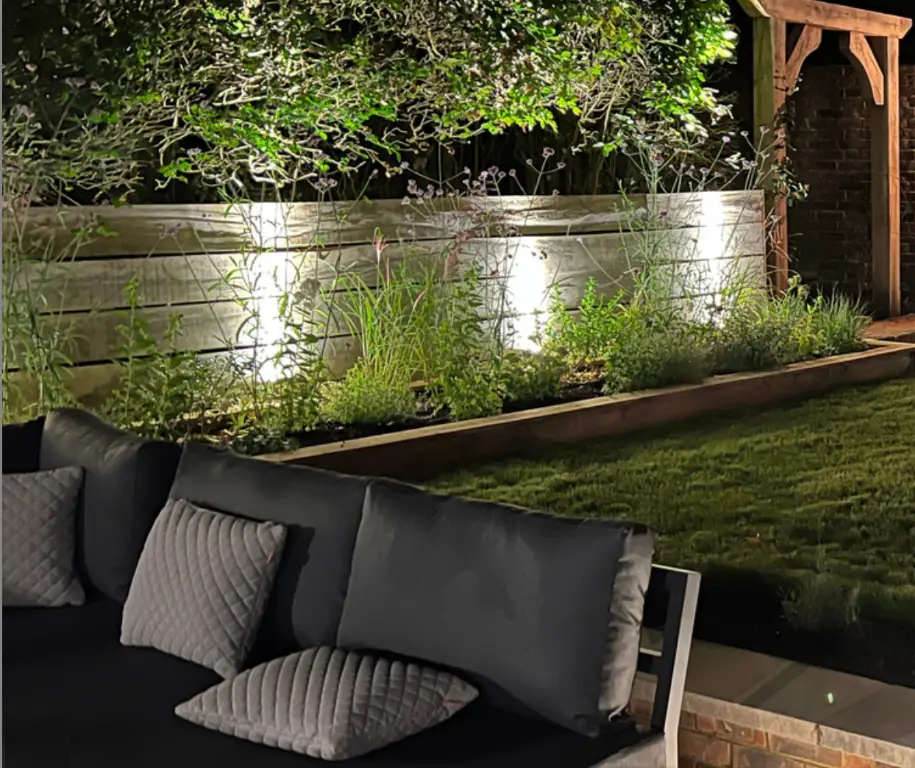
Thoughtfully planned lighting brings your outdoor space to life, creating atmosphere, adding depth and revealing the garden long after the sun goes down.
The importance of lighting
More Than Just
Looks Beautiful
Outdoor lighting is about more than appearance. It creates a garden that feels safe, inviting and practical, highlighting your favourite features and extending your living space into the evening.
Enhances features
Highlights trees, planting and architectural details.
Improves safety
Guides movement along steps, edges and pathways.
Extends your space
Enjoy your garden well into the evening.
Creates atmosphere
Sets the mood for relaxing, entertaining and unwinding.
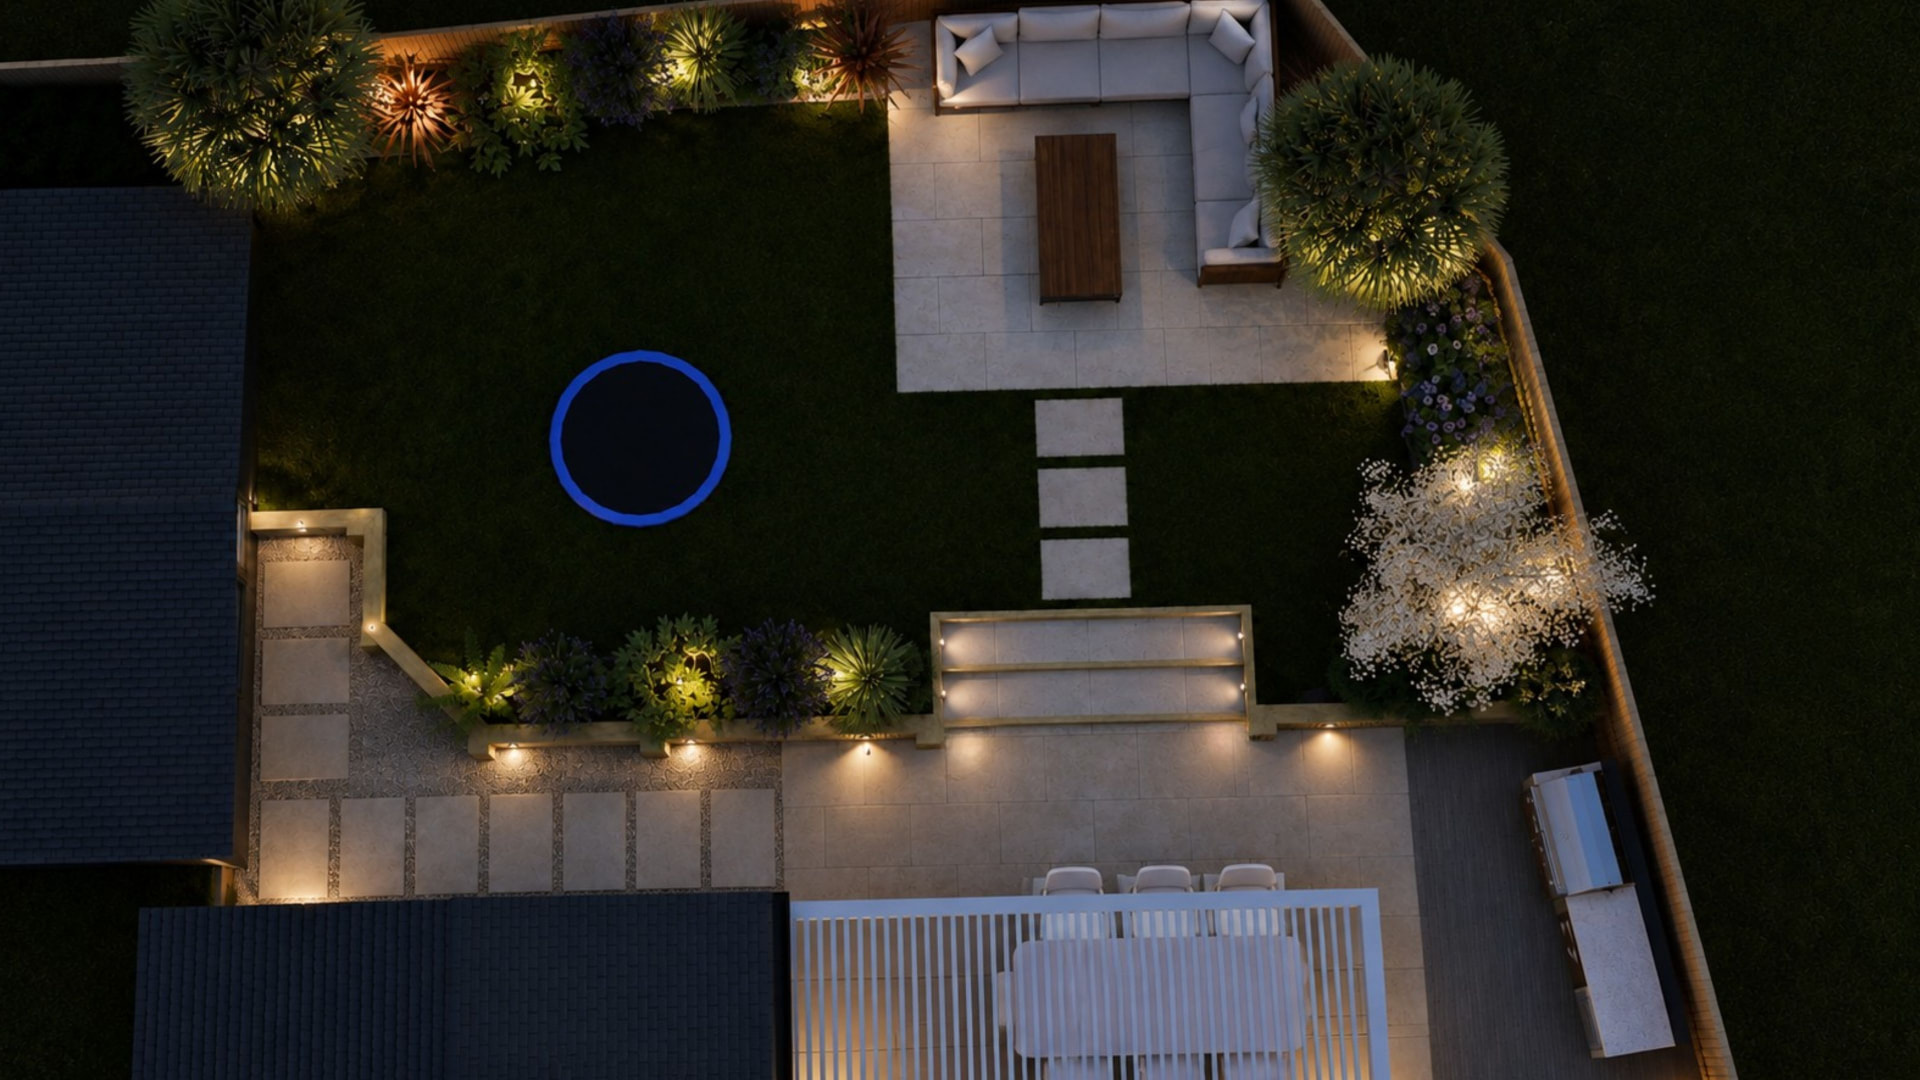
Lighting plan
- 1House and patio lighting
- 2Pergola and dining lighting
- 3Step and sleeper wall lights
- 4Stepping tile and path lighting
- 5Planting and tree uplighting
- 6Seating and fire pit lighting
- 7Boundary and fence washes
- 8Garden building and wall lanterns
View
the Lighting
in Action
From subtle path lighting to striking feature illumination, each light is planned to enhance your outdoor space.
View Gold packageIncluded in Gold,
Premium and Estate Consult
Why a garden design matters
Avoid costly mistakes
A clear design prevents expensive changes and rework down the line.
Optimise your investment
Every pound spent contributes to a well-thought-out, lasting transformation.
Maximise your space
Every area is planned with purpose, ensuring beauty and function.
Eliminate uncertainty
A structured blueprint gives clarity and confidence in the final outcome.
Seamless execution
Contractors work from a precise plan, reducing delays and miscommunication.
Bring your vision to life
A professional design turns ideas into a tangible reality.
Design fees
- • 50% holding fee of the chosen package on booking, applied directly to your account.
- • We then contact you promptly to arrange your site visit consultation.
- • The remaining 50% of the design fee is due once the site survey is complete.
Planning Your Spaces
From the moment we start together, we send you our 'Planning Your Spaces' guide, a thoughtful document to help you consider every part of your garden so no detail is overlooked.
"We have mastered a seamless 3 step design and build process for our clients." · Alistair Gardner
From approved design to finished garden
We can now start creating your dream garden
Once you are happy with the design, and happy with the investment in the construction, we embark on turning these plans into a reality.
Making an impact on you and your family's lives, through your outdoor space.