Burgess Hill, West Sussex · 7 min read
Garden Studios in Burgess Hill, West Sussex
A studio is not an office with a different label - light, acoustics and floor build-up all change. Here is how we design insulated year-round garden studios in Burgess Hill.
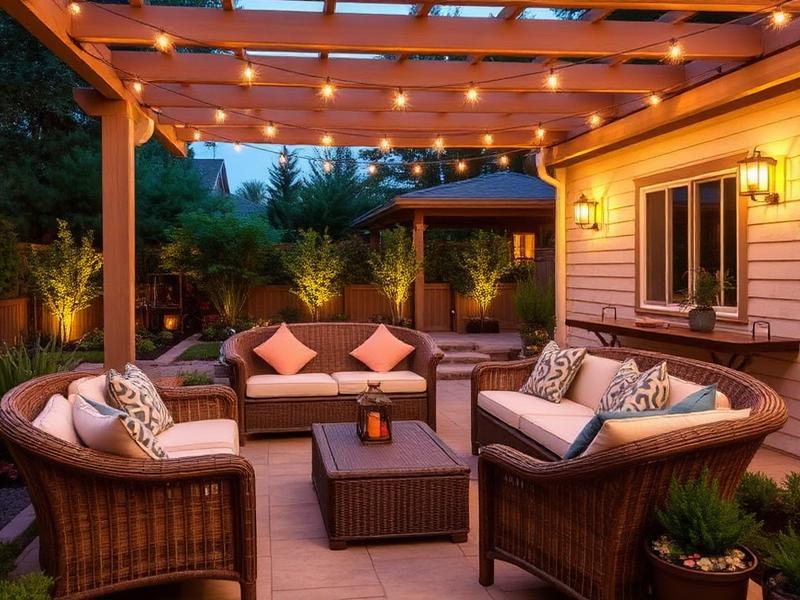
Year-round garden studio with timber cladding in Burgess Hill
Studios have requirements offices do not. A painter needs even north light and wall space, not a picture window. A musician needs mass in the walls. A yoga studio needs a warm floor and somewhere to put shoes. Calling all of them "a garden room" is how people end up with a building that does not suit the thing they bought it for.
Burgess Hill is mostly post-war and modern housing, and a large share of the gardens we are asked to look at have never really been designed - a rectangle of tired lawn, a slab patio laid straight onto sand, and a fence line that has been patched twice.
Light: the decision that changes everything else
For making and painting, north light is the prize - consistent, cool and shadow-free through the day. That often means glazing away from the sunniest elevation, which feels counter-intuitive until you have worked in it. Rooflights are the quiet weapon here: they bring daylight deep into the plan without giving up wall space, and on a shallow-pitch roof they are easy to detail.
Acoustics, both ways
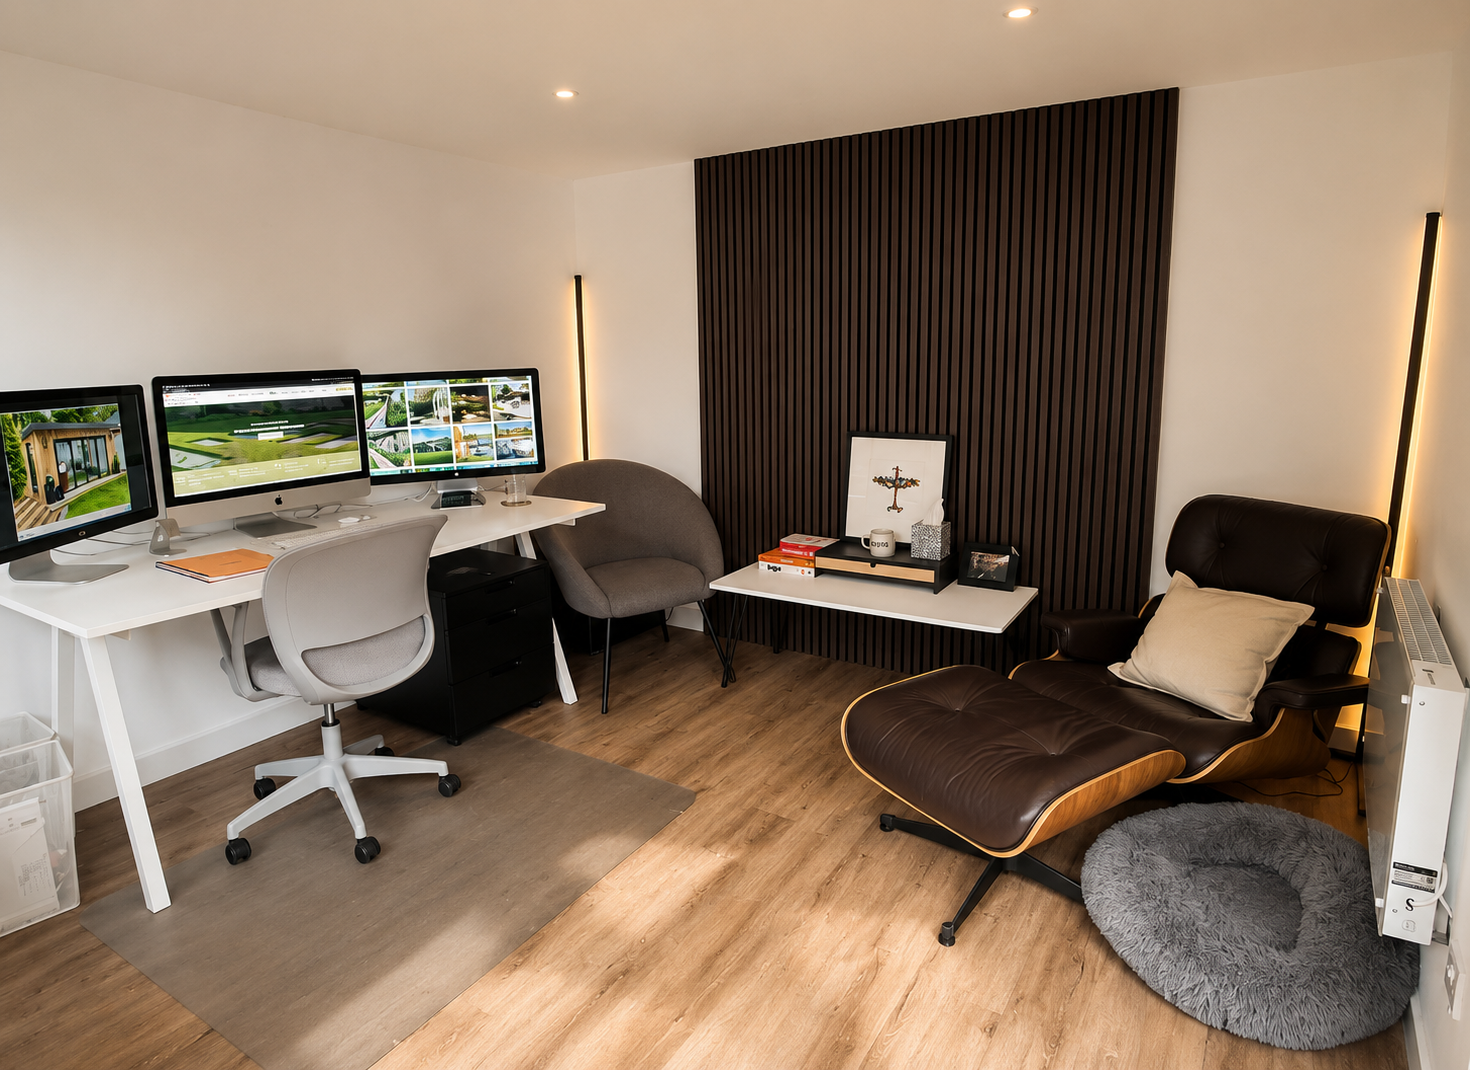
- Mass in the wall build-up - dense mineral wool rather than lightweight board alone
- Decoupled internal linings on resilient bars for music and drum practice
- Acoustic-rated glazing units and properly compressed door seals
- Soft finishes and a considered ceiling to control reverberation inside the room
Floors: specify for the activity
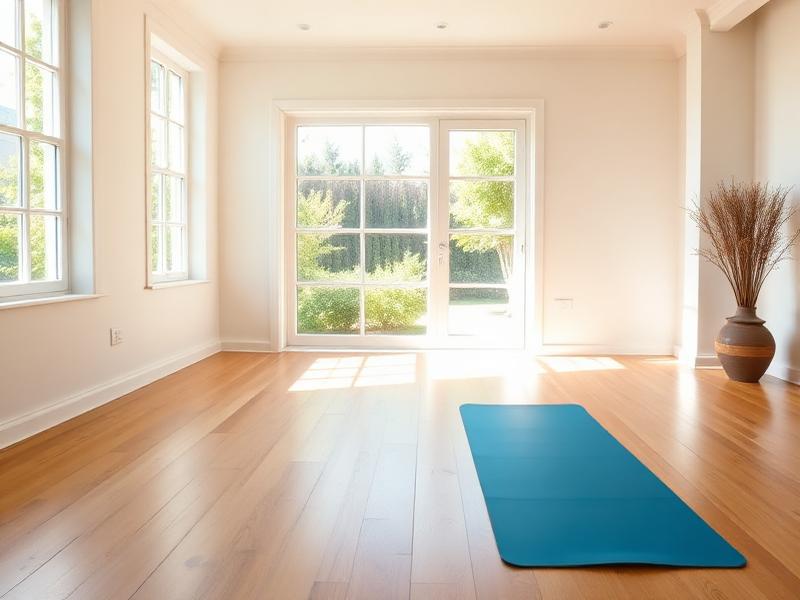
A yoga or pilates studio wants a warm, forgiving floor - engineered timber over underfloor heating on an insulated slab. A ceramics or workshop studio wants something you can drop a tool on and wash down. A gym wants a slab and build-up rated for dropped weights, not a floating floor that will drum. These are cheap decisions at design stage and expensive ones afterwards.
Plots are typically regular rectangles between six and twelve metres wide. That regularity is an advantage: a well-placed building can square off the far end of the garden and create a genuine outdoor room in front of it rather than being dropped in a corner.
Planning a studio in Burgess Hill
Permitted development covers most schemes here, provided the building stays single storey, sits more than two metres from the boundary if it is over 2.5m high, and does not cover more than half the land around the original house. Where a plot has been extended already, that last test is the one that catches people out.
Services: water, waste and ventilation
A sink changes the job. Water can be run in the same trench as the power, but waste needs either a gravity run to an existing drain or a pumped solution, and both need to be planned before the base is poured. Studios also generate moisture - from clay, paint, plants or people - so a small heat-recovery ventilation unit is usually money better spent than a bigger heater.
What an insulated year-round studio costs
Broadly the same territory as a garden office: from around £20,000 for a compact insulated building, with most projects between £28,000 and £55,000 depending on size, glazing, acoustic specification and whether water and waste are involved. Sauna, shower room or heavy acoustic isolation push beyond that.
Most Burgess Hill houses have usable side access and somewhere to park a grab lorry, so groundworks and material handling are straightforward and the programme is generally shorter than on a village site.
The transformations we are proudest of in Burgess Hill are the unglamorous ones: proper levels, proper drainage, a decent sub-base, and then a building and planting that make the whole plot feel twice the size.
Studios across Burgess Hill and nearby
We work throughout Burgess Hill (RH15) and the surrounding area, including Hassocks, Hurstpierpoint, Ditchling, Wivelsfield Green, Keymer and Albourne.
Landscapers in Burgess Hill: the groundwork behind the building
Whatever goes in the garden, the part that decides how long it lasts happens before it arrives. As landscapers in Burgess Hill (RH15) we handle the whole build ourselves - levels, land drainage, founded retaining walls, sub-bases at the right depth, stone or porcelain terraces with correct falls, soil improvement and planting - rather than dropping a structure onto ground that has not been prepared.
That matters locally. Most Burgess Hill houses have usable side access and somewhere to park a grab lorry, so groundworks and material handling are straightforward and the programme is generally shorter than on a village site. If you are comparing landscape gardeners in Burgess Hill, ask what goes under the paving, who is actually on site each week, and for two local addresses finished three or more years ago.
Related services
Where we work
We design and build gardens, garden rooms and pergolas across Mid Sussex and the surrounding towns.
More local area guides guides
- Landscapers & Landscape Gardeners in Burgess Hill, West SussexWhat to expect from landscapers in Burgess Hill - ground conditions, the build sequence, realistic costs and the questions worth asking before you accept a quote.
- Garden Rooms in Cuckfield, West SussexWhat a modern timber garden room costs, how it is built and what needs consent on a Cuckfield plot - from the studio that designs and builds them.
- Garden Rooms in Haywards Heath, West SussexWhat a modern timber garden room costs, how it is built and what needs consent on a Haywards Heath plot - from the studio that designs and builds them.
Burgess Hill postcodes, planning and nearby towns
Postcodes we cover in Burgess Hill
- RH15
Do you need planning permission in Burgess Hill?
Burgess Hill has few conservation constraints, so most garden rooms proceed as permitted development: single storey, under 2.5m high within two metres of a boundary, and covering less than half the garden. Weald clay ground usually drives the foundation choice rather than planning.
Planning authority: Mid Sussex District Council