Cuckfield, West Sussex · 7 min read
Luxury Outdoor Living Spaces in Cuckfield
How to plan an outdoor living space in Cuckfield that gets used in October as well as July - shelter, heat, light, cooking and the right stone underfoot.
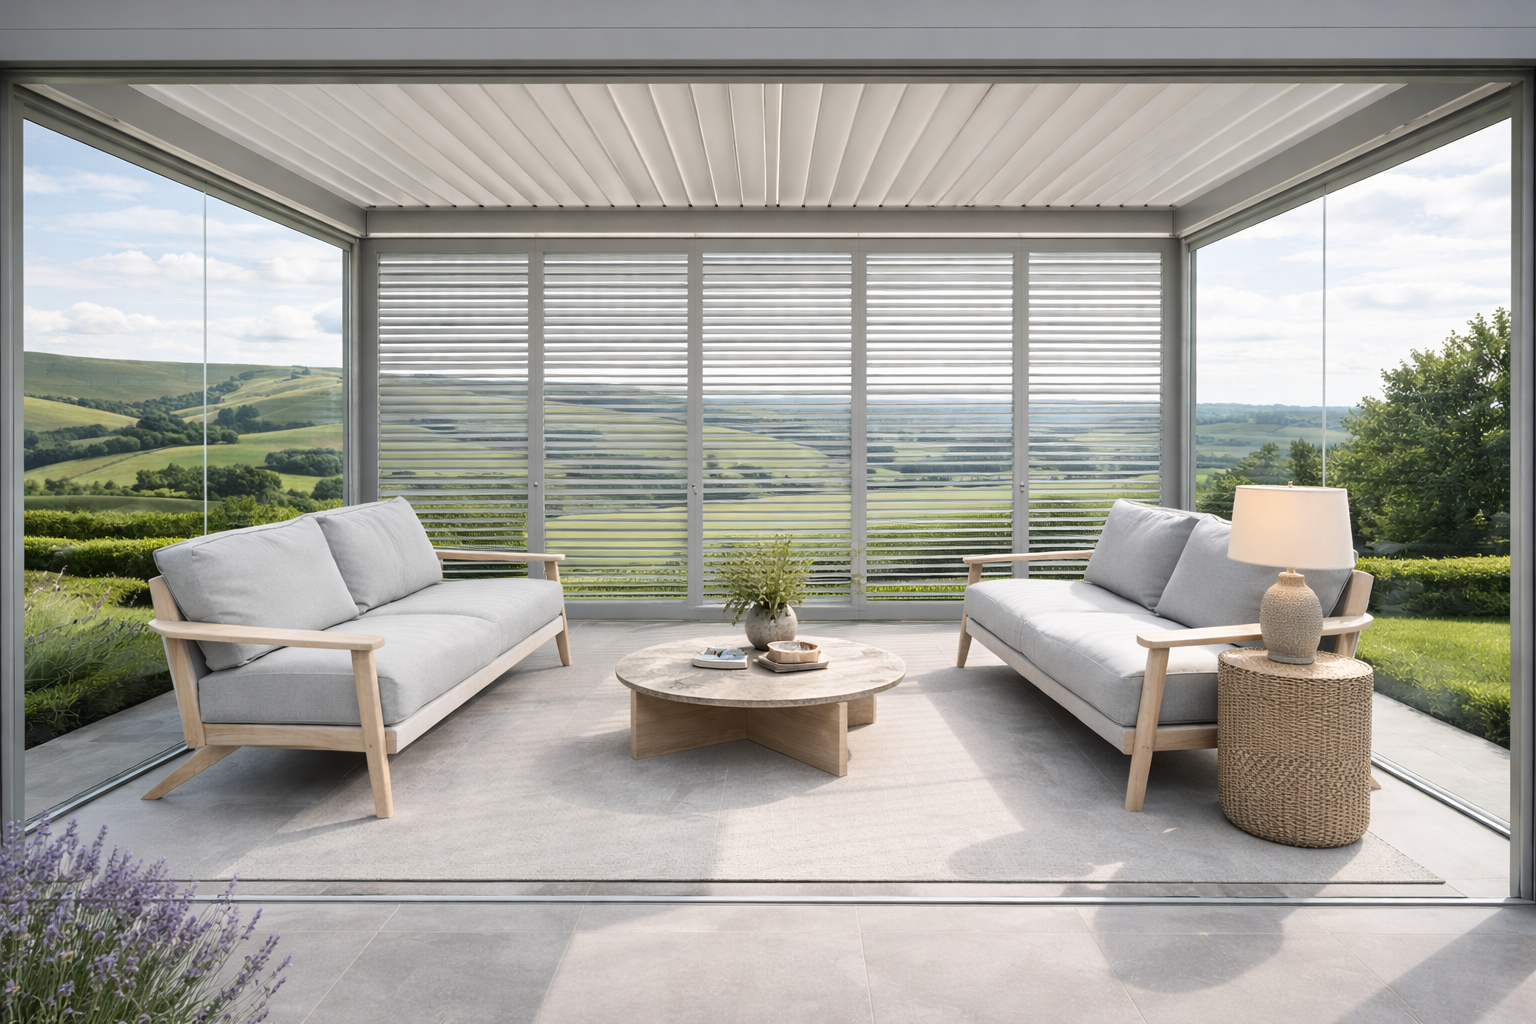
Luxury outdoor living space with pergola and stone terrace in Cuckfield
An outdoor living space is not a patio with furniture on it. The difference is whether you use it on a Tuesday in October, and that comes down to four things: shelter, heat, light and how far the food has to travel.
Cuckfield is a conservation village, and it behaves like one. Old brick boundary walls, mature beech and lime, listed frontages along the High Street and Broad Street, and gardens that have been added to by six or seven owners before you. Anything new in that setting has to look like it has always been there.
Shelter first: pergolas and covered structures
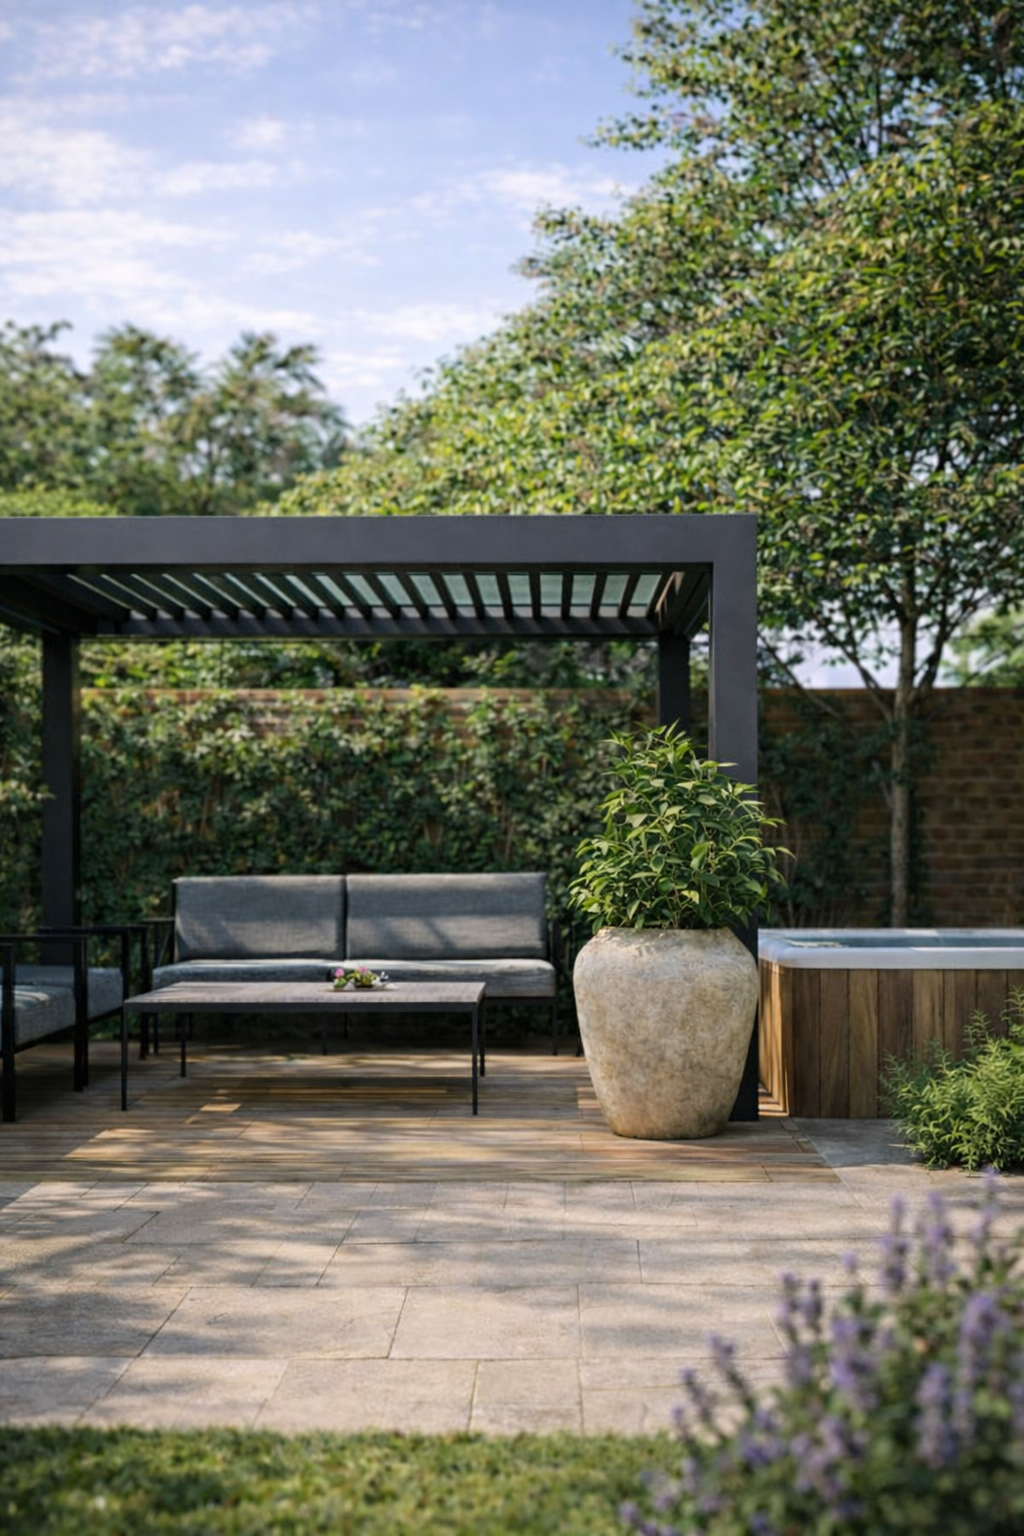
A hand-cut oak or sweet chestnut pergola gives dappled shade and a structure that ages beautifully; an aluminium louvred roof gives genuine rain cover and adjustable shade at the cost of a more contemporary look. Both work, and the honest question is whether you want the space usable in a shower or simply shaded in August.
The terrace underneath
- Sandstone and limestone for warmth and a period-appropriate feel next to older houses
- Porcelain for a crisp, low-maintenance, non-staining surface beside a modern extension
- Generous size - a table for eight needs roughly 4m by 4m before chairs stop scraping the planting
- Falls, drainage and a proper sub-base, which is what stops a terrace lifting in year three
Outdoor kitchens that are actually used
The successful ones are close to the house, sheltered, lit, and have running water. A built-in grill, a decent worktop of granite or porcelain, a fridge on a properly protected circuit and enough landing space either side of the heat. Everything else is optional. The failures are almost always the ones built at the far end of the garden with no water and no cover.
Light and heat: the two things that extend the season
Layered lighting - low-level path lighting, a warm wash up through specimen trees, and dimmable task light over the cooking and eating zones - does more for atmosphere than any single feature. Heat comes from a fire pit, a sunken firebowl or discreet infrared under a pergola beam. Together they add roughly two months at each end of the year.
Behind the village core the plots are typically long and narrow, opening out considerably towards Whitemans Green and the Ansty road. Long gardens suit a building placed at the far end, where it stops being an object in the lawn and becomes a destination you walk to.
Planning and neighbours in Cuckfield
Much of the village sits inside the Cuckfield Conservation Area and a number of properties are listed, which removes some permitted development rights. Practically, that means we check the constraints on your specific title before drawings are finalised, and we talk to Mid Sussex District Council early rather than late.
Budget
A well-built stone terrace with lighting and drainage typically usually starts from about £15,000. Add a hand-cut timber pergola and the figure moves to roughly £25,000-£40,000. A full outdoor living scheme with kitchen, covered structure, heating and integrated planting generally sits between £45,000 and £90,000 depending on ground conditions and material choice. These are indicative guide ranges based on completed projects, not a quotation; your figure is confirmed after a site visit.
High Street access is tight and deliveries need planning around the school run and market days. We size materials and craneage to what can actually reach the plot, and on the narrowest sites we hand-carry frames through the house side return rather than damaging a period wall.
In the village we lean on reclaimed brick, hand-cut sandstone, sweet chestnut and oak rather than the render-and-porcelain palette that suits a new build - the same approach we took on the walled stone courtyard in our portfolio.
Outdoor living across Cuckfield
We design and build across Cuckfield (RH17) and the surrounding villages, including Ansty, Bolney, Staplefield, Whitemans Green, Handcross and Warninglid.
Landscapers in Cuckfield: the groundwork behind the building
Whatever goes in the garden, the part that decides how long it lasts happens before it arrives. As landscapers in Cuckfield (RH17) we handle the whole build ourselves - levels, land drainage, founded retaining walls, sub-bases at the right depth, stone or porcelain terraces with correct falls, soil improvement and planting - rather than dropping a structure onto ground that has not been prepared.
That matters locally. High Street access is tight and deliveries need planning around the school run and market days. We size materials and craneage to what can actually reach the plot, and on the narrowest sites we hand-carry frames through the house side return rather than damaging a period wall. If you are comparing landscape gardeners in Cuckfield, ask what goes under the paving, who is actually on site each week, and for two local addresses finished three or more years ago.
Related services
Where we work
We design and build gardens, garden rooms and pergolas across Mid Sussex and the surrounding towns.
More local area guides guides
- Landscapers & Landscape Gardeners in Cuckfield, West SussexWhat to expect from landscapers in Cuckfield - ground conditions, the build sequence, realistic costs and the questions worth asking before you accept a quote.
- Garden Rooms in Cuckfield, West SussexWhat a modern timber garden room costs, how it is built and what needs consent on a Cuckfield plot - from the studio that designs and builds them.
- Garden Rooms in Haywards Heath, West SussexWhat a modern timber garden room costs, how it is built and what needs consent on a Haywards Heath plot - from the studio that designs and builds them.
Cuckfield postcodes, planning and nearby towns
Postcodes we cover in Cuckfield
- RH17
Do you need planning permission in Cuckfield?
Much of central Cuckfield sits inside a conservation area with a high concentration of listed buildings, so garden buildings visible from the street often need consent even when the size limits are met. Outside the conservation area, standard Mid Sussex permitted development rules apply.
Planning authority: Mid Sussex District Council · Cuckfield Conservation Area