Cuckfield, West Sussex · 7 min read
Garden Design in Cuckfield: What a Bespoke Design Process Actually Involves
From the first site survey to the finished build, here is exactly how a bespoke garden design unfolds for a Cuckfield home - and what to expect at each stage.
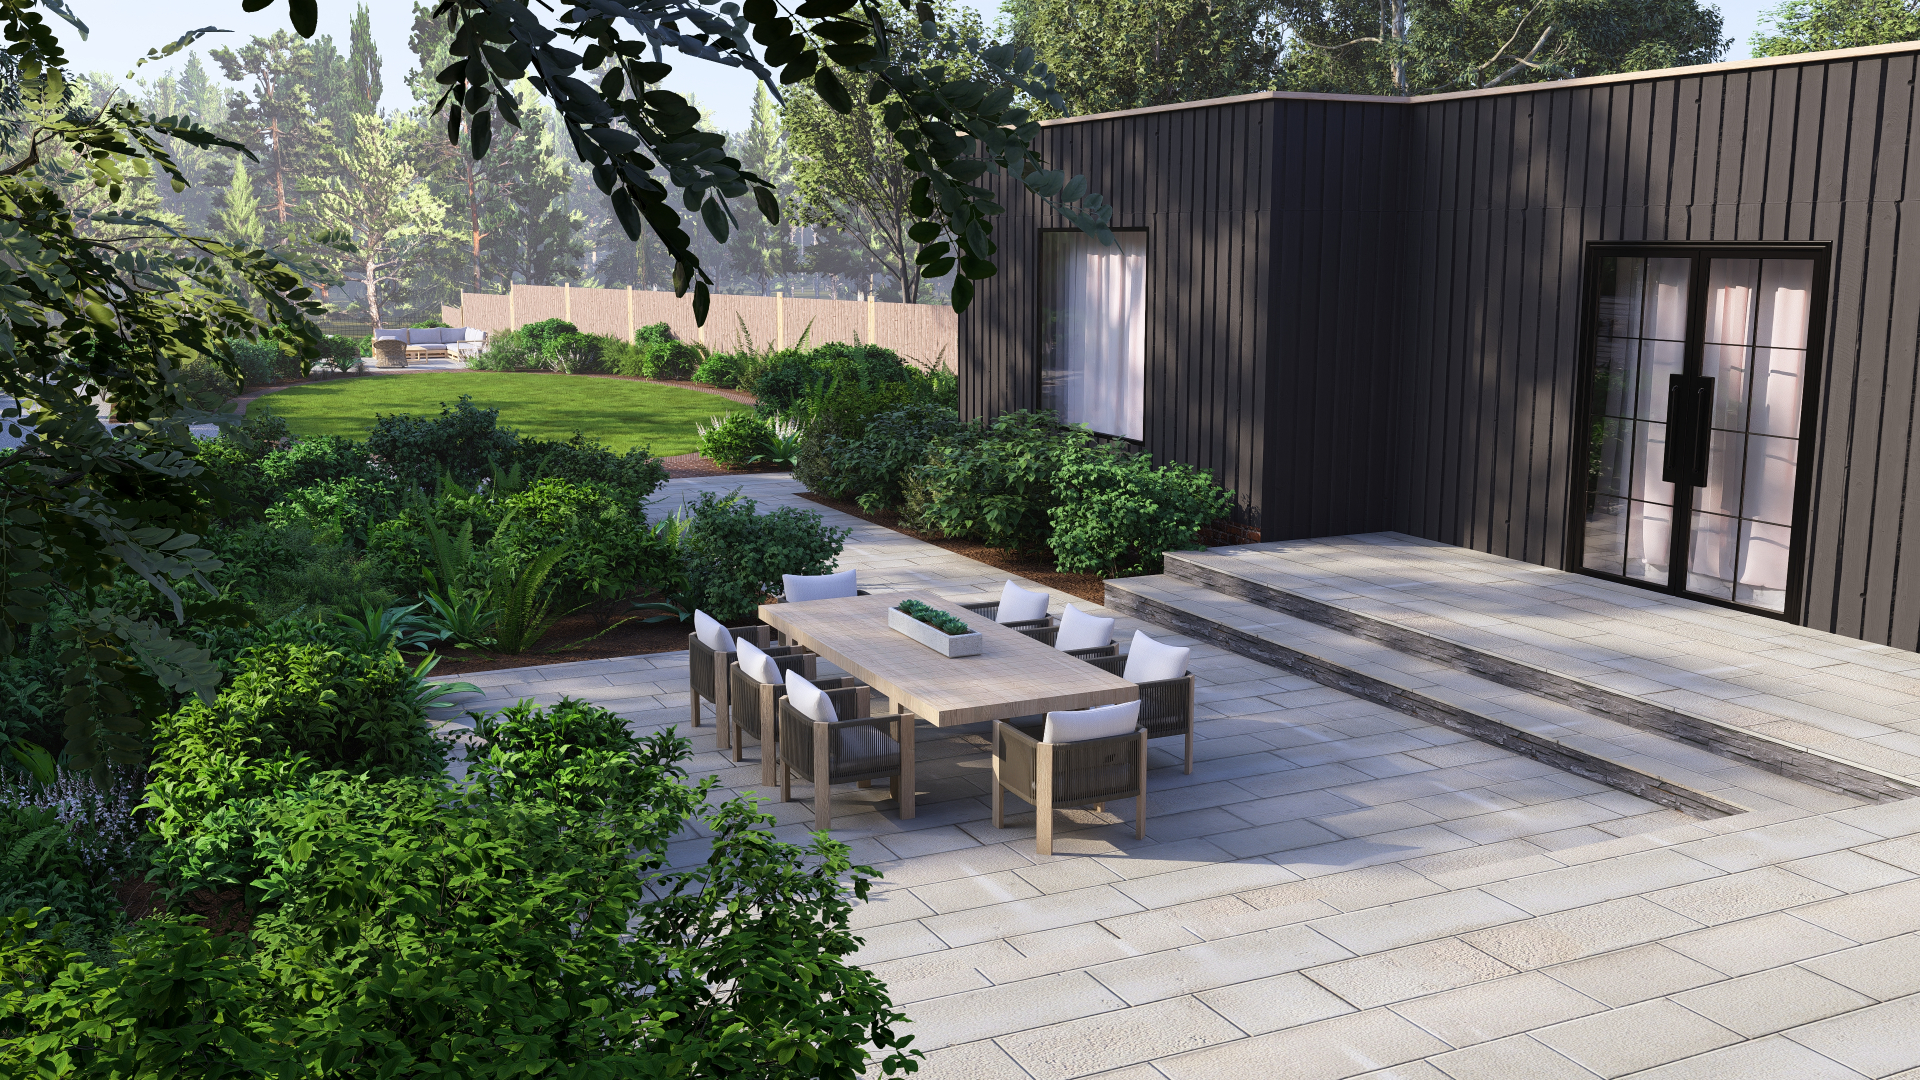
Designed garden with stone terrace and deep planting borders in West Sussex
Cuckfield gardens are rarely blank canvases. Village plots come with sandstone walls, mature beeches, a level change nobody wanted, and a house that may be four hundred years old or four. Bespoke garden design exists because those constraints are also the best material you have - and a template layout cannot see them.
This is the process we run for every private garden across Cuckfield, Ansty, Bolney and the surrounding villages, written out plainly so you know what you are buying before you commit to anything.
1. The site survey and the conversation that matters
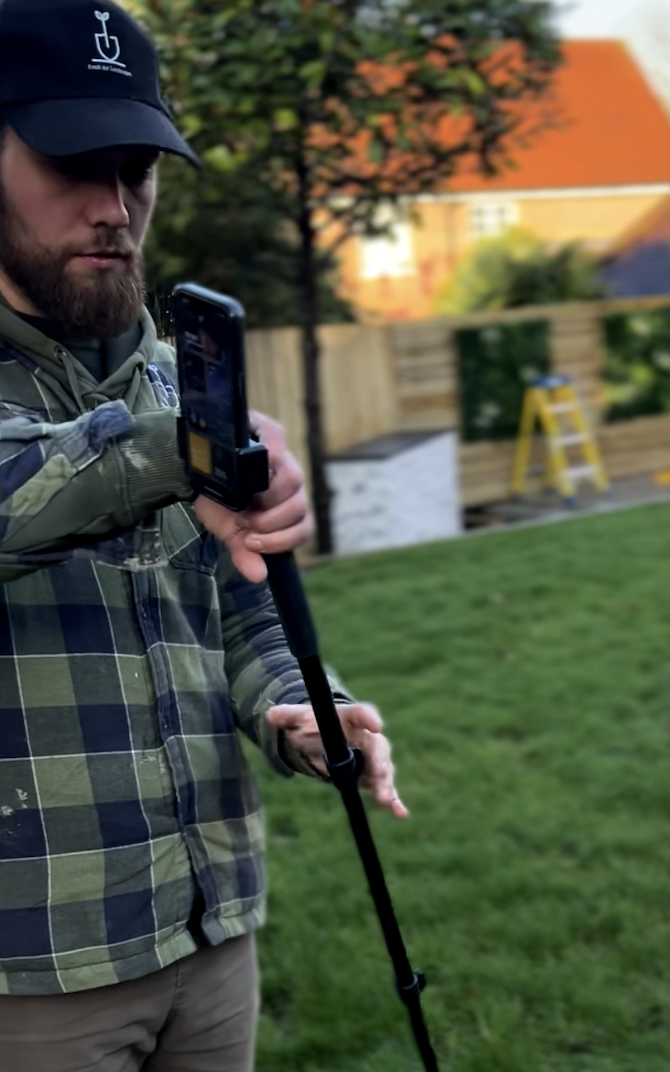
Everything begins on site. We measure levels, boundaries, drainage runs, existing trees and the position of the sun through the day, and we photograph the garden from the windows you actually look out of. Just as importantly, we ask how you want to use the space: whether you eat outside in October, whether children need somewhere to be loud, whether you want to see the garden from the kitchen sink or forget it exists until Saturday.
A good brief is specific. "Low maintenance" means very different things to a gardener and to somebody who travels four days a week, and the planting plan changes completely depending on which you are.
2. The concept plan
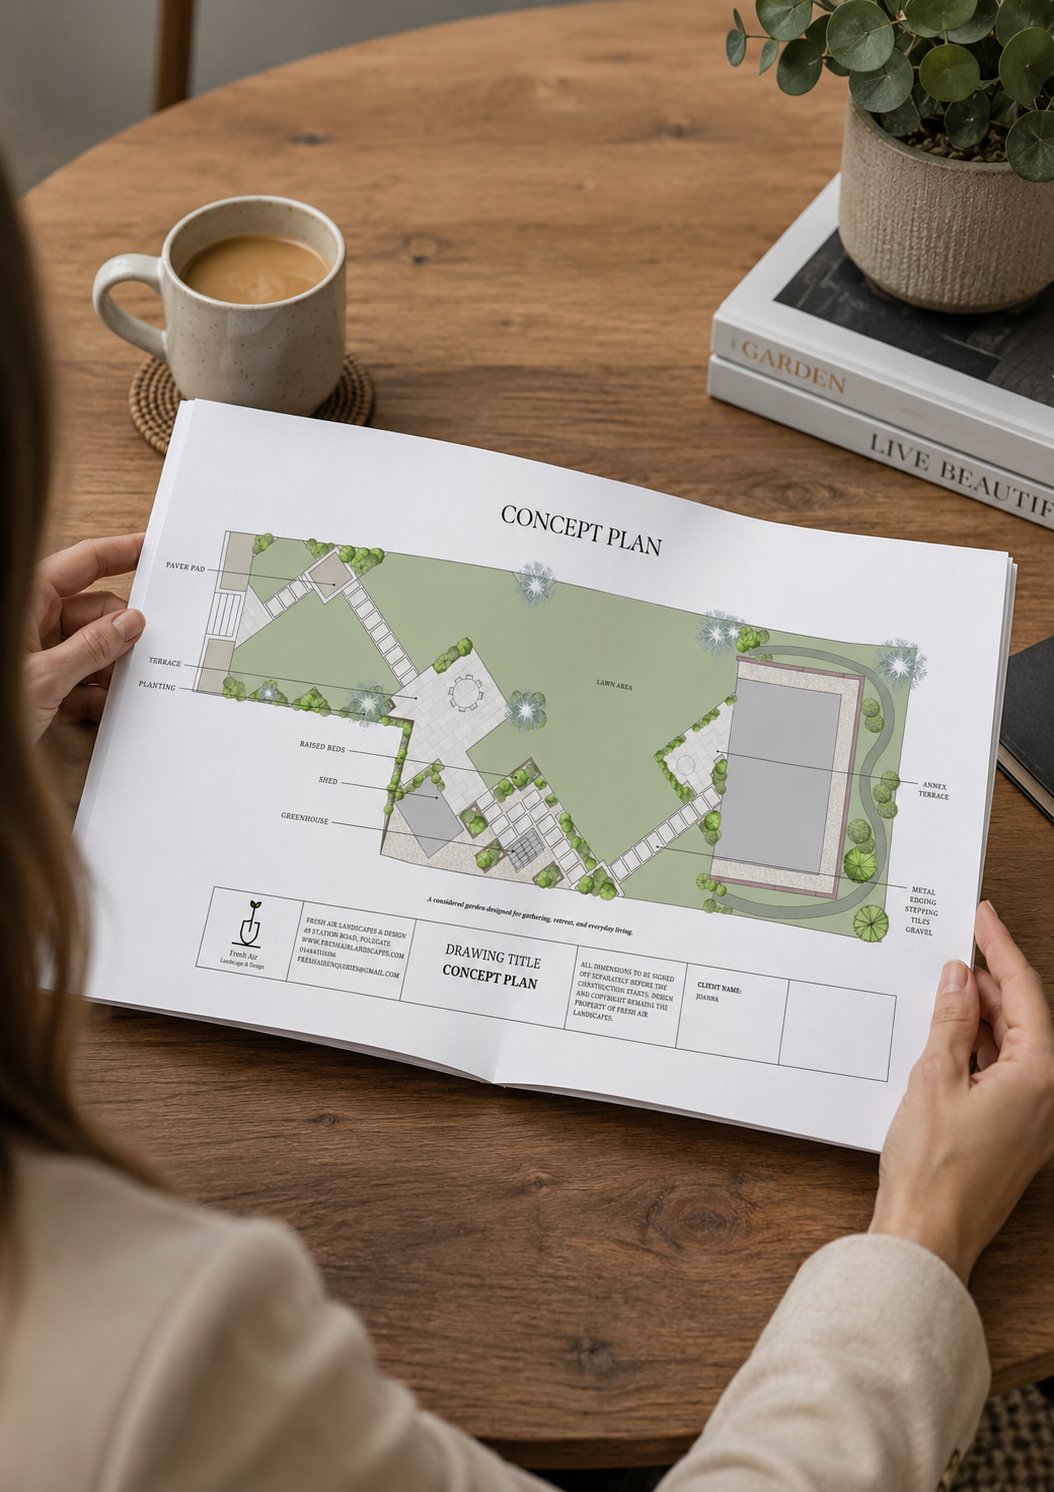
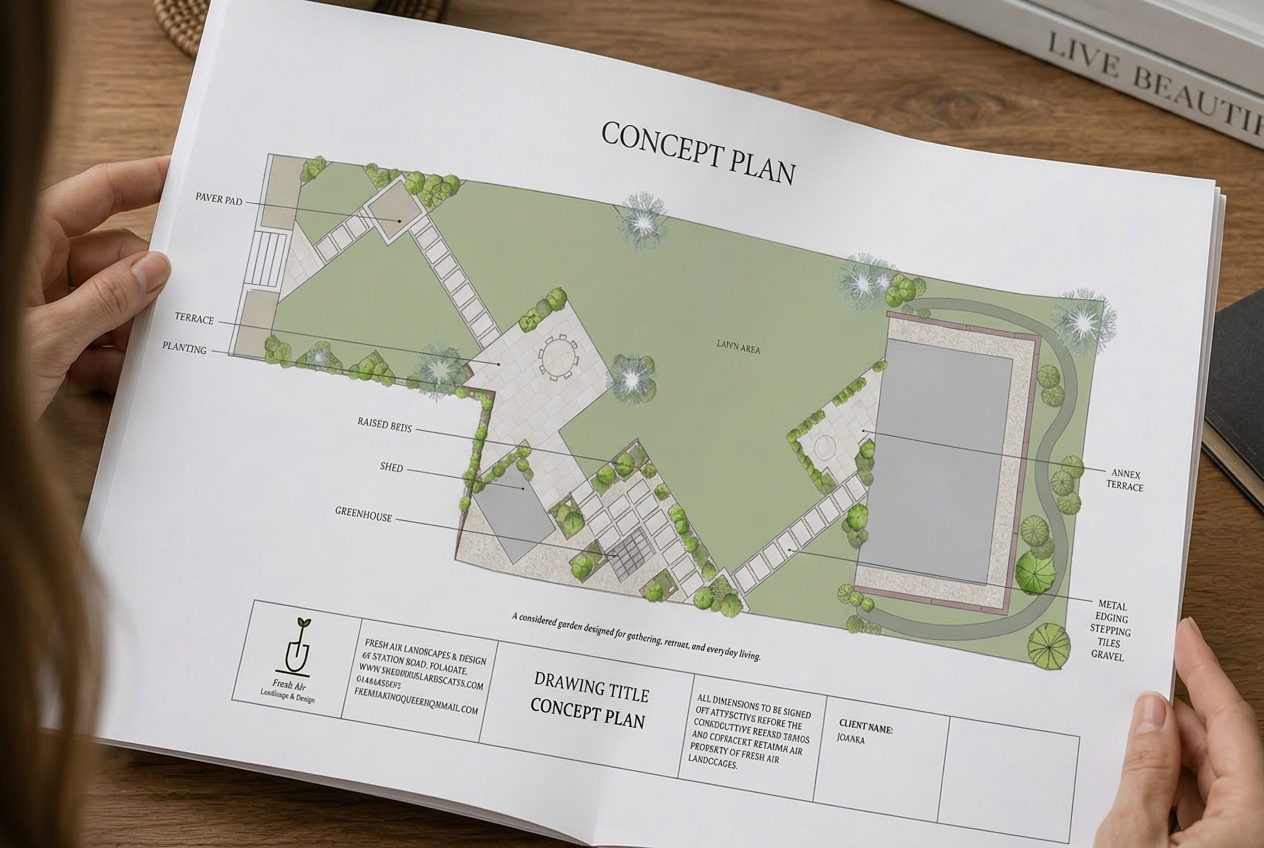
The concept plan translates the brief into a layout: where terraces sit, how you move between them, where the level changes are resolved, how much lawn survives and where the planting does the heavy lifting. On a Cuckfield plot this is usually where the biggest gains happen - re-orienting a terrace by fifteen degrees to catch evening light is free at plan stage and impossible once the paving is down.
3. Photorealistic 3D visuals
Plans are abstract. Before anything is ordered we build the garden in 3D so you can stand in it - correct stone, correct planting at maturity, correct light. Clients change their minds at this stage, and that is precisely the point: changing a render costs nothing, changing a built retaining wall costs a great deal.
4. Materials, planting and specification
- Hard landscaping: natural stone, porcelain, gravel, brick and timber selected against the house, not against a trend.
- Levels and structure: retaining walls, steps, drainage and sub-base detailed properly, because this is what fails first when it is not.
- Planting: a scheme with four seasons of interest and a maintenance load that matches the honest answer you gave in stage one.
- Lighting and services: cable runs, irrigation and power planned before the ground is closed up.
5. Construction and project management
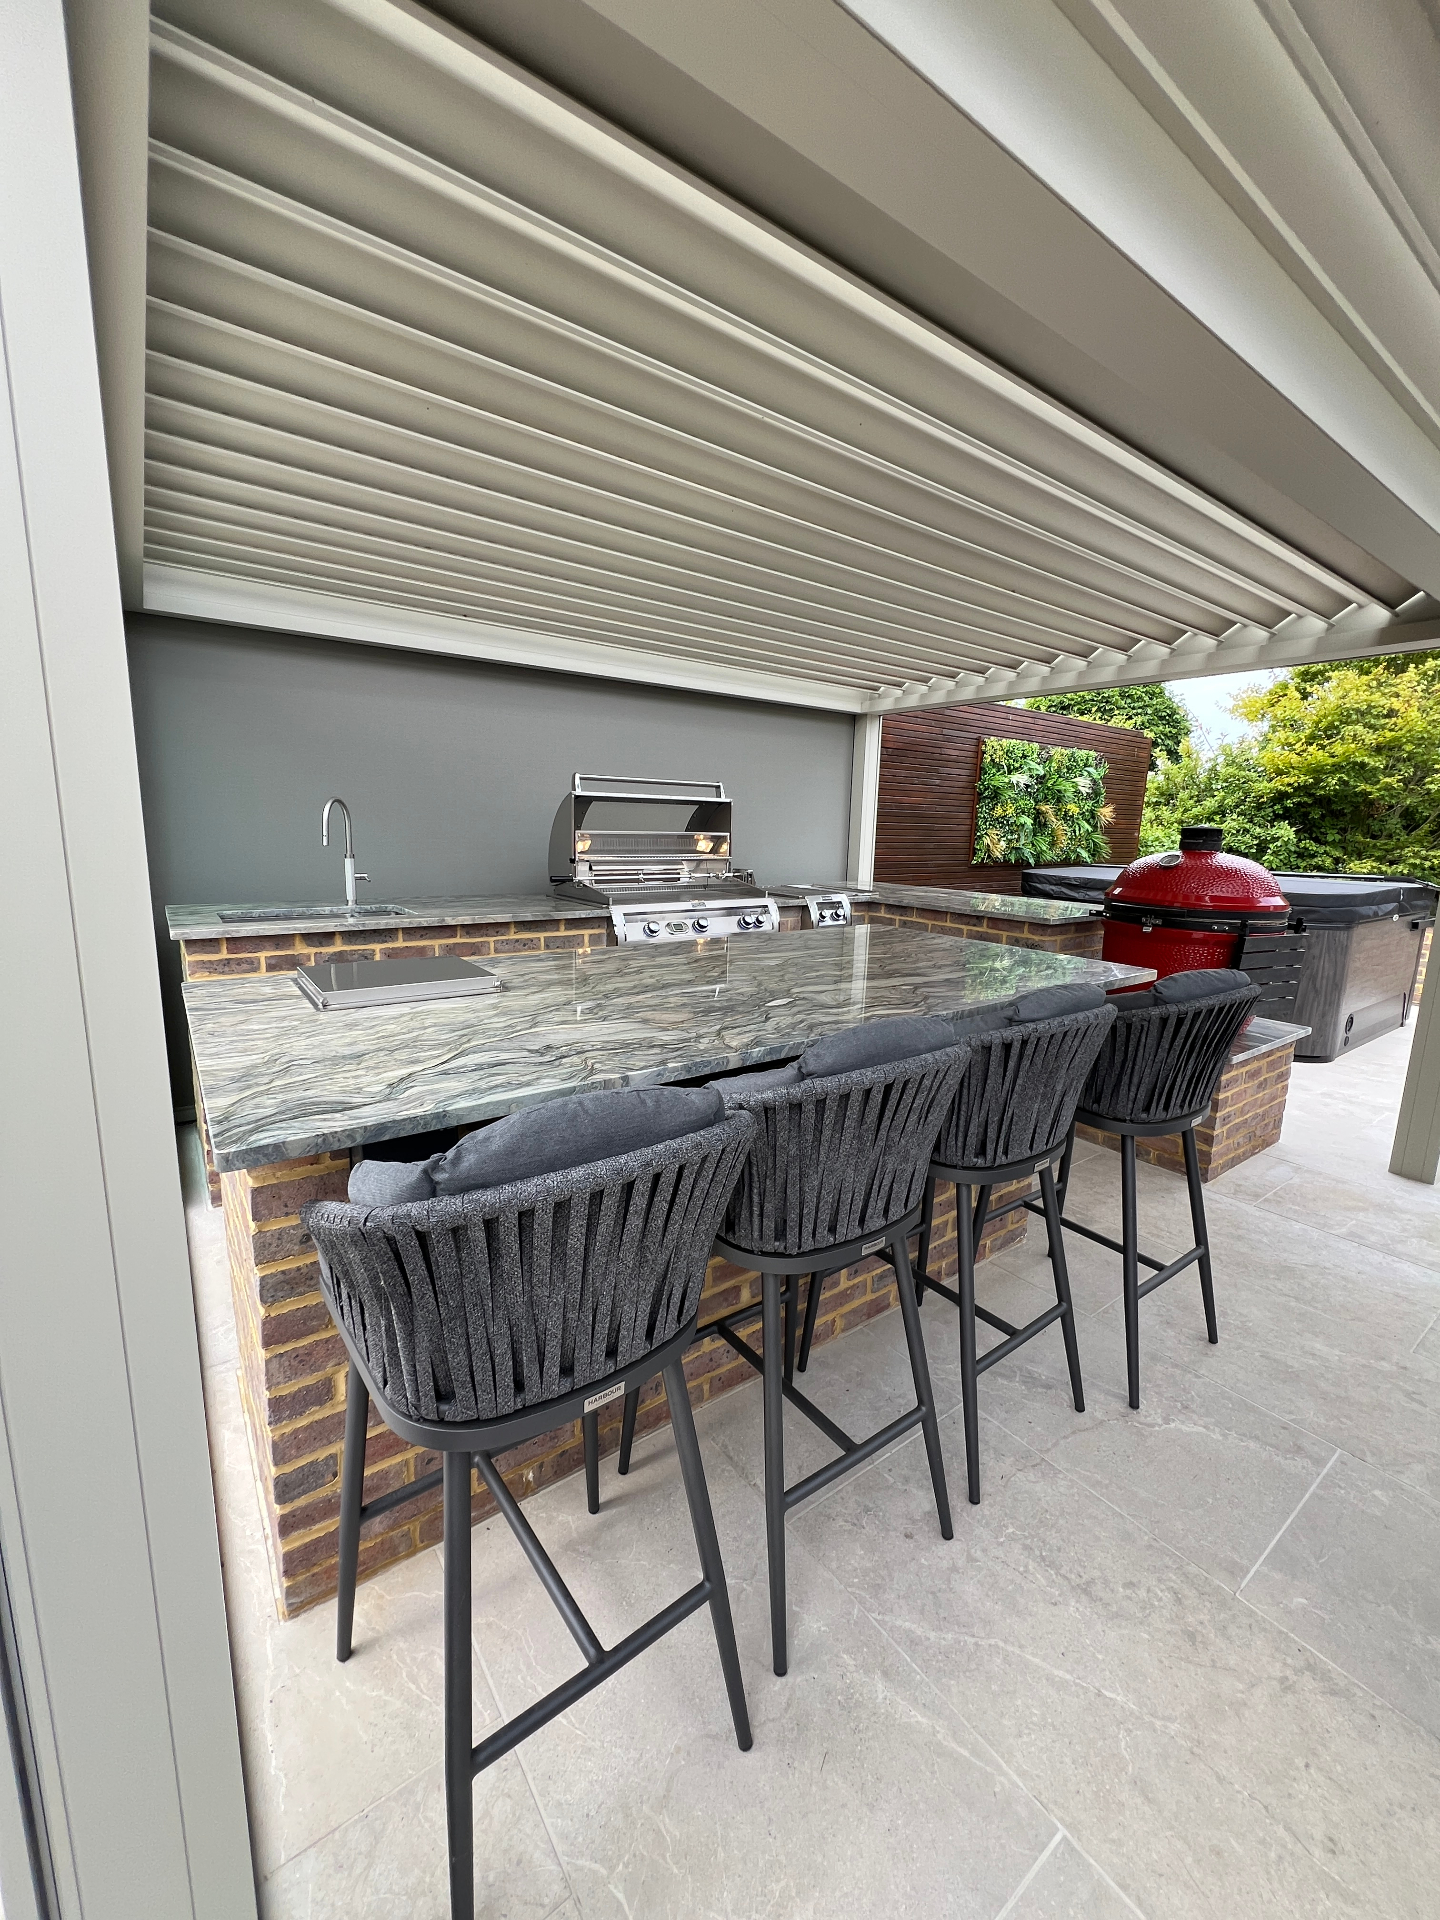
The team that designed the garden builds the garden. There is no handover to a contractor who never sat in your kitchen, no reinterpretation of the drawings, and no gap where responsibility disappears. You get a programme, a single point of contact and a site that is left tidy each evening.
How long does it take?
For a typical Cuckfield garden, allow four to eight weeks from survey to signed-off design, and eight to twenty weeks on site depending on the scale of the structural work. Gardens with significant level changes, garden rooms or swimming pools sit at the longer end.
Start with a conversation
If you are weighing up a redesign in Cuckfield or the surrounding villages, the most useful first step is a site visit and an honest conversation about scope and budget.
Related services
Where we work
We design and build gardens, garden rooms and pergolas across Mid Sussex and the surrounding towns.
More garden design guides
- Luxury Garden Design in Haywards Heath: Costs, Timelines and What to ExpectA frank guide to budgets and programme for a high-end garden in Haywards Heath - what drives cost, what protects value, and where to spend first.
- Sloping Gardens in the South Downs: Terracing, Steps and Retaining WallsA slope is an opportunity to build a garden with rooms, views and drama - provided the engineering underneath it is taken seriously.
- Garden Design Costs in Sussex: A Transparent BreakdownWhere the money goes in a garden project, why quotes vary so widely, and how to set a budget that survives contact with the site.