Burgess Hill, West Sussex · 8 min read
Garden Offices in Burgess Hill, West Sussex
Everything that separates a bespoke garden office from a shed with a plug socket - heating, acoustics, daylight, connectivity and cost - applied to a Burgess Hill garden.
Insulated garden office and lounge building in a Burgess Hill garden
Hybrid working turned the spare bedroom into an office, and then the spare bedroom had to go back to being a spare bedroom. That is the point most Burgess Hill households start looking down the garden.
Burgess Hill is mostly post-war and modern housing, and a large share of the gardens we are asked to look at have never really been designed - a rectangle of tired lawn, a slab patio laid straight onto sand, and a fence line that has been patched twice.
What makes a bespoke garden office worth the money
A garden office earns its cost on the mornings you do not want to use it. If it is cold at eight, glaring at eleven and stuffy at three, it becomes storage within a year. Everything below exists to stop that happening.
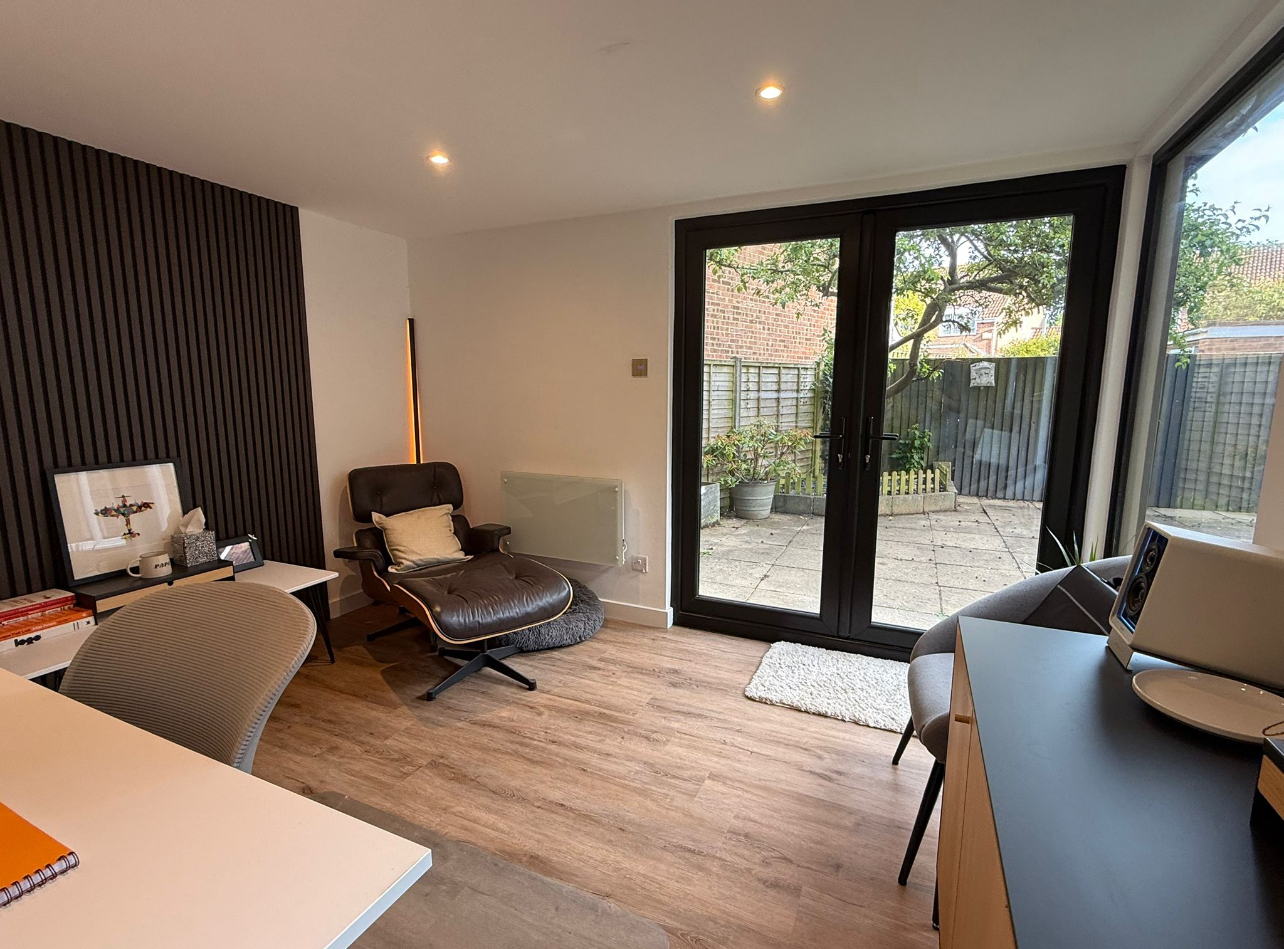
- Thermal envelope: continuous insulation, taped vapour control and an airtight build so a small heater holds temperature
- Heating and cooling: an air-to-air unit or underfloor electric sized to the actual heat loss calculation
- Daylight: glazing on two elevations where possible, with a roof overhang to control summer glare
- Acoustics: a dense wall build-up and acoustic-rated glazing so calls stay private in both directions
- Connectivity: a hardwired Cat6 run in the same trench as the power, never a hopeful mesh node
- Storage and joinery: fitted desk, shelving and cable management designed with the building, not bought afterwards
Siting an office on a Burgess Hill plot
Plots are typically regular rectangles between six and twelve metres wide. That regularity is an advantage: a well-placed building can square off the far end of the garden and create a genuine outdoor room in front of it rather than being dropped in a corner.
Two practical rules. First, do not put the desk facing the glazing on a south elevation - you will spend the summer with the blind down. Second, leave a metre of clear working space around the building for maintenance; buildings crammed against a fence cannot be re-oiled or repaired without dismantling something.
Power, data and the trench nobody photographs
Armoured cable from a dedicated way in the house consumer unit, buried at the correct depth with warning tape, feeding a small board in the office with its own RCBO protection. Data runs in the same trench. It is certified and tested, and it is the reason the room can run a heater, a monitor and a kettle at the same time without tripping the house.
Planning permission and the business-use question
Permitted development covers most schemes here, provided the building stays single storey, sits more than two metres from the boundary if it is over 2.5m high, and does not cover more than half the land around the original house. Where a plot has been extended already, that last test is the one that catches people out.
Using a garden office for your own work does not normally amount to a material change of use - which is what would require permission. That changes if clients visit regularly, if staff work there, or if the building generates traffic and parking that a residential garden would not. Business rates can apply where a building is used exclusively for business; most single-user home offices are not affected, but it is worth a call to the council if the use is heavy.
What a garden office costs in Burgess Hill
A well-built, genuinely year-round office usually starts from about £20,000 and most land between £25,000 and £45,000 including base, power, heating, joinery and the terrace in front of it. Compared with a rear extension of the same floor area it is usually faster, less disruptive and cheaper - and it does not cost you garden if it is designed as part of one.
Most Burgess Hill houses have usable side access and somewhere to park a grab lorry, so groundworks and material handling are straightforward and the programme is generally shorter than on a village site.
Designed as part of the garden, not parked in it
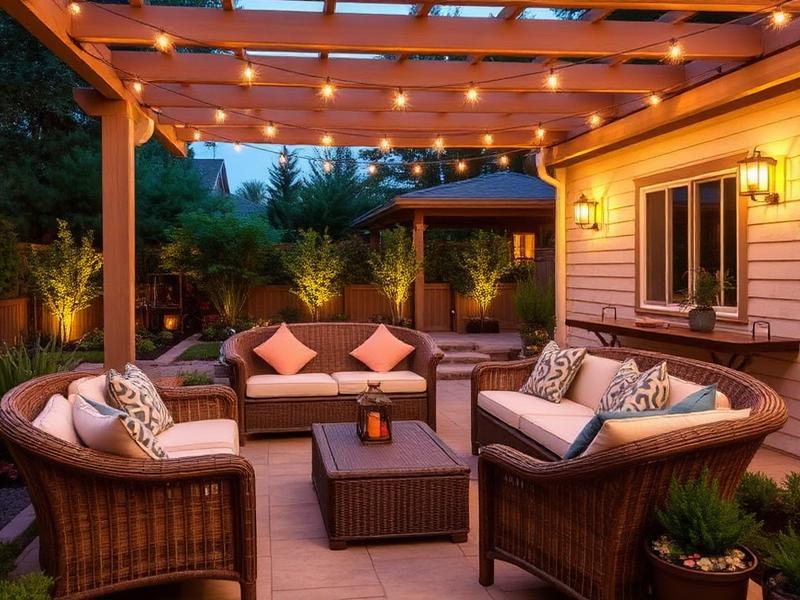
The buildings that look right are the ones where the terrace, path, lighting and planting were drawn at the same time as the walls. A stone or porcelain threshold at floor level, a route to the door that works in January, planting that softens the base within two seasons, and low-level lighting so the walk back to the house at six in the evening is not a torch job.
The transformations we are proudest of in Burgess Hill are the unglamorous ones: proper levels, proper drainage, a decent sub-base, and then a building and planting that make the whole plot feel twice the size.
Serving Burgess Hill and the surrounding villages
We design and build garden offices across Burgess Hill (RH15) and nearby, including Hassocks, Hurstpierpoint, Ditchling, Wivelsfield Green, Keymer and Albourne.
Landscapers in Burgess Hill: the groundwork behind the building
Whatever goes in the garden, the part that decides how long it lasts happens before it arrives. As landscapers in Burgess Hill (RH15) we handle the whole build ourselves - levels, land drainage, founded retaining walls, sub-bases at the right depth, stone or porcelain terraces with correct falls, soil improvement and planting - rather than dropping a structure onto ground that has not been prepared.
That matters locally. Most Burgess Hill houses have usable side access and somewhere to park a grab lorry, so groundworks and material handling are straightforward and the programme is generally shorter than on a village site. If you are comparing landscape gardeners in Burgess Hill, ask what goes under the paving, who is actually on site each week, and for two local addresses finished three or more years ago.
Where we work
We design and build gardens, garden rooms and pergolas across Mid Sussex and the surrounding towns.
More local area guides guides
- Landscapers & Landscape Gardeners in Burgess Hill, West SussexWhat to expect from landscapers in Burgess Hill - ground conditions, the build sequence, realistic costs and the questions worth asking before you accept a quote.
- Garden Rooms in Cuckfield, West SussexWhat a modern timber garden room costs, how it is built and what needs consent on a Cuckfield plot - from the studio that designs and builds them.
- Garden Rooms in Haywards Heath, West SussexWhat a modern timber garden room costs, how it is built and what needs consent on a Haywards Heath plot - from the studio that designs and builds them.
Burgess Hill postcodes, planning and nearby towns
Postcodes we cover in Burgess Hill
- RH15
Do you need planning permission in Burgess Hill?
Burgess Hill has few conservation constraints, so most garden rooms proceed as permitted development: single storey, under 2.5m high within two metres of a boundary, and covering less than half the garden. Weald clay ground usually drives the foundation choice rather than planning.
Planning authority: Mid Sussex District Council