Lindfield, West Sussex · 8 min read
Garden Rooms in Lindfield, West Sussex
What a modern timber garden room costs, how it is built and what needs consent on a Lindfield plot - from the studio that designs and builds them.
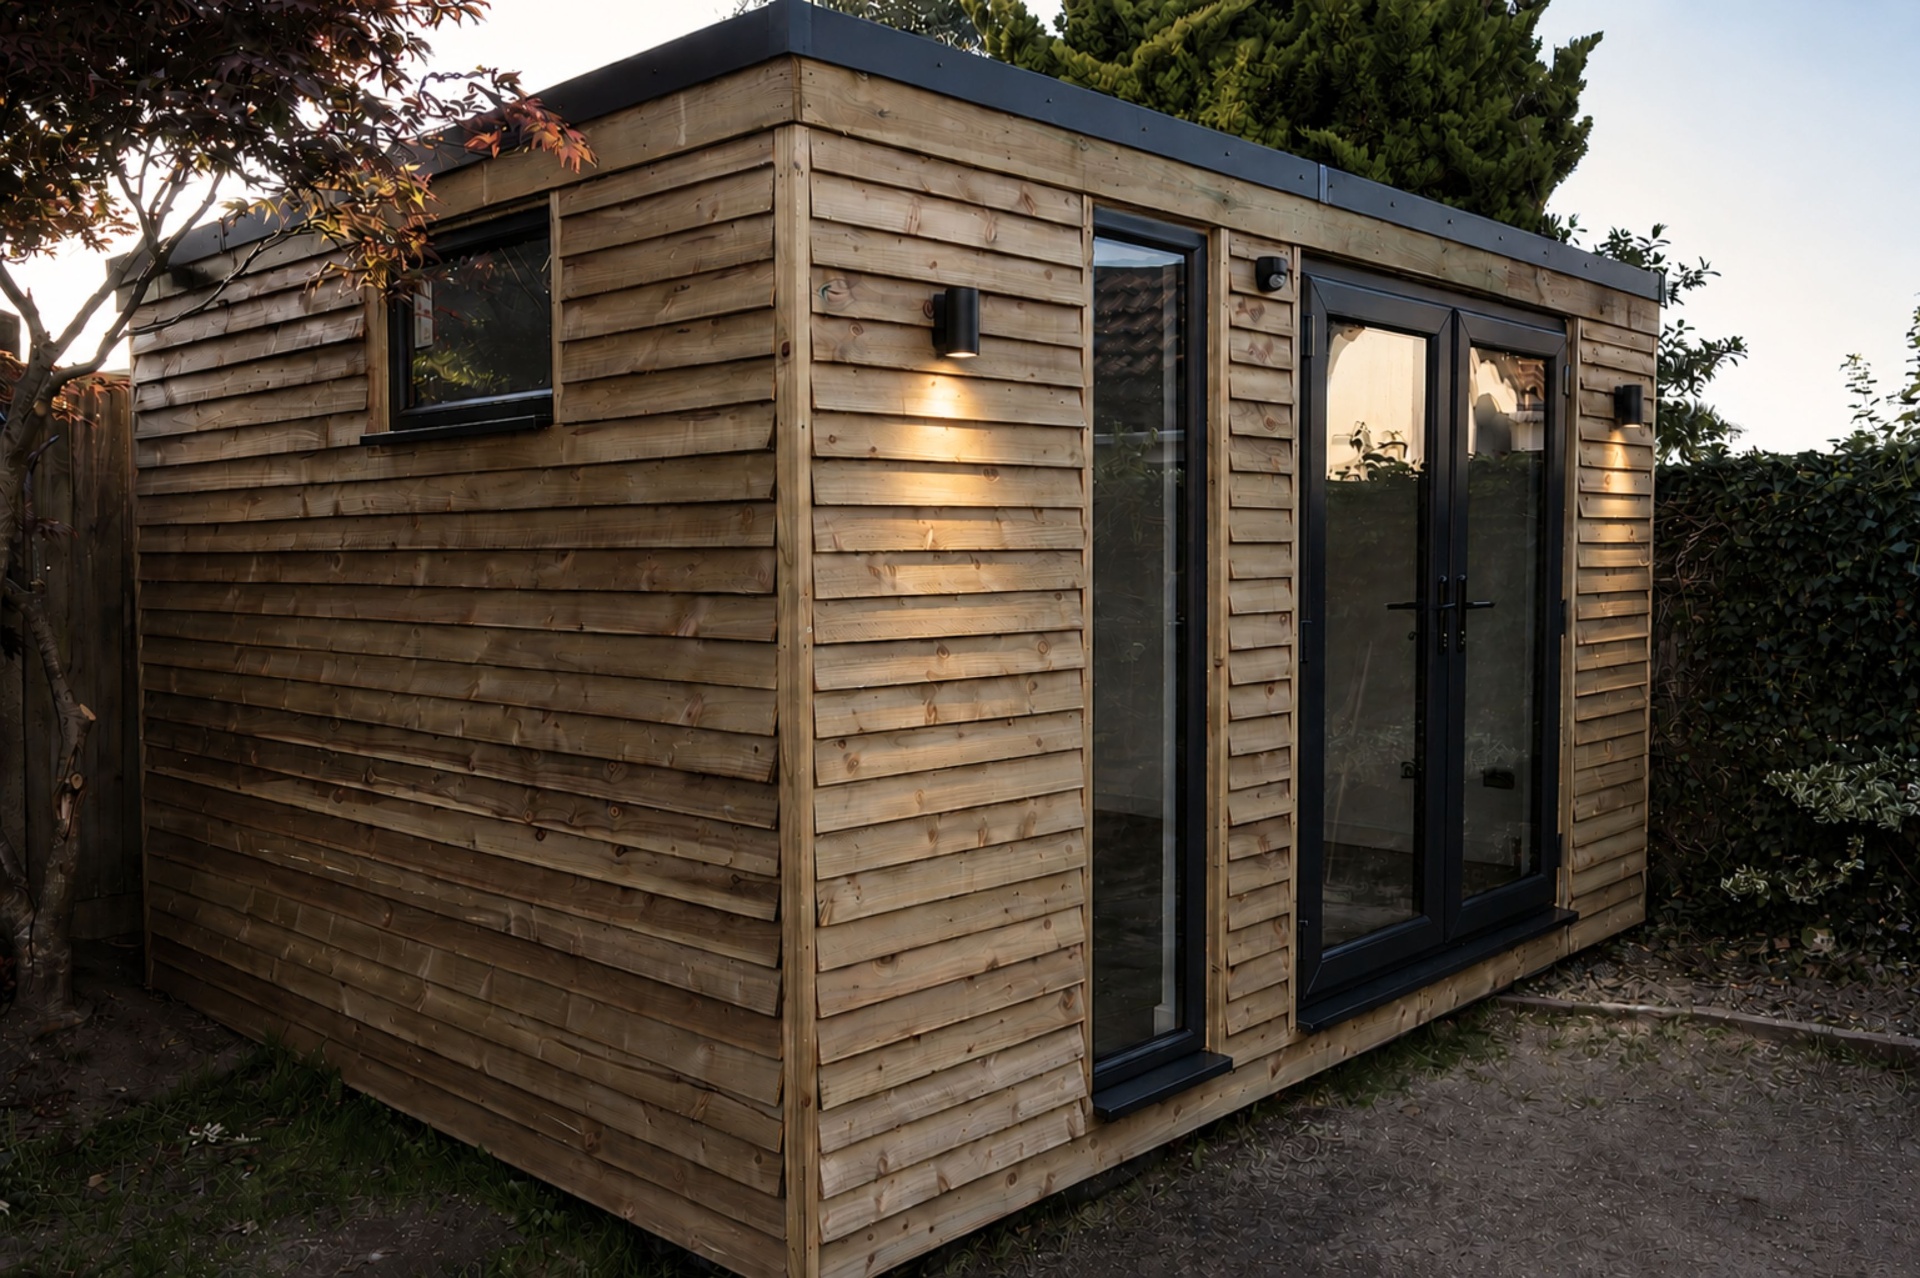
Country cottage style timber garden room in a walled Lindfield garden
Lindfield's High Street is one of the best preserved in Sussex, with a long conservation area, a pond at the top and a great many listed and locally listed houses. Gardens here are often narrow at the road end and widen behind, with old walls and outbuildings already in place.
A garden room is the fastest way to add usable space to a Lindfield home without touching the house. No structural work indoors, no months of dust, and - on most plots here - no planning application. What follows is how we approach modern timber garden rooms in RH16, what they cost, and the details that decide whether the building is still excellent in fifteen years.
What a garden room in Lindfield is actually for
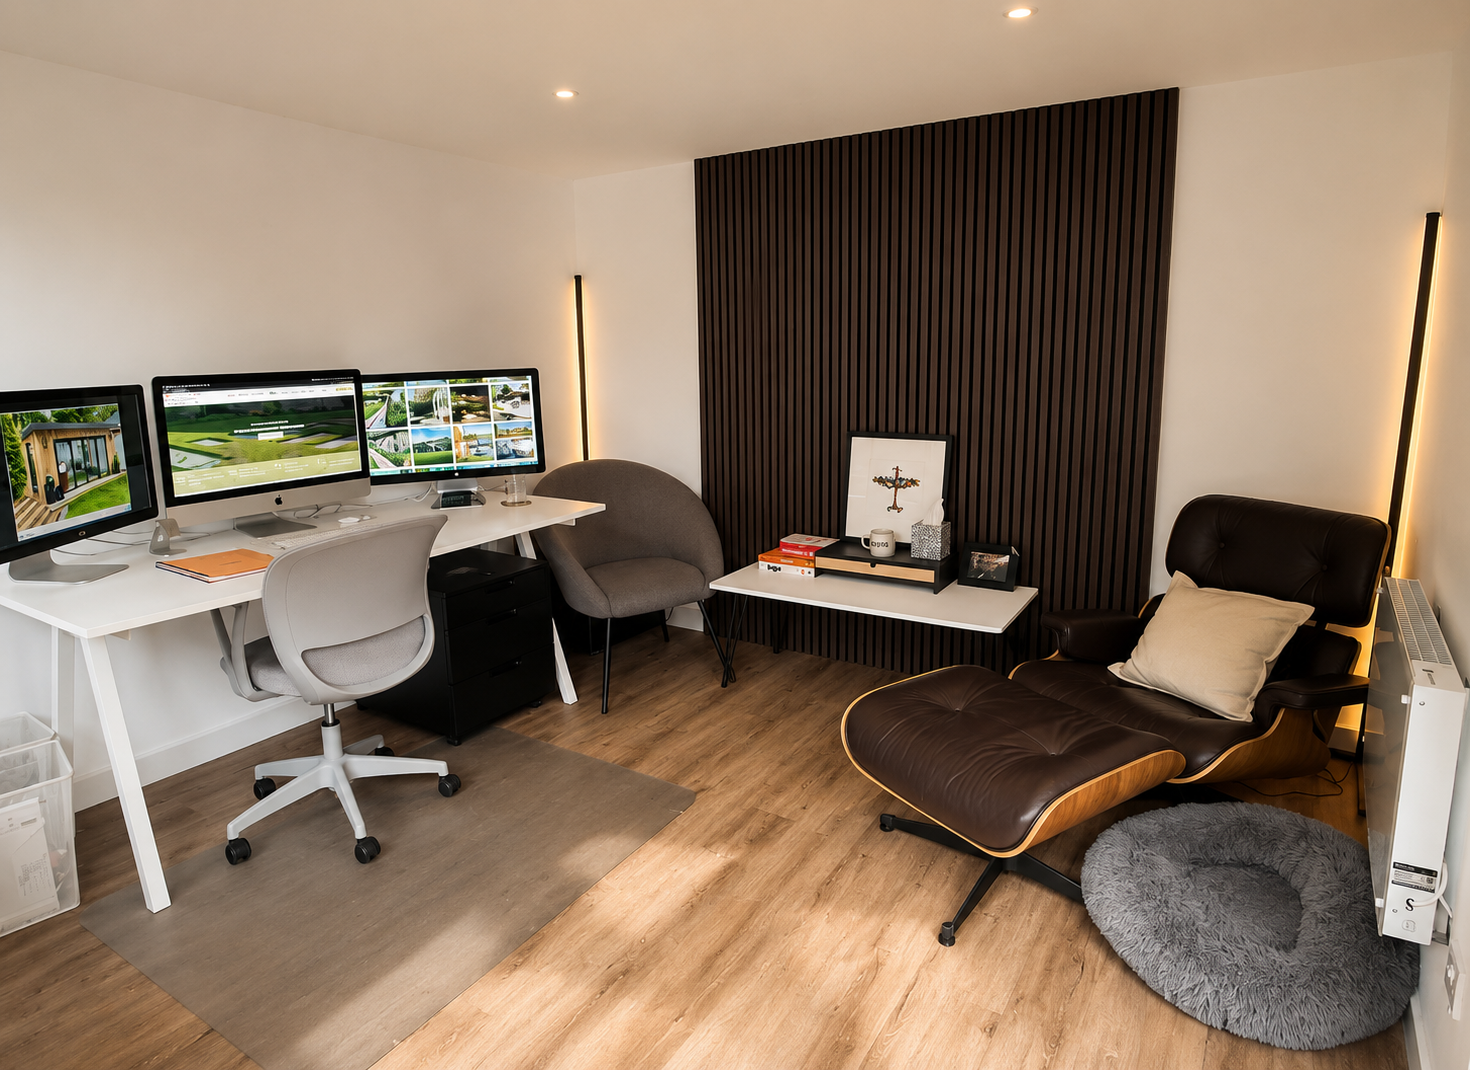
Almost every enquiry starts with one use and ends with three. A room bought as a home office becomes the gym at seven, the guest room at Christmas and the place teenagers go to be loud. That is fine, and it is worth designing for from the start: a slightly wider footprint, one more socket circuit and a door position that works when the room changes job.
- Bespoke garden offices - a proper desk, daylight from two sides and acoustics that survive a video call
- Insulated year-round garden studios for making, painting, music or yoga
- Gyms, with a slab and floor build-up specified for dropped weights
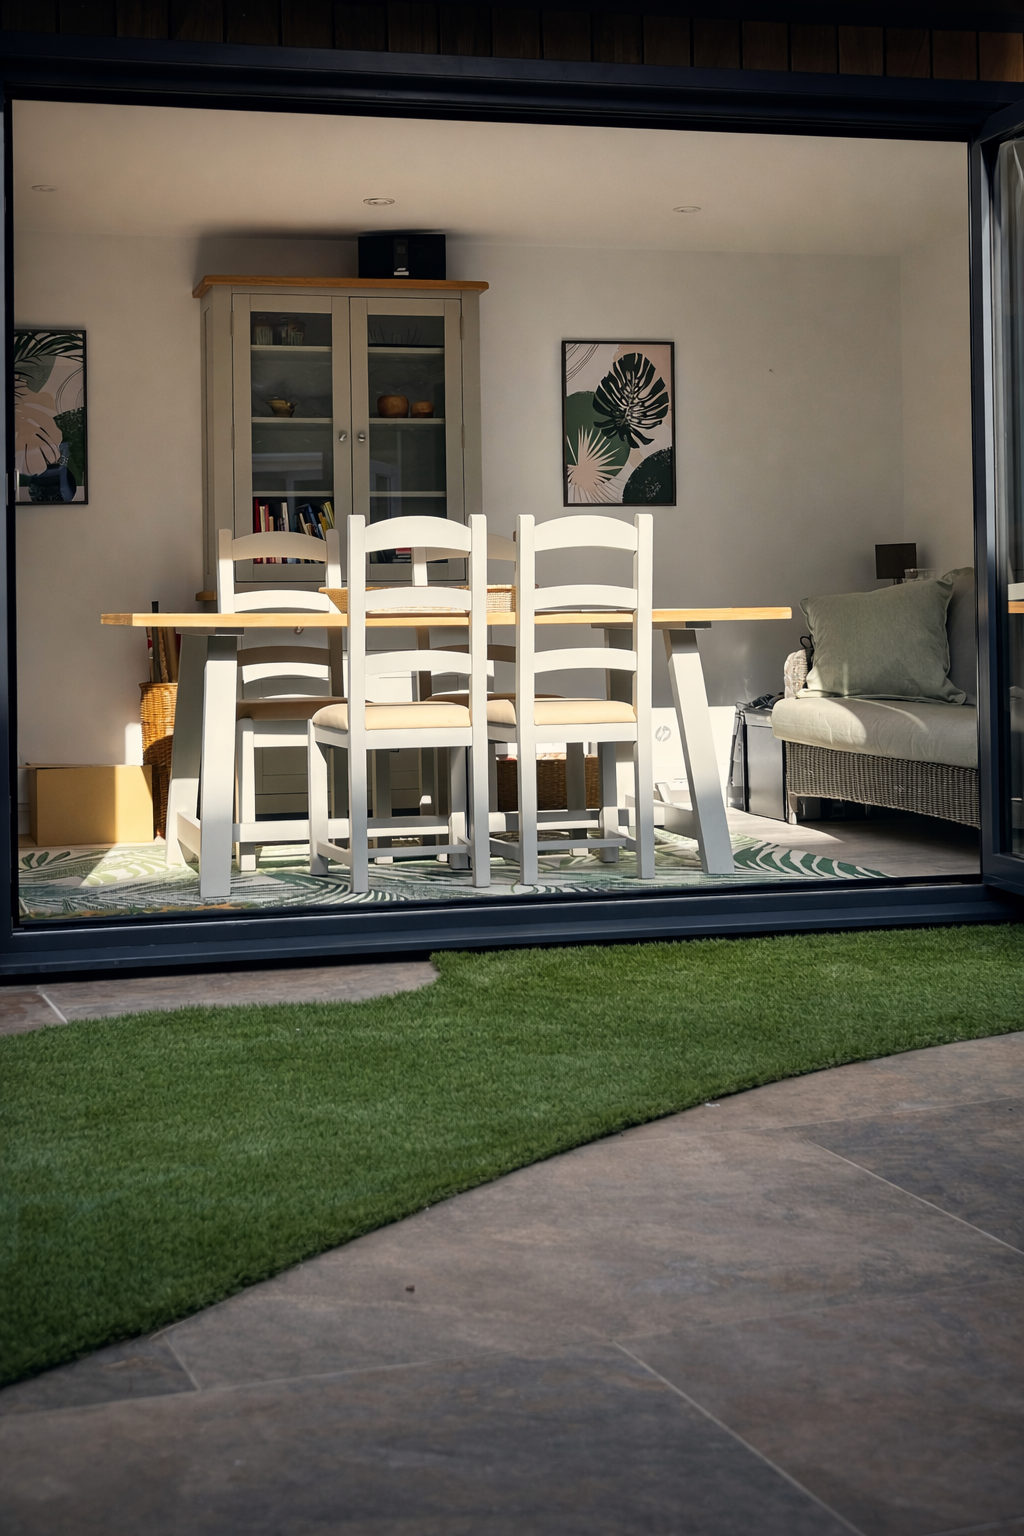
- Garden lounges and snugs opening onto a terrace, with a log burner or infrared panel
- Guest accommodation with a shower room, where drainage runs allow it
Plot, orientation and where the building should sit in a Lindfield garden
Long, walled, and frequently overlooked from more than one side. Screening and roof profile matter more than floor area - a shallow pitch in dark standing-seam or a green roof will usually sit better than a tall flat parapet.
Orientation matters more than most brochures admit. South-facing full-height glazing looks superb in a photograph and is unusable at two in the afternoon in June without deep overhang, external blinds or solar-control glass. We would rather set the glazing east or west, pull the roof out over it, and keep the room comfortable all year.
Planning permission for a garden room in Lindfield
Conservation area status and listed neighbours mean permitted development cannot be assumed. We establish the constraints in writing before we design, and where consent is needed we prepare drawings that a planning officer can approve without a fight.
- Single storey, with an eaves height no greater than 2.5m
- Maximum 4m overall height for a dual-pitched roof, 3m otherwise
- No more than 2.5m total height where the building sits within two metres of a boundary
- Outbuildings must not cover more than half the land around the original house
- Sleeping accommodation takes a building outside permitted development entirely
Modern timber garden rooms: the build-up that matters
The visible difference between a good building and an expensive shed is small. The difference in the wall is enormous. We build an engineered timber frame on an insulated, ventilated base, with a continuous insulation layer, taped vapour control, a drained and ventilated cavity behind the cladding, and a breather membrane that is actually detailed at the junctions rather than stapled up and hoped for.
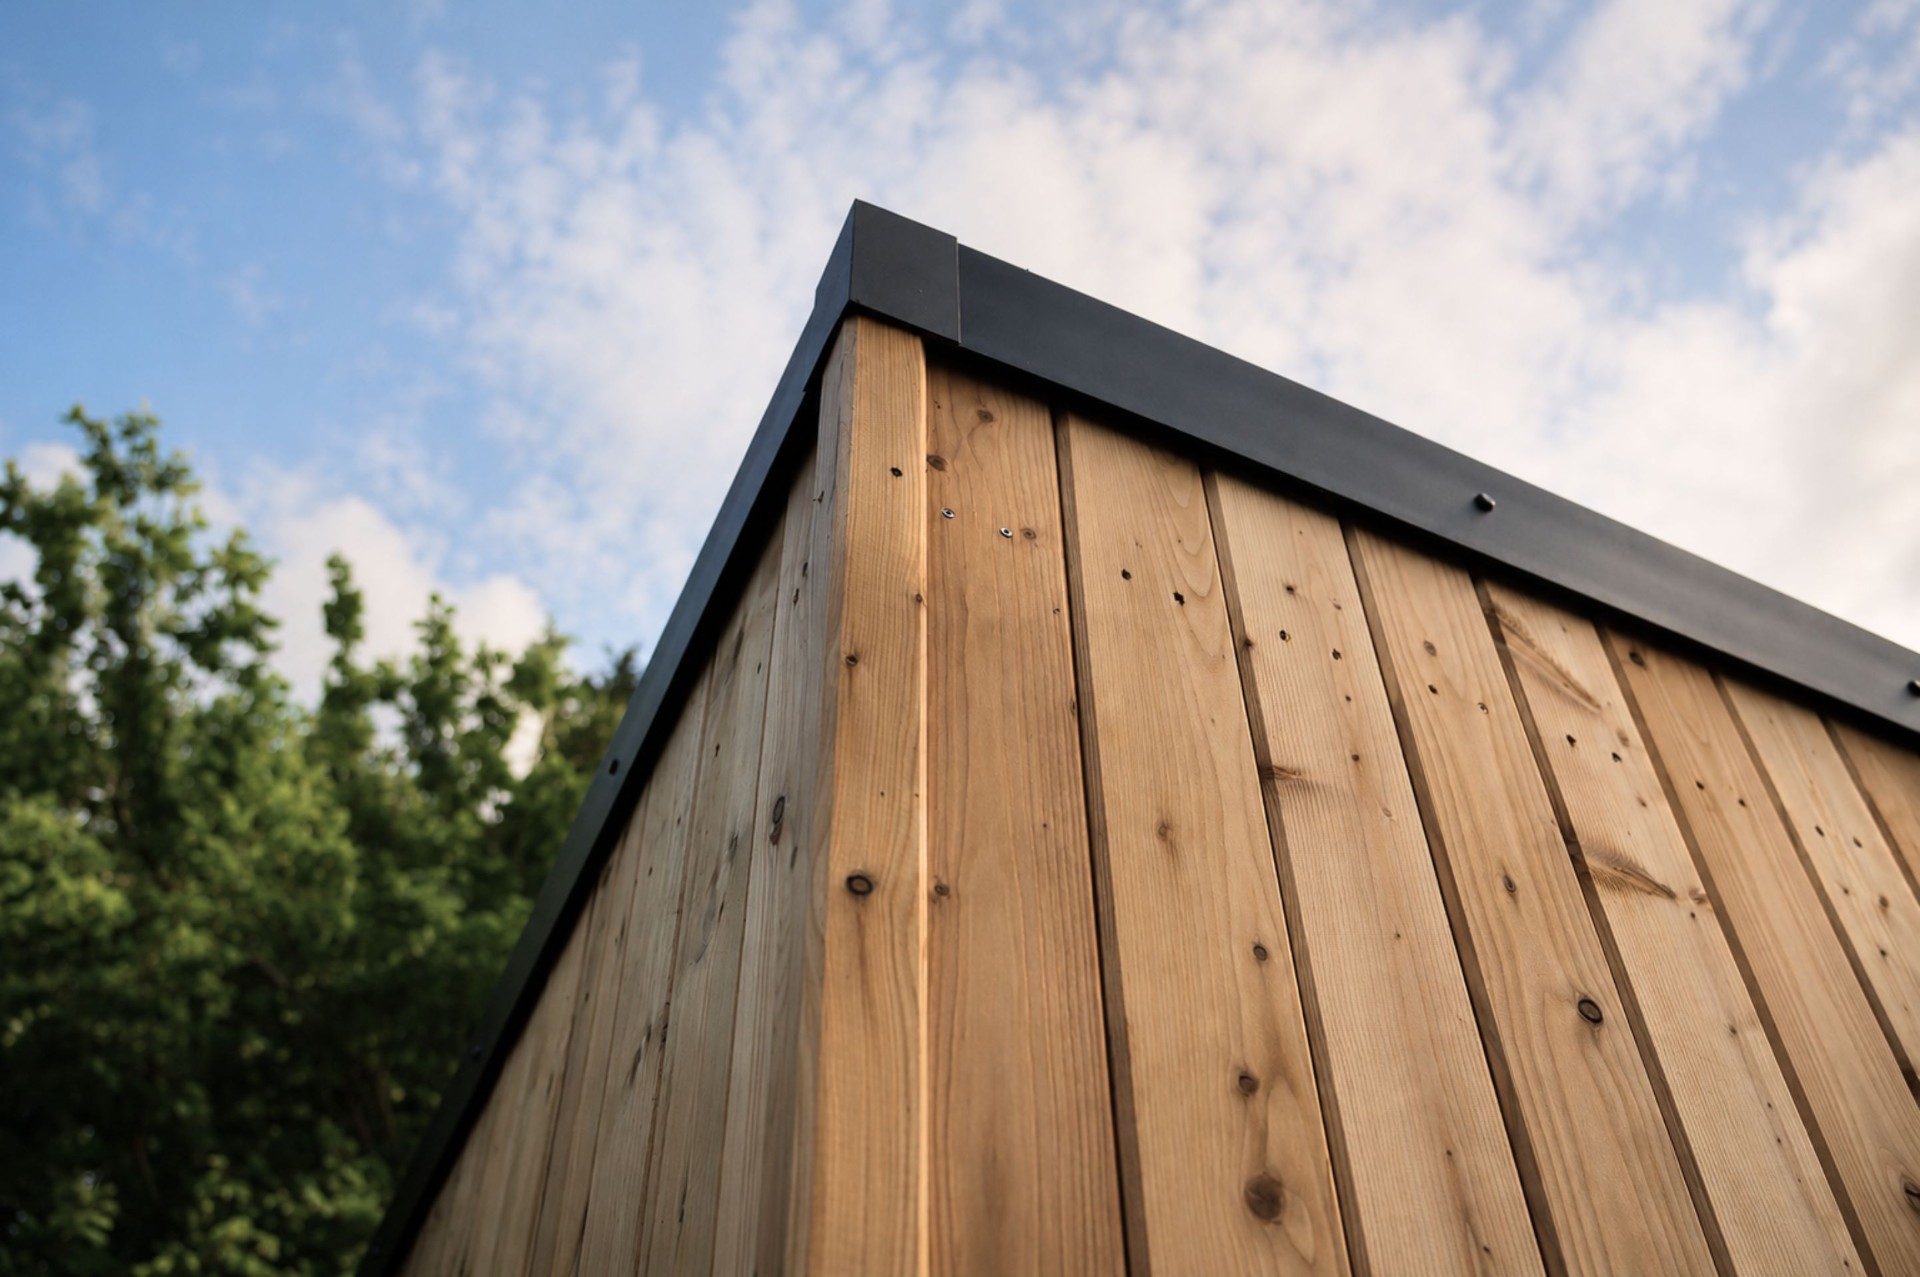
- Siberian larch or western red cedar cladding, left to silver or oiled annually
- Aluminium or timber-aluminium composite glazing with warm-edge double or triple units
- EPDM or standing-seam roof with a generous overhang over the glazed elevation
- Underfloor electric heating or a small air-to-air unit sized to the room, not to a catalogue
- Armoured SWA cable from a dedicated way in the consumer unit, tested and certified
What garden rooms cost in Lindfield
As a guide rather than a quotation: a compact insulated room with power, lighting and a good glazed elevation usually starts from about £20,000. Most of the buildings we deliver land between £30,000 and £60,000 once the base, terrace, cladding upgrade, joinery and landscaping around the building are included. A larger room with a shower, sauna or bespoke internal joinery goes beyond that. The three things that move the number most are groundworks, glazing and the extent of landscaping tied into the building. These are indicative guide ranges based on completed projects, not a quotation; your figure is confirmed after a site visit.
Access off the High Street and Denmans Lane is genuinely restricted. Small plant, timed deliveries and, where necessary, off-site prefabrication of the frame keeps a Lindfield build from becoming a nuisance to the whole street.
Design and build under one roof
We are a design and build studio, not a supplier of flat-pack units. The same team that surveys the plot draws the building, specifies it, and constructs it - which is why the terrace, the levels, the lighting and the planting around a garden room end up looking like one project rather than three.
Lindfield rewards restraint. The buildings that work here are the ones you notice last: timber that will silver, a low roof line, and planting allowed to grow over the edges within two seasons.
Areas we cover around Lindfield
We build across Lindfield (RH16) and the surrounding villages, including Haywards Heath, Scaynes Hill, Ardingly, Horsted Keynes and Walstead, as well as the wider Mid Sussex, Surrey and Kent borders.
Next step
The most useful first move is a site visit: half an hour in the garden tells us more about what will work on your Lindfield plot than any amount of email.
Landscapers in Lindfield: the groundwork behind the building
Whatever goes in the garden, the part that decides how long it lasts happens before it arrives. As landscapers in Lindfield (RH16) we handle the whole build ourselves - levels, land drainage, founded retaining walls, sub-bases at the right depth, stone or porcelain terraces with correct falls, soil improvement and planting - rather than dropping a structure onto ground that has not been prepared.
That matters locally. Access off the High Street and Denmans Lane is genuinely restricted. Small plant, timed deliveries and, where necessary, off-site prefabrication of the frame keeps a Lindfield build from becoming a nuisance to the whole street. If you are comparing landscape gardeners in Lindfield, ask what goes under the paving, who is actually on site each week, and for two local addresses finished three or more years ago.
Where we work
We design and build gardens, garden rooms and pergolas across Mid Sussex and the surrounding towns.
More local area guides guides
- Landscapers & Landscape Gardeners in Lindfield, West SussexWhat to expect from landscapers in Lindfield - ground conditions, the build sequence, realistic costs and the questions worth asking before you accept a quote.
- Garden Rooms in Cuckfield, West SussexWhat a modern timber garden room costs, how it is built and what needs consent on a Cuckfield plot - from the studio that designs and builds them.
- Garden Rooms in Haywards Heath, West SussexWhat a modern timber garden room costs, how it is built and what needs consent on a Haywards Heath plot - from the studio that designs and builds them.
Lindfield postcodes, planning and nearby towns
Postcodes we cover in Lindfield
- RH16
Do you need planning permission in Lindfield?
Lindfield High Street and the common sit within a conservation area, so materials and visibility matter as much as size. Away from the protected streets, a single storey garden room under 2.5m near a boundary is normally permitted development under Mid Sussex rules.
Planning authority: Mid Sussex District Council · Lindfield Conservation Area