Mid Sussex · 7 min read
Do You Need Planning Permission for a Garden Room?
Most garden rooms are permitted development - but the exceptions catch people out, especially in conservation areas and near listed buildings.
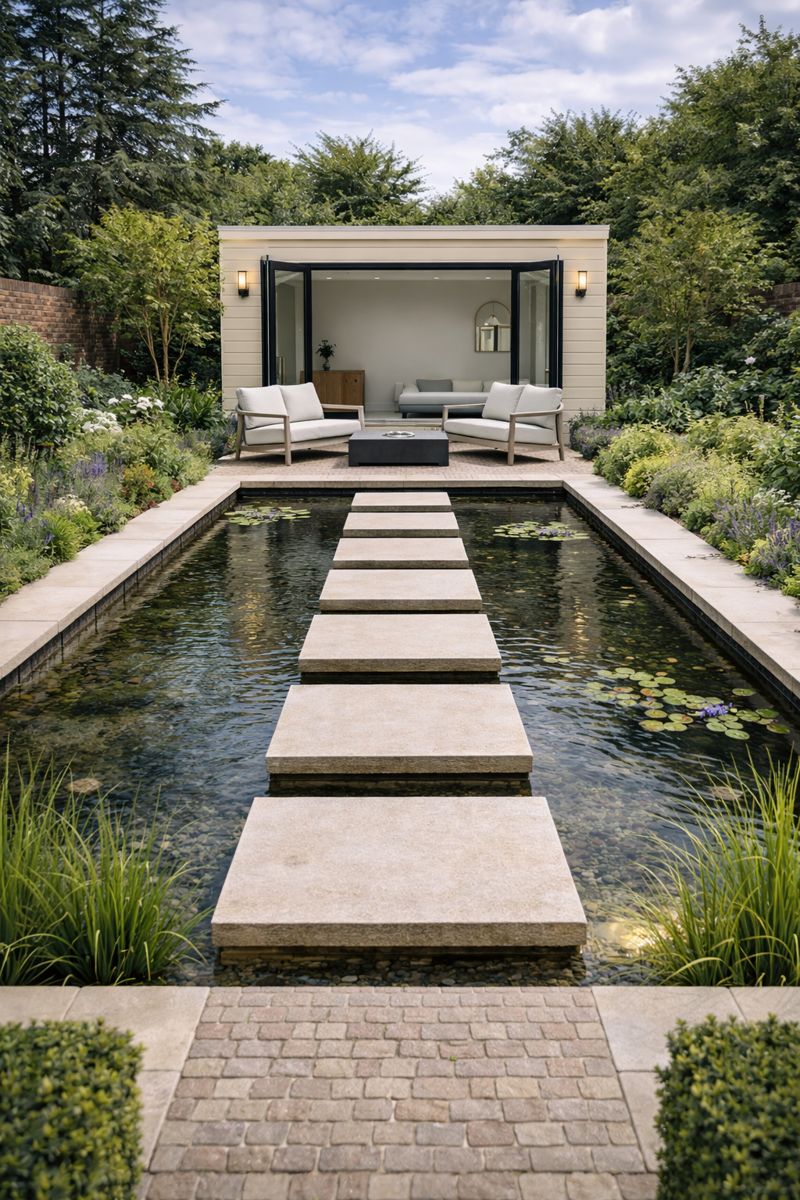
Garden room set beside a pond in a mature English garden
This is the question we are asked before any other. The general position in England is that a garden room is usually permitted development, meaning no planning application is required - but that depends on size, height, position and the status of your property. Always confirm with your local planning authority before you build; the notes below are a guide to what they will be looking at, not a substitute for their answer.
The usual permitted development tests
- The building is incidental to the enjoyment of the house, not a separate dwelling
- It is single storey, with limits on overall and eaves height - lower still within two metres of a boundary
- It does not sit forward of the principal elevation
- Outbuildings together do not cover more than half the land around the original house
- It is not used as self-contained living accommodation
Where the exceptions bite
Listed buildings, conservation areas, National Landscapes and land inside the South Downs National Park all carry tighter rules, and some homes have permitted development rights removed by condition - common on newer estates. Flats and maisonettes do not have these rights at all. In Mid Sussex, village centres such as Cuckfield and Lindfield contain large conservation areas, so it is worth checking your address rather than assuming.
Building regulations are a separate question
Planning and building regulations are different systems. A modest detached garden room used as an office is often exempt from building regulations, but sleeping accommodation, larger floor areas, and buildings close to a boundary can bring them into play. Electrical work is notifiable regardless, and must be certified.
Lawful Development Certificates
If your project sits near a threshold, applying for a Lawful Development Certificate gives you a formal confirmation that what you are building is permitted. It costs less than a full application and it is the document a buyer's solicitor will ask for years later. We recommend it whenever there is any doubt.
Designing within the rules
Height limits are usually the constraint that shapes the design. A shallow-pitch or flat roof, a slightly sunken floor level, and careful positioning relative to the boundary will normally get you the internal volume you want while staying inside permitted development. That is a design problem, and it is solved on paper long before anyone digs.
Common questions
- Do I need planning permission for a garden room?
- Usually not. A single storey garden room is normally permitted development if it is under 2.5m high within two metres of a boundary, sits to the rear of the house, covers no more than half the garden and is not used as separate living accommodation. Conservation areas and listed properties are the exceptions.
- Can I build a garden room without planning permission in Kent?
- In most of Kent yes, under the same permitted development limits. Tonbridge, Sevenoaks and Tunbridge Wells all contain conservation areas, Green Belt and High Weald National Landscape addresses where height, materials and siting are assessed more closely, so check your address first.
Where we work
We design and build gardens, garden rooms and pergolas across Mid Sussex and the surrounding towns.
More garden rooms guides
- How Much Does a Garden Room Cost in Sussex?A line-by-line look at where garden room budgets go in Sussex, and the specification choices that separate a ten-year building from a thirty-year one.
- Oak-Framed vs Contemporary Garden Rooms: Which Suits a Sussex Home?If you are drawn to oak-framed buildings but need the performance of a contemporary garden room, this guide compares the two styles on looks, planning and longevity.
- Garden Rooms: The Complete Buyer's GuideGarden rooms range from a shed with a window to a fully insulated, year-round building. This guide explains the differences that actually matter before you spend anything.