Sussex · 8 min read
Oak-Framed vs Contemporary Garden Rooms: Which Suits a Sussex Home?
If you are drawn to oak-framed buildings but need the performance of a contemporary garden room, this guide compares the two styles on looks, planning and longevity.
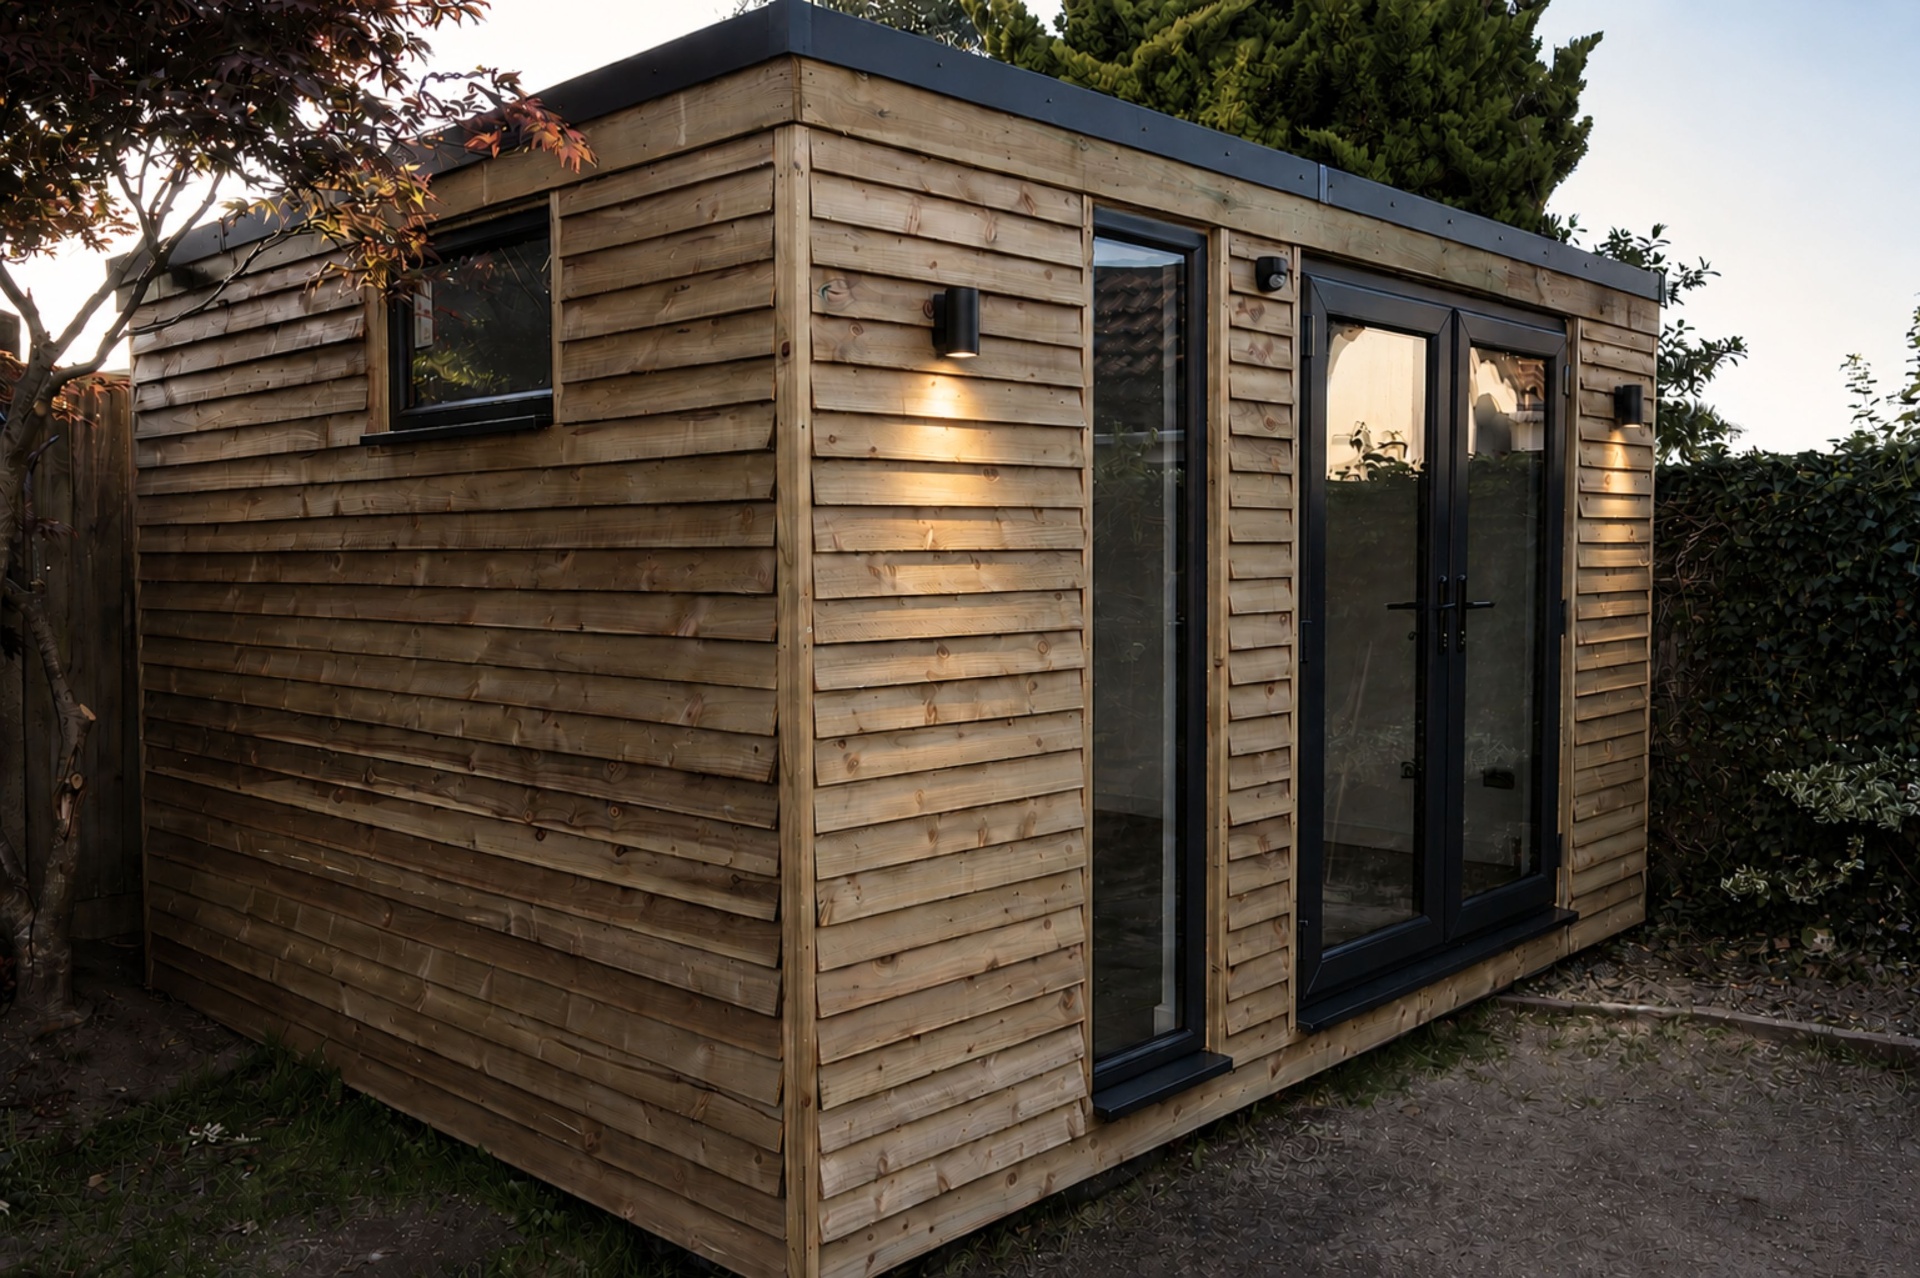
Traditional timber-clad garden room with oak-framed styling in a Sussex garden
A lot of homeowners searching for an oak frame garage in Haywards Heath, or oak-framed outbuildings around Sussex, end up on garden room websites for good reason. The two building types solve the same problem: extra usable space in the garden, built to last, with a character that suits the property. The question is whether a traditional oak-framed structure or a contemporary insulated garden room is the better investment for your home.
The appeal of oak-framed garden rooms
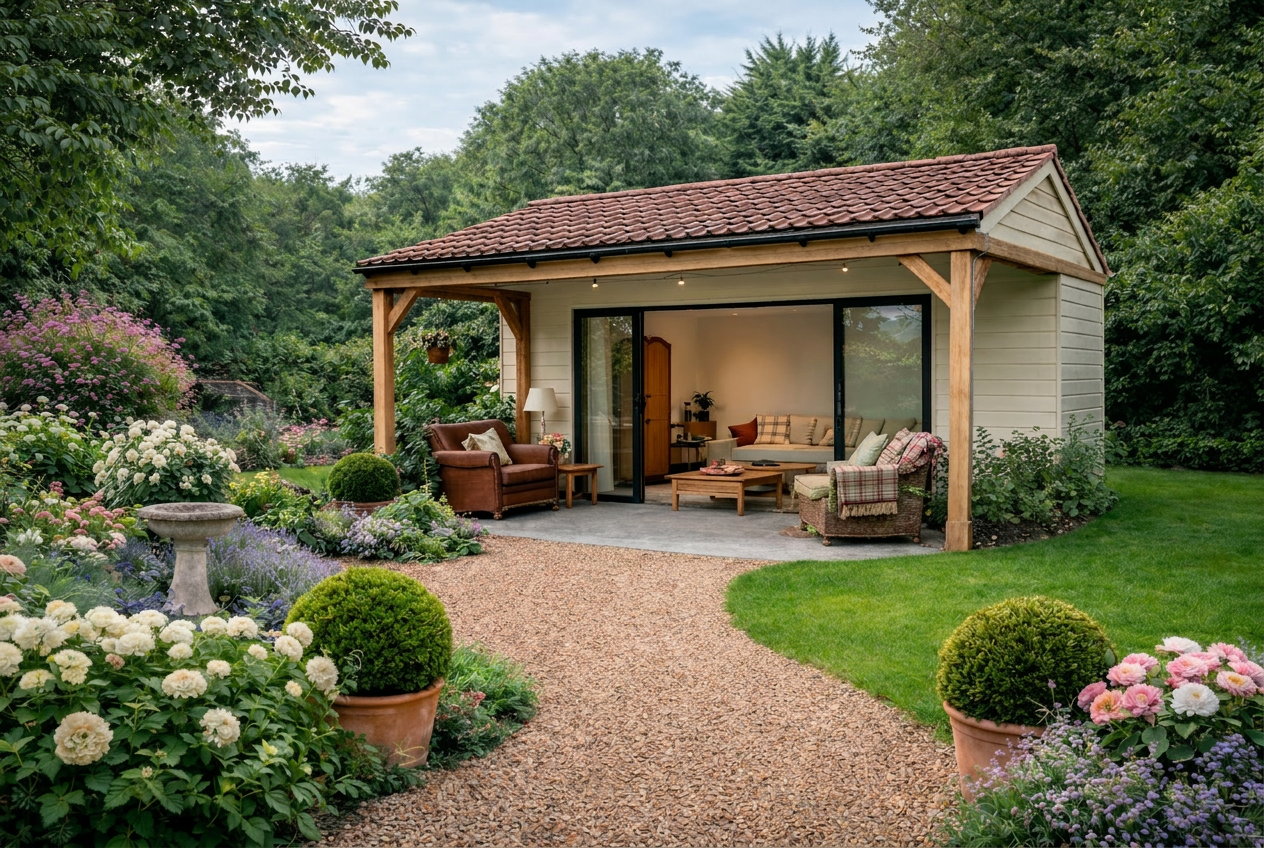
Oak-framed buildings carry an immediate sense of permanence. The exposed frame, the chunky posts and braces, and the way the timber silvers over time all speak to the vernacular architecture of Sussex and the South Downs. For period houses, farmhouses, cottages and rural plots, an oak-framed garden room can look as if it has always belonged.
That aesthetic weight comes with trade-offs. True green oak frames move and shrink as they season, which means careful detailing around doors, windows and the roof line. The frame itself is usually wrapped with SIPs, timber cladding or brick infill to achieve modern insulation levels. Done well, the result is beautiful and long-lived. Done cheaply, the gaps and drafts show up within a season.
What contemporary garden rooms offer
Contemporary garden rooms strip away the decorative frame and put the performance first. Hidden structural posts, engineered insulation, vapour-controlled build-ups and full-height glazing create a space that behaves like a proper room, not a summerhouse. That matters if you plan to use the building as an office in January, a gym before work, or a studio that stays comfortable through a Sussex winter.
Visually, contemporary rooms are cleaner. Flush cladding in Siberian larch, cedar or aluminium, large sliding doors and flat or low-pitched roofs give a crisp counterpoint to both modern houses and traditional brick homes. The best designs do not imitate the house; they complement it.
Planning and permitted development
Both oak-framed and contemporary garden rooms generally fall under permitted development if they sit to the rear of the house, stay under 2.5 metres in height within two metres of a boundary, and do not cover more than half the garden. Listed buildings, conservation areas and Area of Outstanding Natural Beauty designations add extra layers, and neither style gets a free pass on those grounds.
- Maximum eaves height of 2.5 metres within two metres of a boundary, or 4 metres elsewhere with a dual-pitched roof.
- No more than half the land around the original house can be covered by outbuildings.
- The building must not be used as a separate dwelling.
- Front-garden placement usually requires full planning permission.
- If the main house is listed, listed building consent is required regardless of size.
The key point is that planning rules are about size, position and use, not about whether the cladding is oak or larch. A well-specified contemporary room can often look more sympathetic to a conservation officer than a faux-traditional structure with proportion problems.
Durability and maintenance
Green oak is durable, but it is not maintenance-free. As the frame seasons it will check and silver, which is part of the charm, but joints, flashings and seals need inspection. External oak left untreated will grey within a few years; treated oak keeps its colour longer but needs re-coating. Contemporary builds with factory-finished cladding and aluminium flashings typically need less intervention.
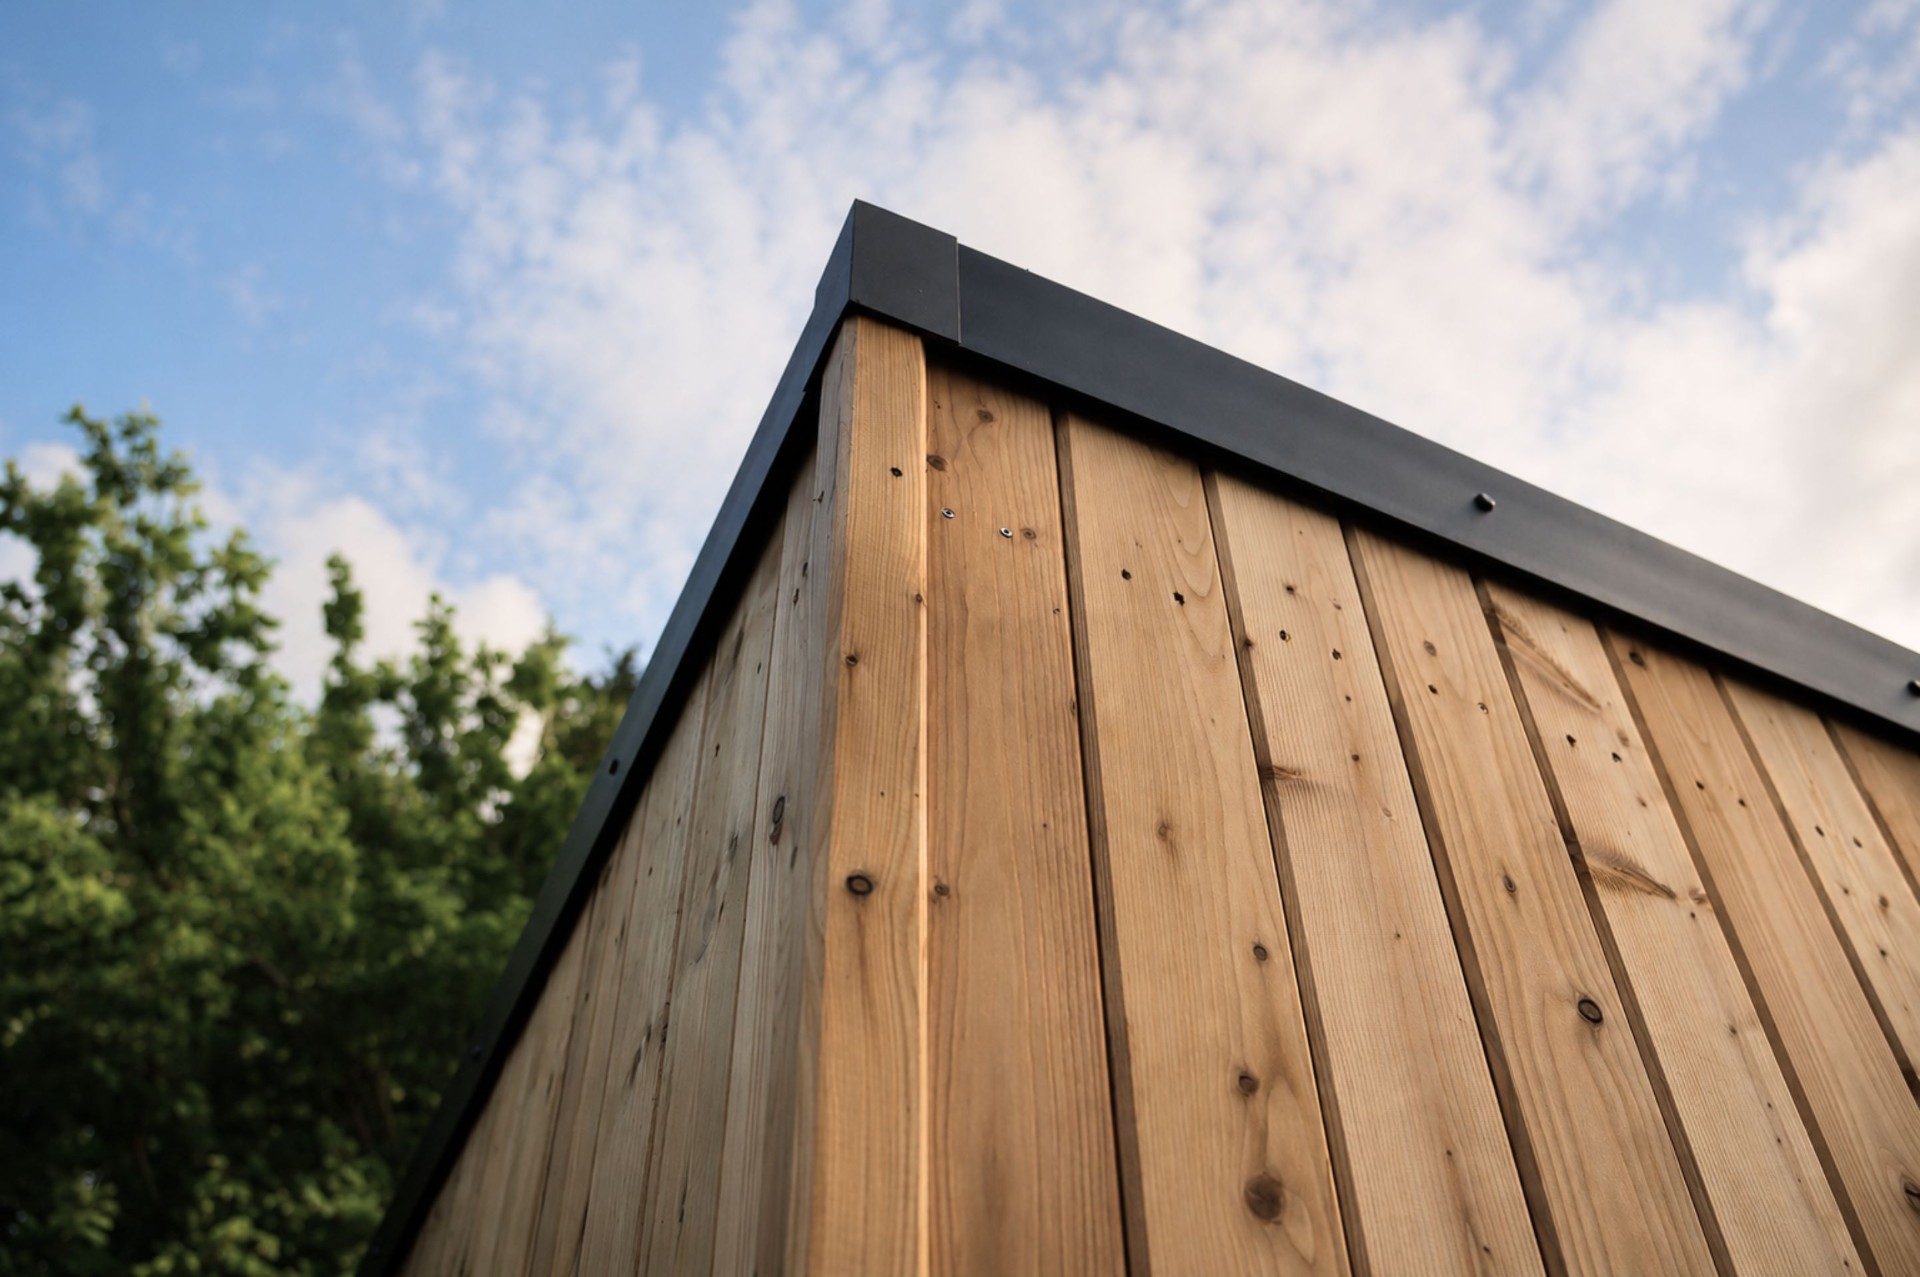
The real longevity test is the build-up behind the cladding. A breathable membrane, proper drainage cavity, treated battens and a robust vapour barrier protect the frame and insulation far more than the species of timber on the outside. That is where a detailed specification beats a pretty photograph.
Which should you choose?
Choose oak-framed if the building needs to read as a traditional outbuilding, if the house is period or listed, or if the frame itself is the visual feature. Choose contemporary if the priority is year-round use, clean lines, lower maintenance, or a counterpoint to a modern extension. In practice, many Sussex homeowners want a hybrid: the warmth and texture of timber with the thermal performance of a contemporary build.
If you started your search with 'oak frame garage Haywards Heath' and find yourself comparing garden rooms, the good news is that the same craftsmanship applies to both. The right choice is the one that matches how you will use the space, what your garden needs, and the architecture you already have.
Where we work
We design and build gardens, garden rooms and pergolas across Mid Sussex and the surrounding towns.
More garden rooms guides
- How Much Does a Garden Room Cost in Sussex?A line-by-line look at where garden room budgets go in Sussex, and the specification choices that separate a ten-year building from a thirty-year one.
- Garden Rooms: The Complete Buyer's GuideGarden rooms range from a shed with a window to a fully insulated, year-round building. This guide explains the differences that actually matter before you spend anything.
- Do You Need Planning Permission for a Garden Room?Most garden rooms are permitted development - but the exceptions catch people out, especially in conservation areas and near listed buildings.