Sussex and Surrey · 7 min read
Outdoor Kitchen Design and Build
An outdoor kitchen is joinery, plumbing and electrics left outside all year. Material and detail choices decide whether it lasts.
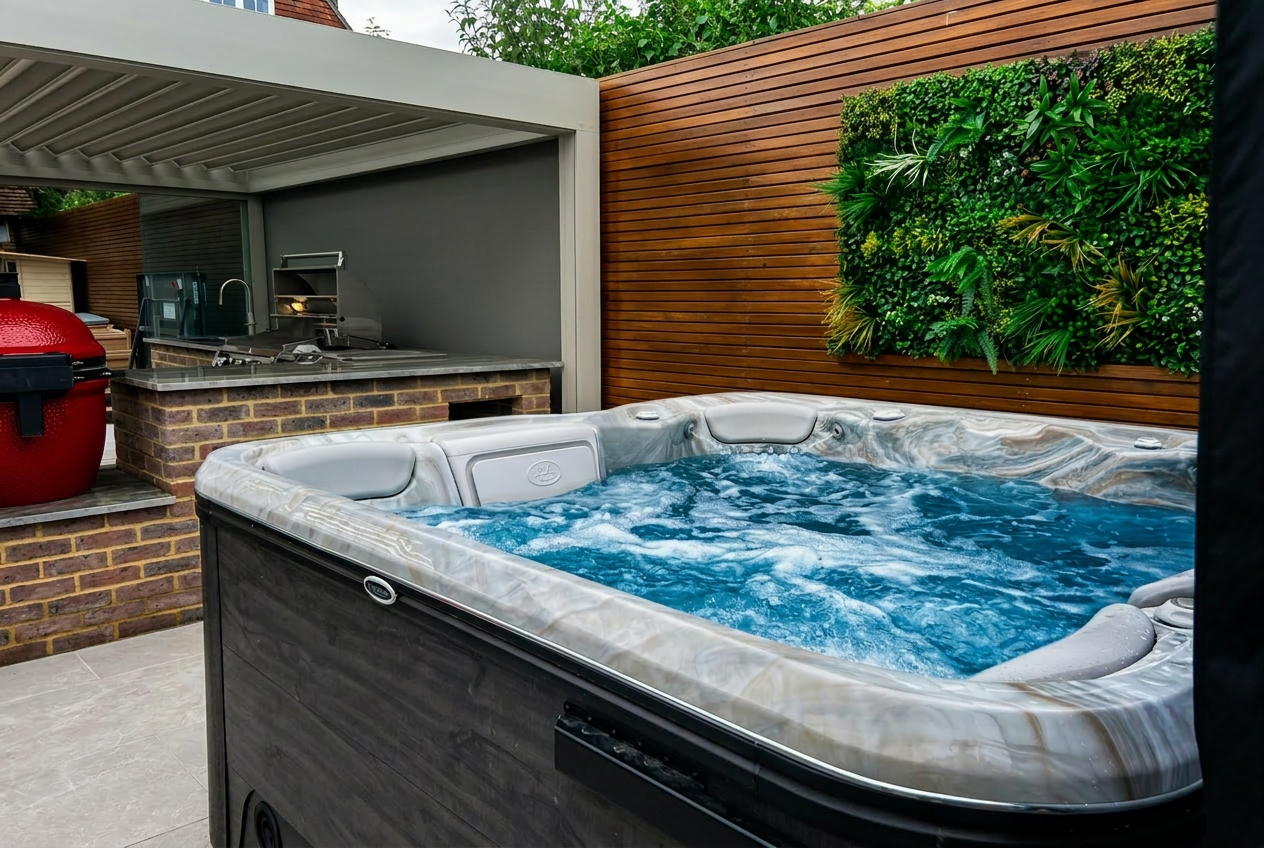
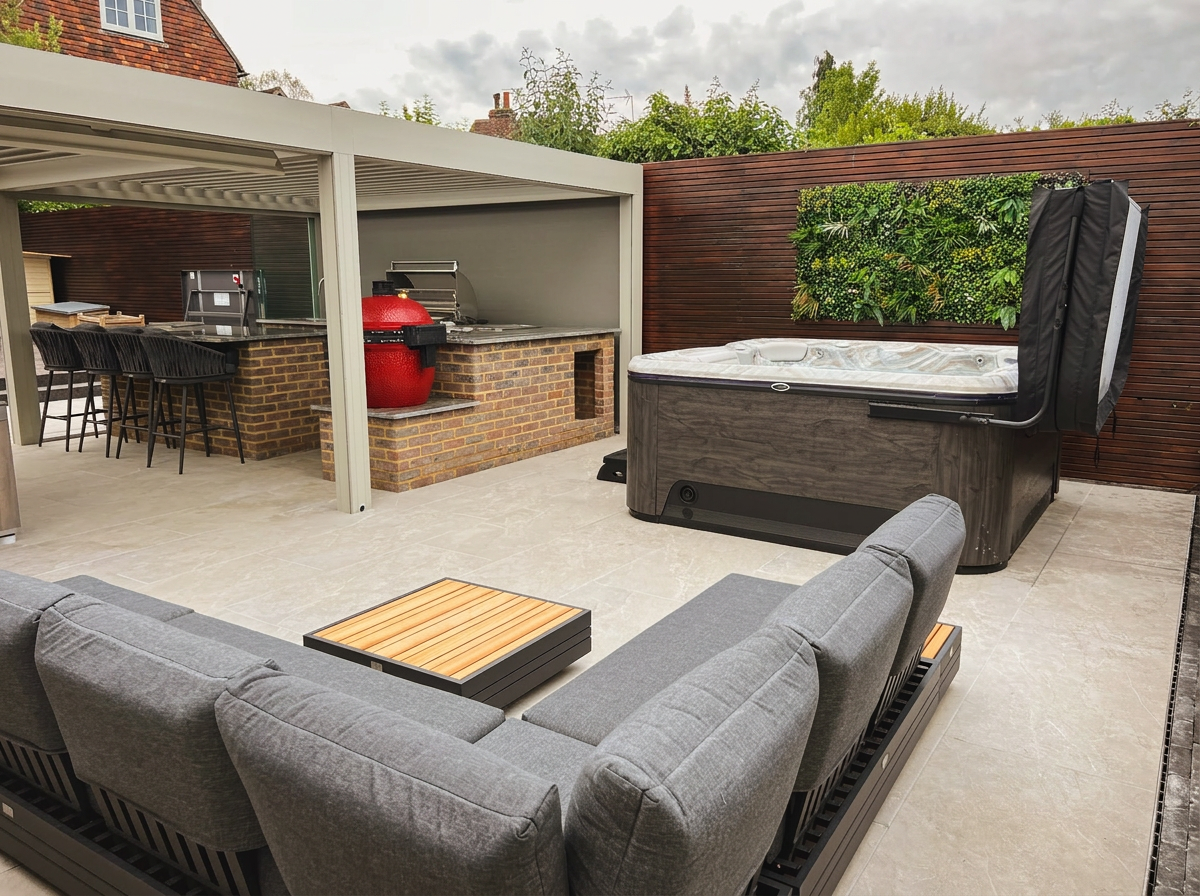
Outdoor kitchen and dining area in a family garden
Outdoor kitchens have moved from a barbecue on a slab to fully serviced installations. The design questions are the same as an indoor kitchen; the material questions are completely different.
Position it thoughtfully
Close enough to the house that carrying things is easy, far enough that smoke does not roll through open doors, and oriented so the cook faces the guests rather than a wall. Prevailing wind matters more than you expect - check which way the smoke will actually go before the run is set out.
Carcass and worktop
- Marine-grade stainless, powder-coated aluminium or a masonry carcass - not standard kitchen units
- Porcelain, granite or dense engineered stone worktops; avoid anything porous
- Stainless fixings throughout, and drainage designed into every cabinet base
- Doors and drawers with weather seals and stainless runners
Services
Water supply with an isolating valve and a drain-down point for winter, waste to an appropriate drain, and weatherproof outdoor-rated electrics on an RCD-protected circuit installed by a qualified electrician. Gas installations must be carried out by a registered engineer. All of this is trenched during landscaping, not afterwards.
Cover it
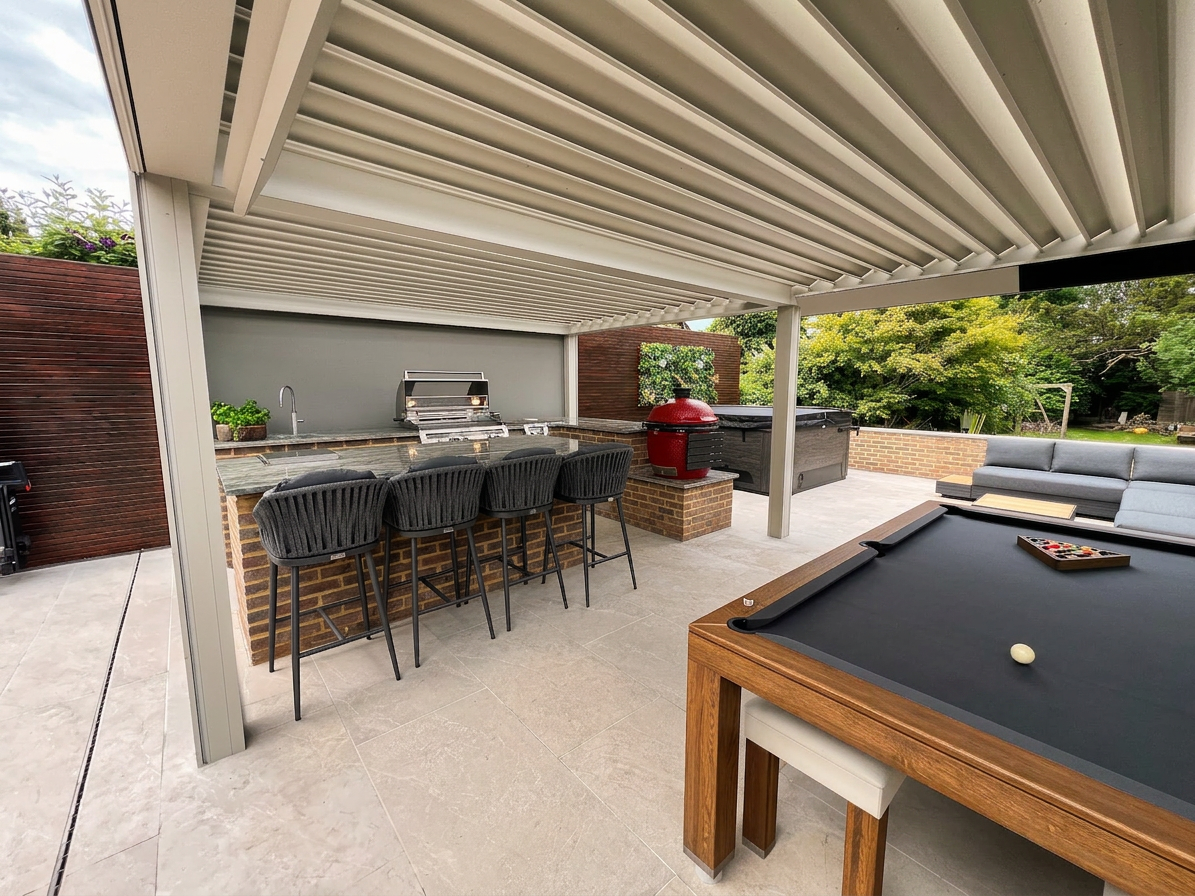
A pergola, louvred roof or building overhang over the cooking zone means the kitchen is used in October. It also protects the appliances, which is what keeps warranties intact. Keep any open flame clear of the structure and check appliance clearances early - they often dictate the layout.
Storage and the everyday
Somewhere for cushions, charcoal, tools and a bin is the difference between a kitchen that stays tidy and one that becomes a dumping ground. We usually build it into the same run, or into the seating opposite.
Related services
Where we work
We design and build gardens, garden rooms and pergolas across Mid Sussex and the surrounding towns.
More outdoor living guides
- Luxury Pergolas and All-Season Outdoor Living in Mid SussexThe pergola is what turns a terrace you use six weeks a year into a room you use eight months a year. Here is how to specify one properly.
- Outdoor Living Spaces: Designing a Garden You Actually UseMost gardens are used for six weeks a year. Shelter, warmth and light stretch that to eight months.
- Pergola Ideas: Oak, Sweet Chestnut and Aluminium ComparedWhich pergola material suits your house, how each ages, and what a louvred roof adds over an open structure.