Sussex · 10 min read
Garden Design in Sussex: What It Costs, How Long It Takes and What the Ground Will Allow
A county-level guide to designing a garden in Sussex, from ground conditions and planning constraints to what each stage costs and how long it really takes.
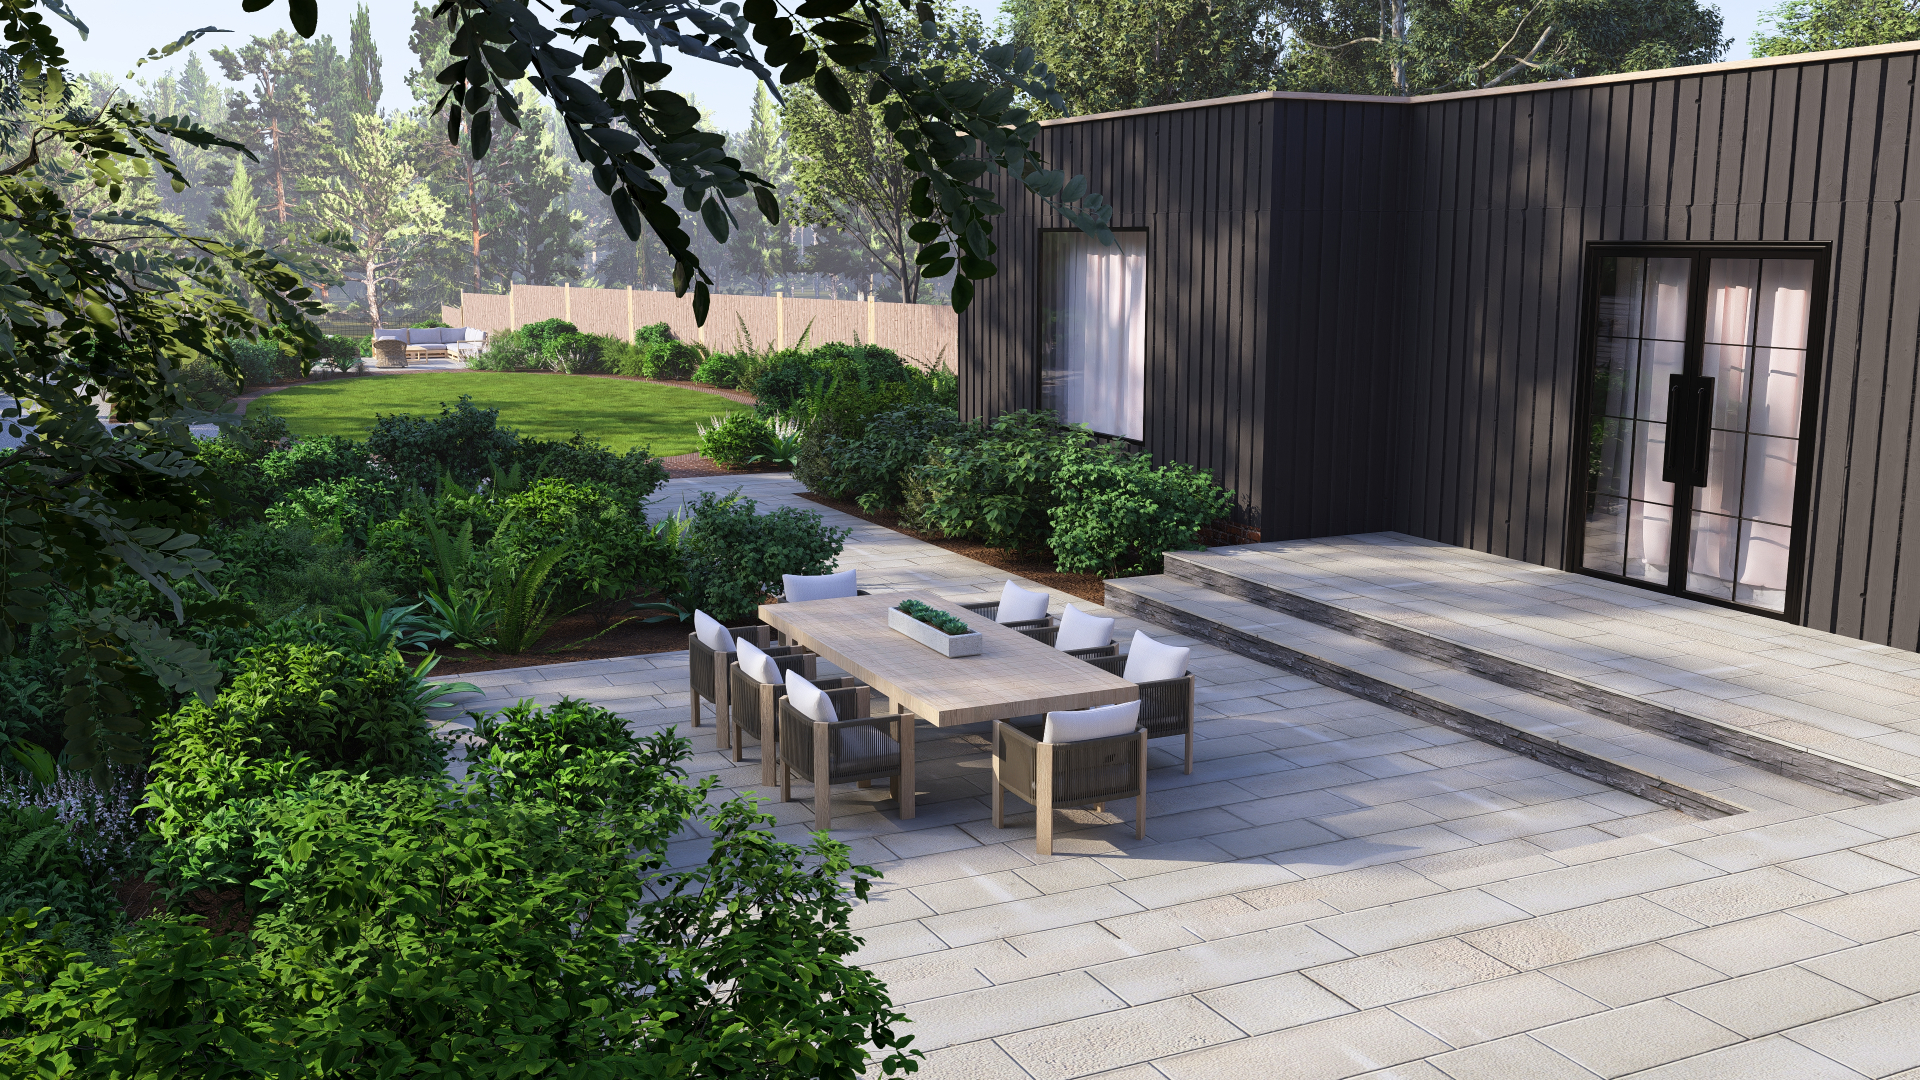
A designed garden in Mid Sussex: terrace, lawn and deep borders set out around the levels of the site.
Sussex is not one place to garden in. In the space of fifteen miles you can move from Low Weald clay that holds water all winter, to High Weald sandstone and steep valley sides, to free-draining chalk on the Downs. A design that works beautifully in Lindfield can fail in Lewes for reasons that have nothing to do with taste. This guide covers what garden design in Sussex actually involves.
The ground comes first
Low Weald clay
Haywards Heath, Burgess Hill, Horsham and the villages between them sit largely on clay. It is fertile and it grows things well, but it holds water from November to March and shrinks in a dry summer. That movement is why terraces lift and crack. Every full build we run on clay begins with drainage, a permeable sub-base at proper depth and compaction that is tested rather than assumed.
High Weald sandstone
Around Uckfield, East Grinstead and up towards Tunbridge Wells the ground is sandier and often steep. Drainage is kinder; retaining is the challenge. Terracing on a slope is engineering as much as design, and the retaining structure usually accounts for a large share of the budget.
Downland chalk
Brighton, Lewes and Worthing gardens on chalk drain freely and turn alkaline. Ericaceous planting is a fight not worth having; Mediterranean and downland-adapted planting thrives. Chalk also brings thin topsoil, so imported soil and generous mulching are usually part of the plan.
Planning and constraints to check early
- Conservation areas in Cuckfield, Lindfield, Lewes and central Horsham affect boundary heights, hard surfacing and tree work.
- The High Weald National Landscape and the South Downs National Park bring extra scrutiny for structures and lighting.
- Tree Preservation Orders are common in mature Mid Sussex plots; root protection areas dictate where a terrace can go.
- Listed buildings restrict what can be attached, excavated or built close to the house.
- Surface water rules matter on clay: permeable surfacing or a soakaway is usually the sensible route for a large terrace or driveway.
What the design stage involves
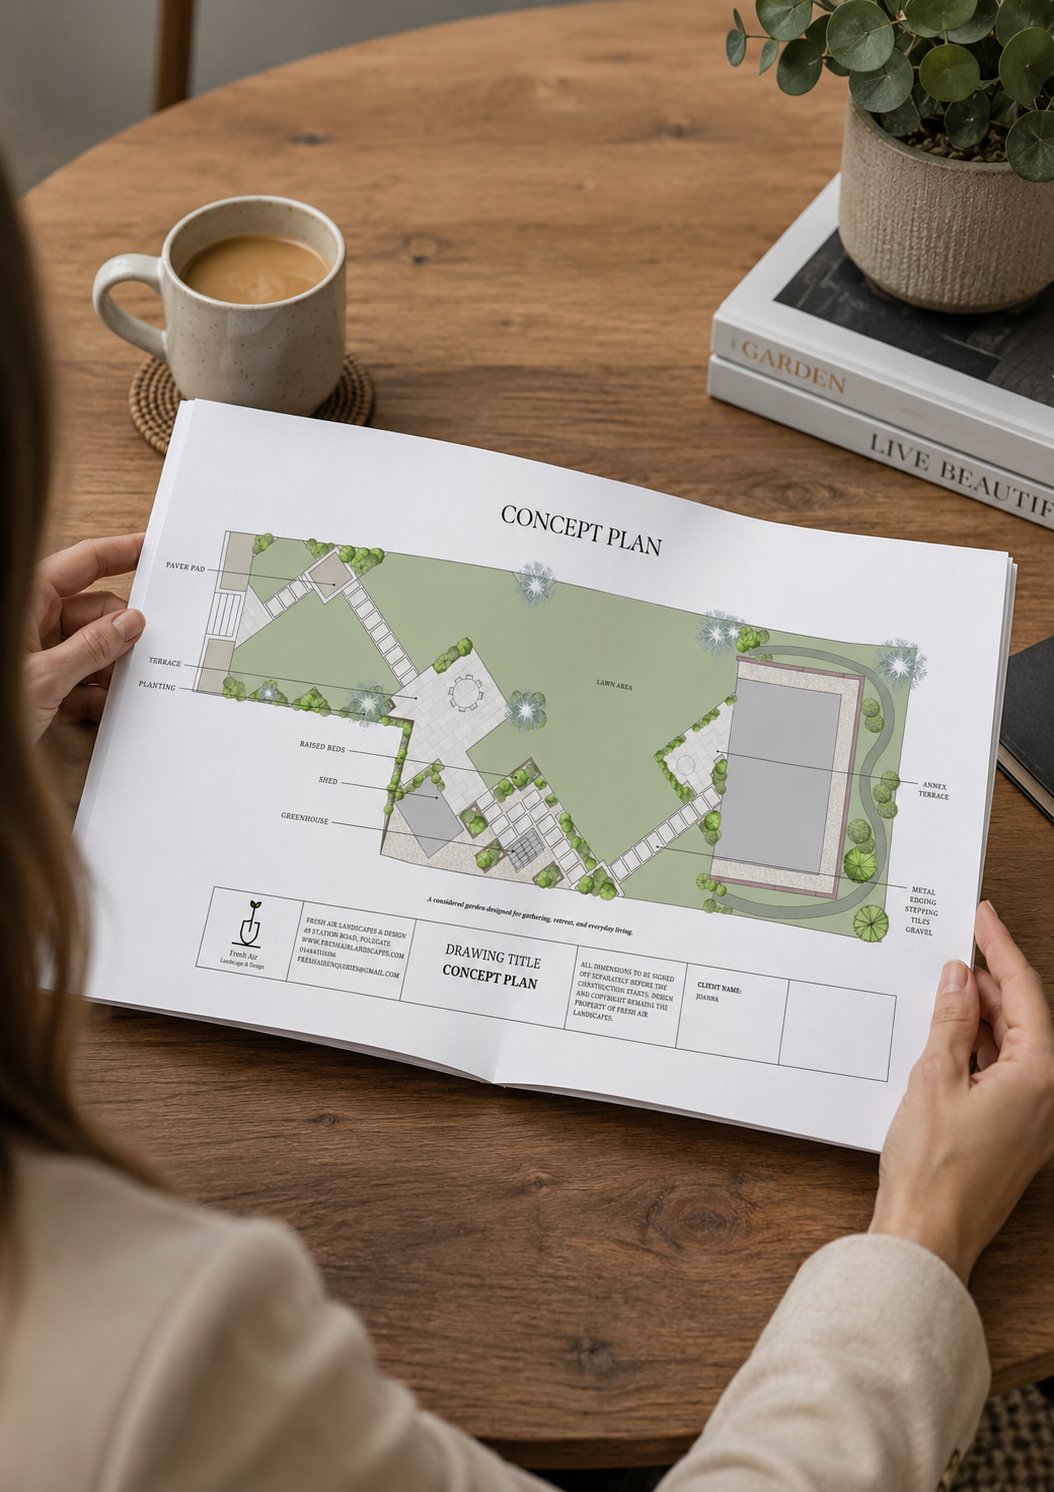
A proper design process runs in stages: a site visit and measured survey, a concept plan, then developed drawings covering levels, setting-out, drainage, materials, lighting and planting. Design fees are a professional service, separate from the build. Paying for design first and then pricing the same drawings with more than one contractor is the only way to compare quotes fairly, because everyone is pricing exactly the same garden.
Realistic costs
Where the money goes is more useful than a single figure. Enabling works and spoil removal, groundworks and levels, drainage, hard landscaping, structures such as pergolas and garden rooms, lighting and power, then planting, irrigation and turf. Groundworks and levels are the largest hidden cost on any sloping or clay site, and the most common reason a cheap quote grows during the build.
As a rule of thumb, hard landscaping dominates the number and planting is the smaller share, which is the opposite of what most people expect. Our published breakdown goes into the detail.
How long it takes
Design typically runs over a couple of months from survey to final drawings, allowing for review and revisions. Detailed builds are usually booked two to six months ahead depending on the season. Build durations range from a few weeks for a courtyard to several months for a full garden with structures. Winter is not a wasted season: it is the best time to design, and clay sites are easier to programme when the wet weather has been planned for rather than discovered.
Town-by-town notes
- Haywards Heath - Edwardian villas and generous inter-war plots on clay; drainage and mature tree roots drive the layout.
- Cuckfield - conservation area, period walls, old footings and filled wells under lawns; expect surprises during excavation.
- Lindfield - long, narrow plots behind the High Street with restricted access; hand-barrow and conveyor work is normal.
- Burgess Hill - post-war and newer plots, flatter and more regular, often needing structure and screening more than earthworks.
- Horsham - Weald clay with generous gardens; terracing and retaining are common.
- Crawley - new-build plots with compacted subsoil, thin topsoil and drainage that needs correcting before anything is laid.
- East Grinstead and Uckfield - High Weald slopes and sandstone; retaining and steps dominate the budget.
- Brighton, Lewes and Worthing - chalk, wind and small walled plots; shelter planting and free-draining schemes.
Choosing a designer in Sussex
The single biggest decision is whether the person who designs the garden also builds it. A designer who never builds can draw details that cannot be constructed at the price quoted; a builder who never designs will default to what they always do. We design and build in-house, which means the drawings are made to be built and one team is accountable from survey to handover.
Related services
Where we work
We design and build gardens, garden rooms and pergolas across Mid Sussex and the surrounding towns.
More garden design guides
- Garden Design in Cuckfield: What a Bespoke Design Process Actually InvolvesFrom the first site survey to the finished build, here is exactly how a bespoke garden design unfolds for a Cuckfield home - and what to expect at each stage.
- Luxury Garden Design in Haywards Heath: Costs, Timelines and What to ExpectA frank guide to budgets and programme for a high-end garden in Haywards Heath - what drives cost, what protects value, and where to spend first.
- Sloping Gardens in the South Downs: Terracing, Steps and Retaining WallsA slope is an opportunity to build a garden with rooms, views and drama - provided the engineering underneath it is taken seriously.