Sussex, Surrey & Kent · 8 min read
Garden Room Foundations and Bases: Concrete, Piles or Ground Screws?
The base is the part of a garden room nobody sees and everything depends on. Here is how the ground decides which one you need.
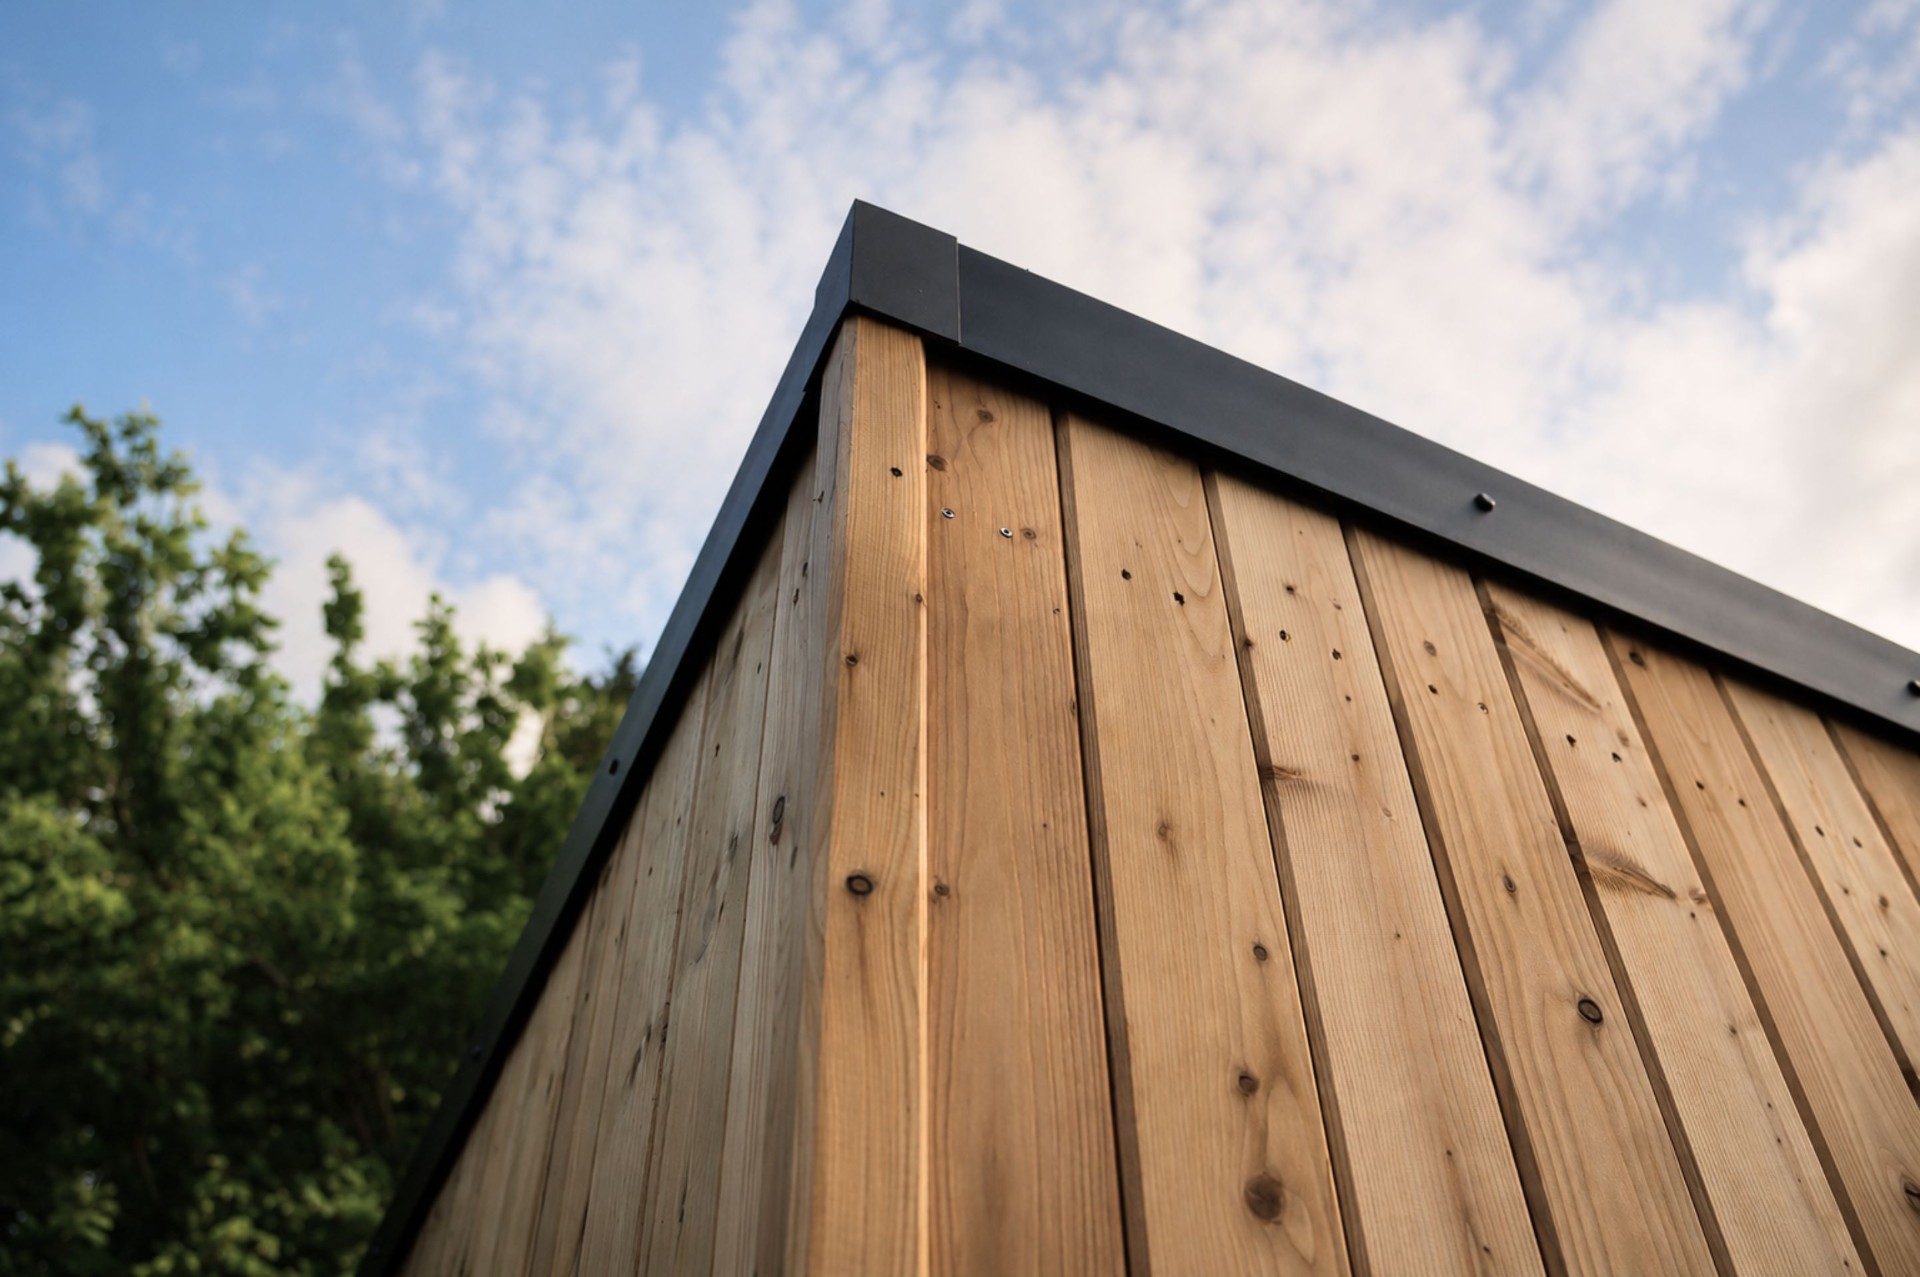
The base is set out and levelled before a single wall panel arrives on site.
Almost every garden room failure we are called to look at is a base failure. Doors that stop closing, a floor with a slope in it, damp at the skirting, cladding splitting at the corners: none of those are joinery problems. They are the building telling you the ground underneath it has moved. Getting the base right is the single highest-value decision in the whole project, and it is decided by your ground rather than by the building you have chosen.
What the ground does in the Weald
Most of Mid Sussex, the Low Weald and the clay belt through Surrey and Kent sits on shrink-swell clay. It takes on water in winter and expands, then dries and shrinks in summer, and the surface can move vertically by a significant amount across a year. Anything founded in the top layer moves with it. Chalk around Brighton, Lewes and Caterham behaves very differently, and the greensand around Sevenoaks and Guildford differently again. This is why a base specification copied from a supplier's website is a gamble.
The four bases we actually use
- Reinforced concrete raft: an excavated, compacted, membraned and steel-reinforced slab. The default for level plots on stable ground and for anything with a bathroom or heavy internal fit-out.
- Trench or pad foundations with a suspended floor: used where the ground is reactive clay or where tree roots rule out a shallow slab. The building spans between founded points rather than resting on the surface.
- Ground screws: galvanised steel screws driven to load-bearing depth. Fast, low-spoil, excellent near trees and on slopes, and the cleanest option where access will not take a concrete pour.
- Piled foundations: for steep, filled or genuinely poor ground where nothing shallow will do. Rare, but the honest answer on some hillside plots around Caterham, Dorking and East Grinstead.
Trees change everything
A mature oak, willow or poplar within influencing distance of your garden room will draw water out of clay soil and cause seasonal movement well beyond what a shallow slab tolerates. On plots with protected trees or a tree preservation order there is also a root protection area you may not excavate within. Ground screws are usually the answer: minimal excavation, no root severance, and a load path taken below the active zone.
Drainage is part of the base
A garden room needs somewhere for water to go, both the water falling on its roof and the water already moving through your garden. That means a drainage strategy designed with the base: perimeter drainage, a soakaway sized for the roof area and correct falls on any surrounding paving so water runs away from the building rather than sitting against it. Roof water discharged onto clay next to a slab is a straightforward way to cause the movement you have just paid to avoid.
Insulation and damp at floor level
A room you intend to use in January needs a damp-proof membrane under the slab, rigid insulation within or above it and a continuous seal where the floor meets the wall build-up. Cold bridging at that junction is the usual source of the condensation people blame on the windows.
Guide costs for a garden room base
As a guide rather than a quotation: a reinforced concrete raft for a typical garden room generally falls somewhere between £4,000 and £9,000 depending on size, spoil removal and access. Ground screws for the same footprint usually fall between £2,500 and £6,000. Piled or heavily engineered foundations on difficult ground can exceed £12,000. Access is the largest single variable: a plot a digger can reach costs materially less than one where everything is barrowed through a house.
Please treat every figure here as an indicative guide range based on projects we have completed, not a quotation. The final price depends on access, ground conditions, levels, drainage and specification, and is only confirmed after a site visit.
Questions worth asking any supplier
- What did you find when you dug a trial hole, and what was the ground?
- What is the base specification, in writing, including reinforcement and membrane?
- Where does roof water go, and is the soakaway sized for the roof area?
- Are there trees within influencing distance, and how has that changed the design?
- Is spoil removal included in the price or added later?
Where we work
We design and build gardens, garden rooms and pergolas across Mid Sussex and the surrounding towns.
More garden rooms guides
- How Much Does a Garden Room Cost in Sussex?A line-by-line look at where garden room budgets go in Sussex, and the specification choices that separate a ten-year building from a thirty-year one.
- Oak-Framed vs Contemporary Garden Rooms: Which Suits a Sussex Home?If you are drawn to oak-framed buildings but need the performance of a contemporary garden room, this guide compares the two styles on looks, planning and longevity.
- Garden Rooms: The Complete Buyer's GuideGarden rooms range from a shed with a window to a fully insulated, year-round building. This guide explains the differences that actually matter before you spend anything.