Sussex · 8 min read
Garden Room With a Toilet or Shower: What's Actually Involved
A garden room with a toilet or shower is a genuinely different building to design and build. Here is what plumbing, drainage and regulations actually involve.
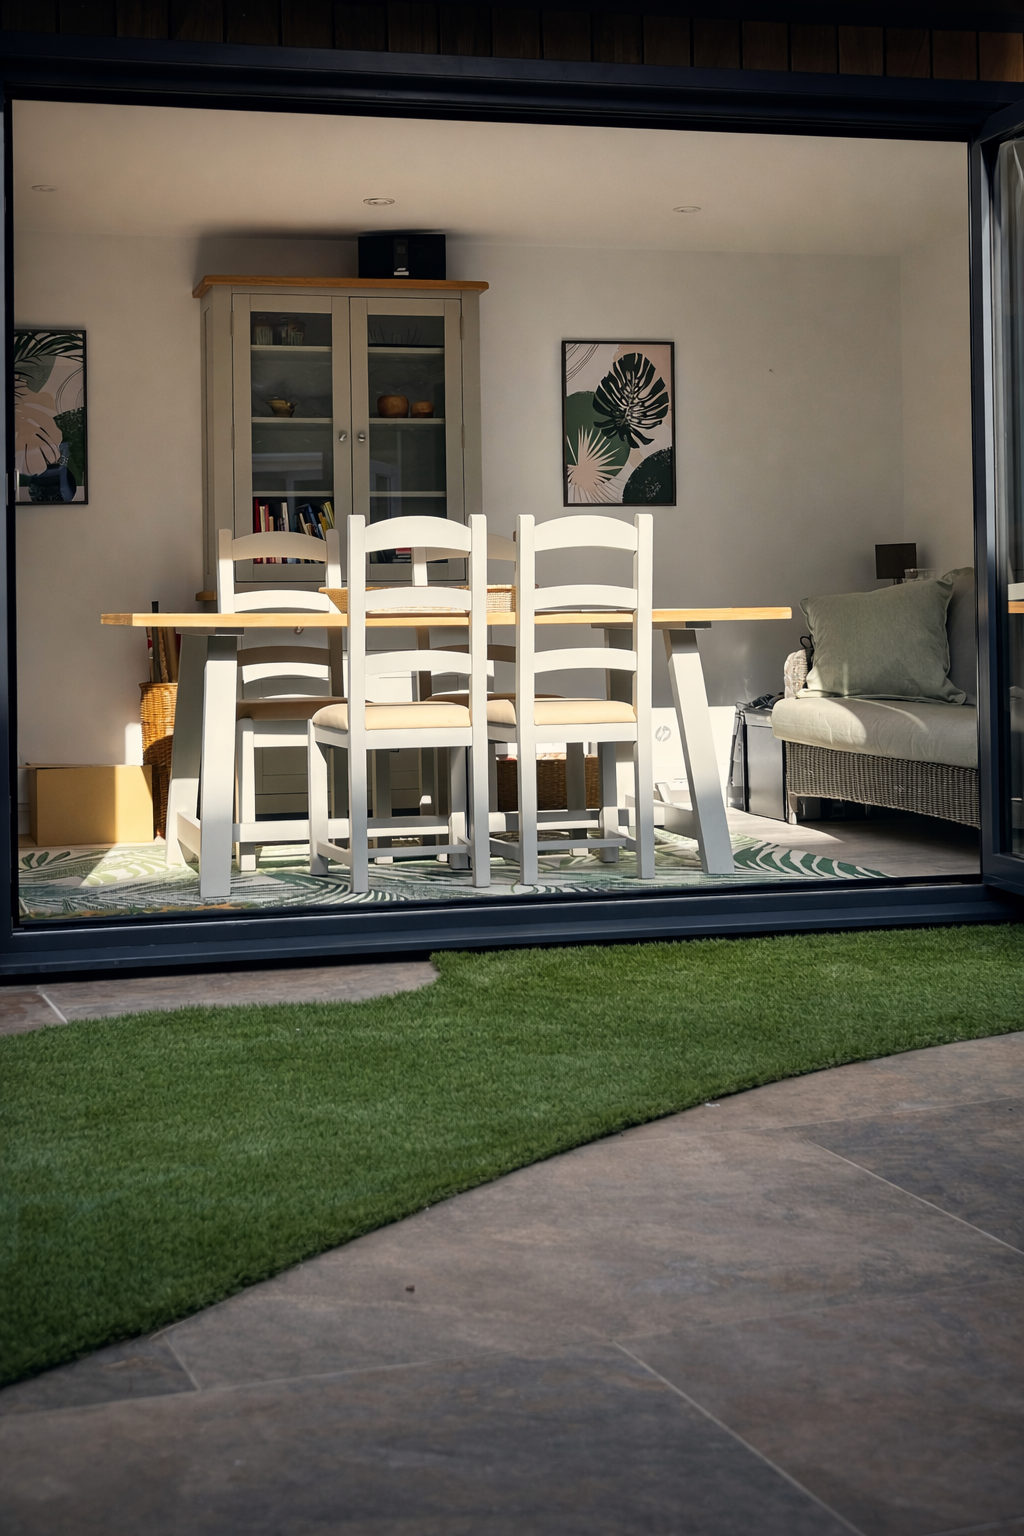
Garden room with glazed doors suited to a plumbed annexe or shower room
A garden office with a kettle and a small fridge is a straightforward electrical job. A garden room with a toilet or shower is a plumbing and drainage project first, and a building second. The two most common reasons we get asked for one are a home gym that needs a shower after use, and an annexe or guest room that needs to function independently of the house.
The first decision: gravity drainage or a macerator
If the garden room sits above the level of the nearest manhole or drain run and a fall can be achieved, foul waste can flow away by gravity in the normal way, connected into the existing drainage system. This is the simpler, more reliable option where the levels allow it, and it is worth a groundworker checking invert levels before the layout is finalised, not after.
Where the room sits below the level of the existing drain, or the run to the nearest connection point is long, a macerator unit - a small pump that grinds and pumps waste up and along a narrow pipe to the drainage system - is the practical answer. Macerators are reliable, widely used and much less disruptive to install than digging a long, deep gravity run across a finished garden, though they need mains power and occasional maintenance, and are marginally noisier at the point of use.
Hot water
For a single shower or basin, a small point-of-use electric water heater or an unvented mini cylinder is usually the most practical answer, avoiding a long hot water run from the house that loses heat and takes an age to run through. Where the room already has a heat pump for space heating, some systems can also provide domestic hot water, which is worth discussing with your designer if the numbers work for the size of room.
Insulating the pipework
Every pipe run outside the heated envelope of the building - under the floor, through an unheated void, in the ground between the house and the garden room - needs proper insulation and, in an exposed position, frost protection or trace heating. A frozen or burst supply pipe in January is the single most common plumbing failure in garden buildings, and it is avoided entirely at the design stage for very little extra cost.
Building regulations
Adding sanitary provision changes the regulatory picture. Notifiable work includes the electrical installation and any drainage connection, and if the room is to be used as habitable annexe accommodation rather than an incidental building, full Building Regulations approval is likely to apply, covering structure, fire safety, means of escape, ventilation and access. We always confirm the specific position with building control before finalising a design that includes a toilet or shower, because the answer depends on exact use and layout, not just the presence of a WC.
- Confirm whether the room counts as incidental use or habitable accommodation - this decides which regulations apply
- Electrical work in a room containing a shower needs to meet the zoning requirements of BS 7671
- A macerator installation still needs building control sign-off for the drainage connection it makes into
- Ventilation is a requirement, not an option, in any room with a shower or bath
Ventilation and moisture
A shower produces a serious amount of moisture in a small volume of air. Mechanical extract ventilation, ducted outside and running on a timer or humidity sensor after use, is essential to stop condensation and mould developing in what is often a smaller, more enclosed space than a house bathroom. This needs designing into the wall and ceiling build-up alongside the vapour control layer, not fitted as a standard bathroom fan as an afterthought.
What it costs
A shower room or WC addition typically adds a meaningful premium over a standard garden office of the same footprint, driven by the drainage connection or macerator, the additional electrical zoning, water heating, waterproof floor and wall finishes, and ventilation. A macerator-based shower room at the simpler end of the scale costs less than a gravity-fed connection requiring a long, deep excavated run - it is worth pricing both routes before assuming gravity drainage is cheaper, because the excavation and reinstatement can outweigh the cost of the pump.
Laying groundwork you might need later
If there is any realistic chance you will want a shower or toilet in future - even if the initial budget does not stretch to it now - it is far cheaper to lay a drainage run and a water supply while the ground is open than to dig up a finished garden and drive room in a year's time. We flag this at the design stage on every project where future flexibility is even a possibility.
Where we work
We design and build gardens, garden rooms and pergolas across Mid Sussex and the surrounding towns.
More materials & build guides
- Choosing Paving and Natural Stone for a Sussex GardenPaving is the largest single surface in most gardens and the easiest to get wrong. A practical guide to stone selection for Sussex homes.
- Year-Round Planting Schemes for West Sussex GardensMost gardens peak for six weeks and disappear for the rest of the year. Structure, succession and the right soil match fix that.
- Porcelain vs Natural Stone Paving: An Honest ComparisonBoth are excellent. They fail in different ways and suit different houses - here is how we choose between them.