Sussex · 8 min read
Pitched vs Flat Roof Garden Rooms: Which Should You Choose?
The roof shape you choose affects permitted height, internal head height, character and cost. Here is how pitched and flat roofs actually compare.
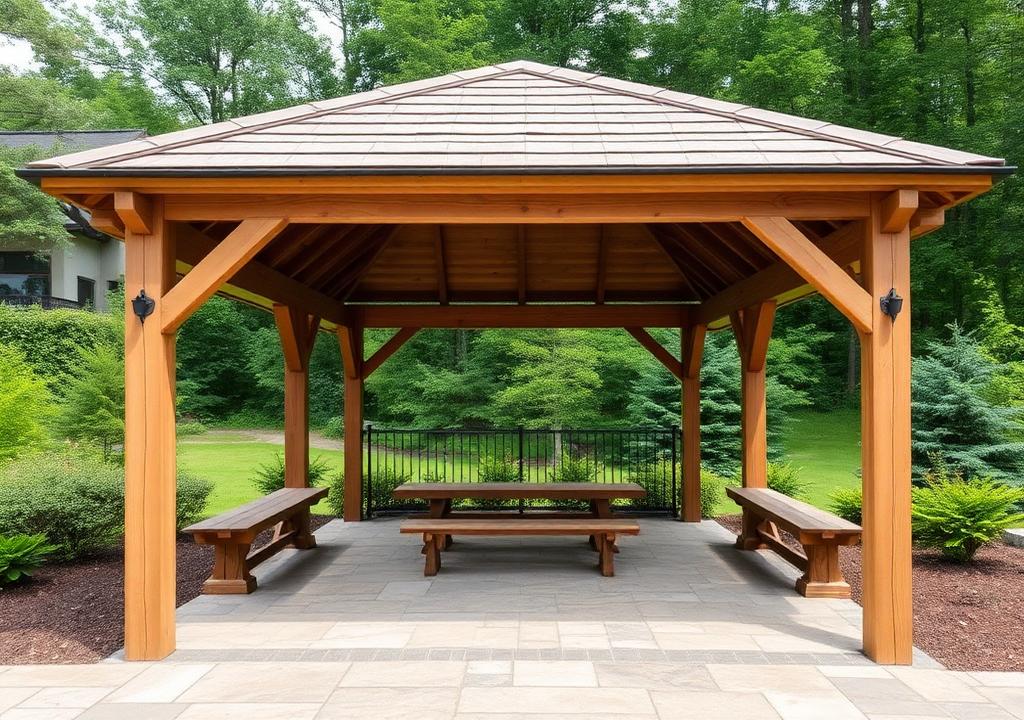
Garden pavilion showing a pitched roof form set against mature planting
The roof shape of a garden room is not just a style choice. It interacts directly with permitted development height limits, with how the ceiling feels inside, and with how the building sheds water for the next thirty years. Here is how pitched and flat roofs compare on the things that actually matter.
Short answer: choose a flat roof within two metres of a boundary, where the 2.5 metre permitted development height limit makes internal head height tight. Choose a pitched roof further into the plot, where up to 4 metres allows a taller ceiling and a more traditional look.
The 2.5 metre rule that shapes most designs
Under the usual permitted development rules, a garden room within two metres of a boundary is limited to a maximum height of 2.5 metres. Beyond two metres from a boundary, the limits are more generous - typically up to 4 metres for a dual-pitched roof or 3 metres for any other roof shape, including flat roofs, though these figures depend on the specific permitted development class and should always be confirmed with your local planning authority. This is the single biggest factor deciding whether a pitched or flat roof suits a particular plot: close to a boundary, a flat or very shallow-pitch roof is usually the only way to get useful internal head height within the 2.5 metre limit.
Internal head height
A flat roof close to a boundary, built to the 2.5 metre limit, typically delivers around 2.2-2.3 metres of usable internal head height once floor build-up and roof insulation depth are accounted for - comfortable, but not generous. Move further from the boundary and a pitched roof can deliver a genuinely vaulted ceiling, often 2.4 metres at the eaves rising to 3 metres or more at the ridge, which changes the feel of a room considerably, particularly for a garden lounge, studio or main garden room rather than a small office.
Vaulted ceilings and exposed structure
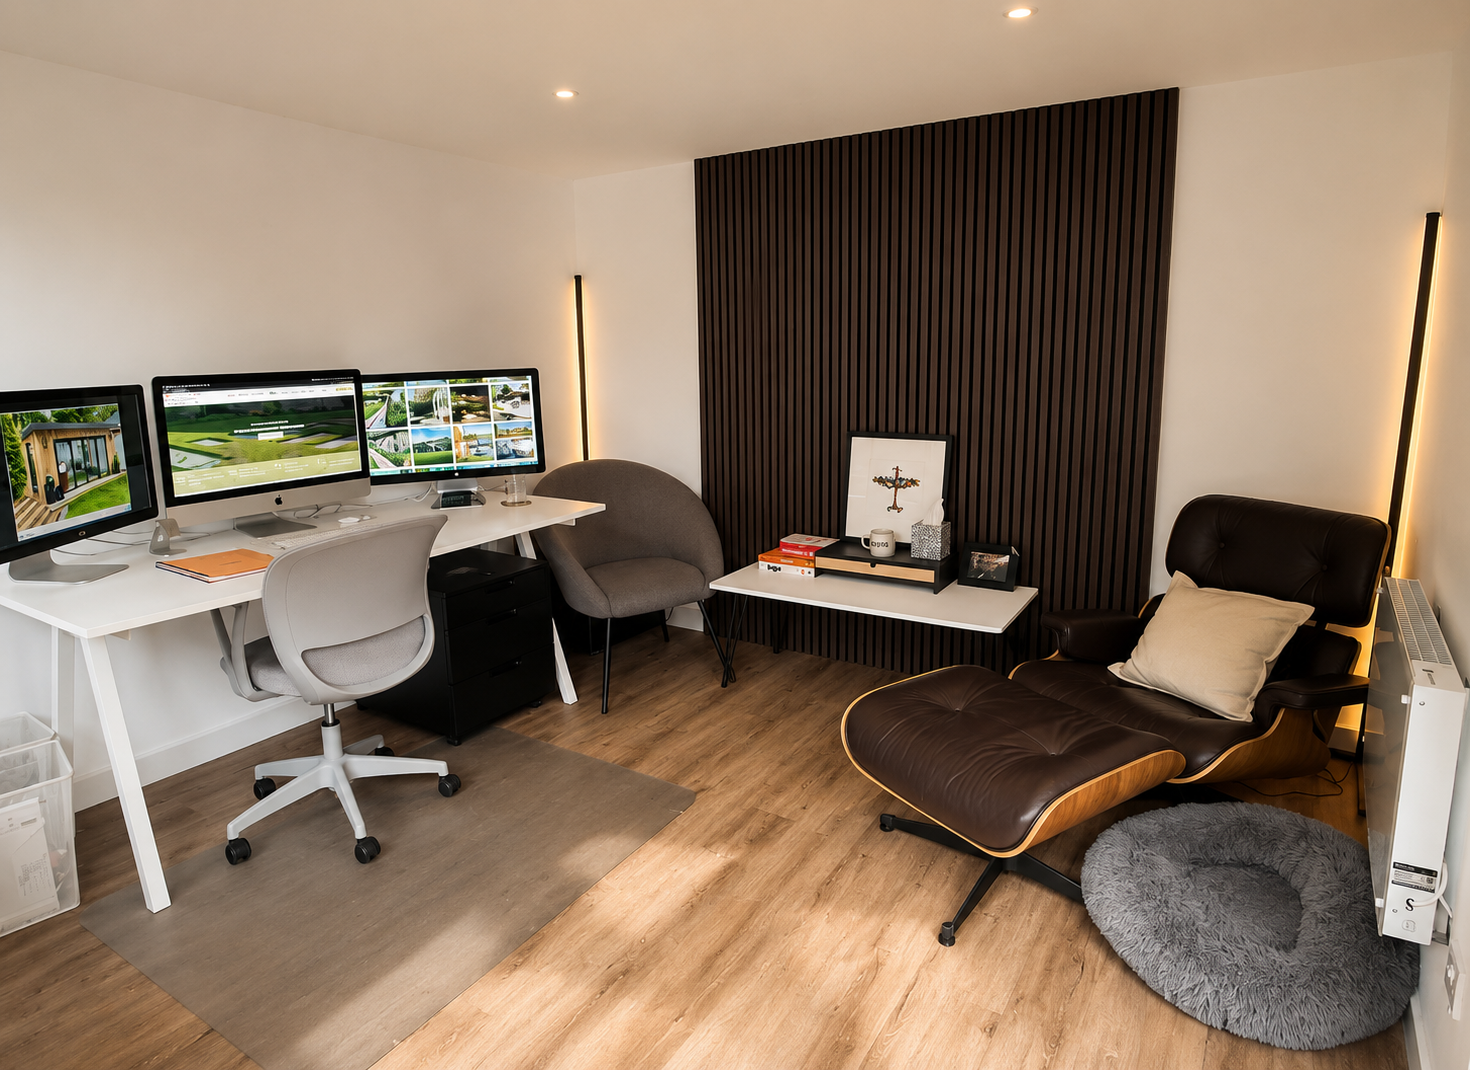
Where the roof pitch allows it, an exposed vaulted ceiling with visible rafters or glulam beams is one of the most effective ways to make a modest footprint feel considerably larger. It also creates space for clerestory glazing at the gable end, bringing in extra daylight without compromising privacy at a lower level. This is only available where boundary distance and planning constraints allow the extra height.
Roof coverings compared
- EPDM single-ply membrane - the standard choice for a flat roof, durable, low maintenance, seamless, typically £50-£90 per square metre installed, with a 30-50 year design life
- Shingles - a lightweight, cost-effective covering for a pitched roof, £30-£55 per square metre, with a shorter service life than slate and more visible wear over time
- Natural slate - the premium pitched roof covering, £90-£150+ per square metre, matches period properties and lasts a century or more with correct detailing
- Standing-seam metal - suits both shallow-pitched and flat roof forms, durable and low maintenance, £80-£130 per square metre
- Green or sedum roof - sits on a flat or very shallow pitch, adds insulation and biodiversity value, and softens the building where it is overlooked from the house
Rainwater management
A pitched roof sheds water quickly to a gutter at the eaves and is generally the more forgiving option if guttering is neglected for a season. A flat roof relies on a correctly designed fall - a true flat roof with no fall will pond water, which shortens the life of any membrane - so falls, outlets and overflow provision all need to be detailed properly at design stage. Both roof types are entirely reliable when built correctly; the flat roof simply has less margin for error in the detailing.
Cost
A flat roof is typically the cheaper structure to build - simpler framing, less material, faster to weatherproof - even though EPDM itself is a mid-range covering cost. A pitched roof costs more in structure (rafters, ridge, additional insulation depth, more complex junctions) and more again if finished in slate, but delivers the vaulted ceiling and traditional character that some clients specifically want, particularly against a period house or a rural setting.
Which we recommend
Close to a boundary, a flat or shallow-pitch roof is usually the only sensible route to worthwhile head height within the 2.5 metre limit. Further into the garden, a pitched roof with a vaulted interior is worth the extra cost for a main garden room or garden lounge, where the ceiling height genuinely changes how the space feels. For a garden office used mainly for desk work, a well-detailed flat roof with a green or sedum finish is very often the better balance of cost, appearance and screening from the house.
Where we build garden rooms
We design, build and roof garden rooms across Sussex, Surrey and Kent, including Haywards Heath, Crawley, Tonbridge, Sevenoaks and Guildford, and we confirm height limits against your boundary before anything is drawn.
Where we work
We design and build gardens, garden rooms and pergolas across Mid Sussex and the surrounding towns.
More materials & build guides
- Choosing Paving and Natural Stone for a Sussex GardenPaving is the largest single surface in most gardens and the easiest to get wrong. A practical guide to stone selection for Sussex homes.
- Year-Round Planting Schemes for West Sussex GardensMost gardens peak for six weeks and disappear for the rest of the year. Structure, succession and the right soil match fix that.
- Porcelain vs Natural Stone Paving: An Honest ComparisonBoth are excellent. They fail in different ways and suit different houses - here is how we choose between them.