Sussex, Surrey & Kent · 5 min read
L-Shaped Garden Rooms: Layout Ideas for Corner Plots and Two-Zone Use
An L-shaped garden room uses awkward corners and splits naturally into two zones, such as an office and a gym.
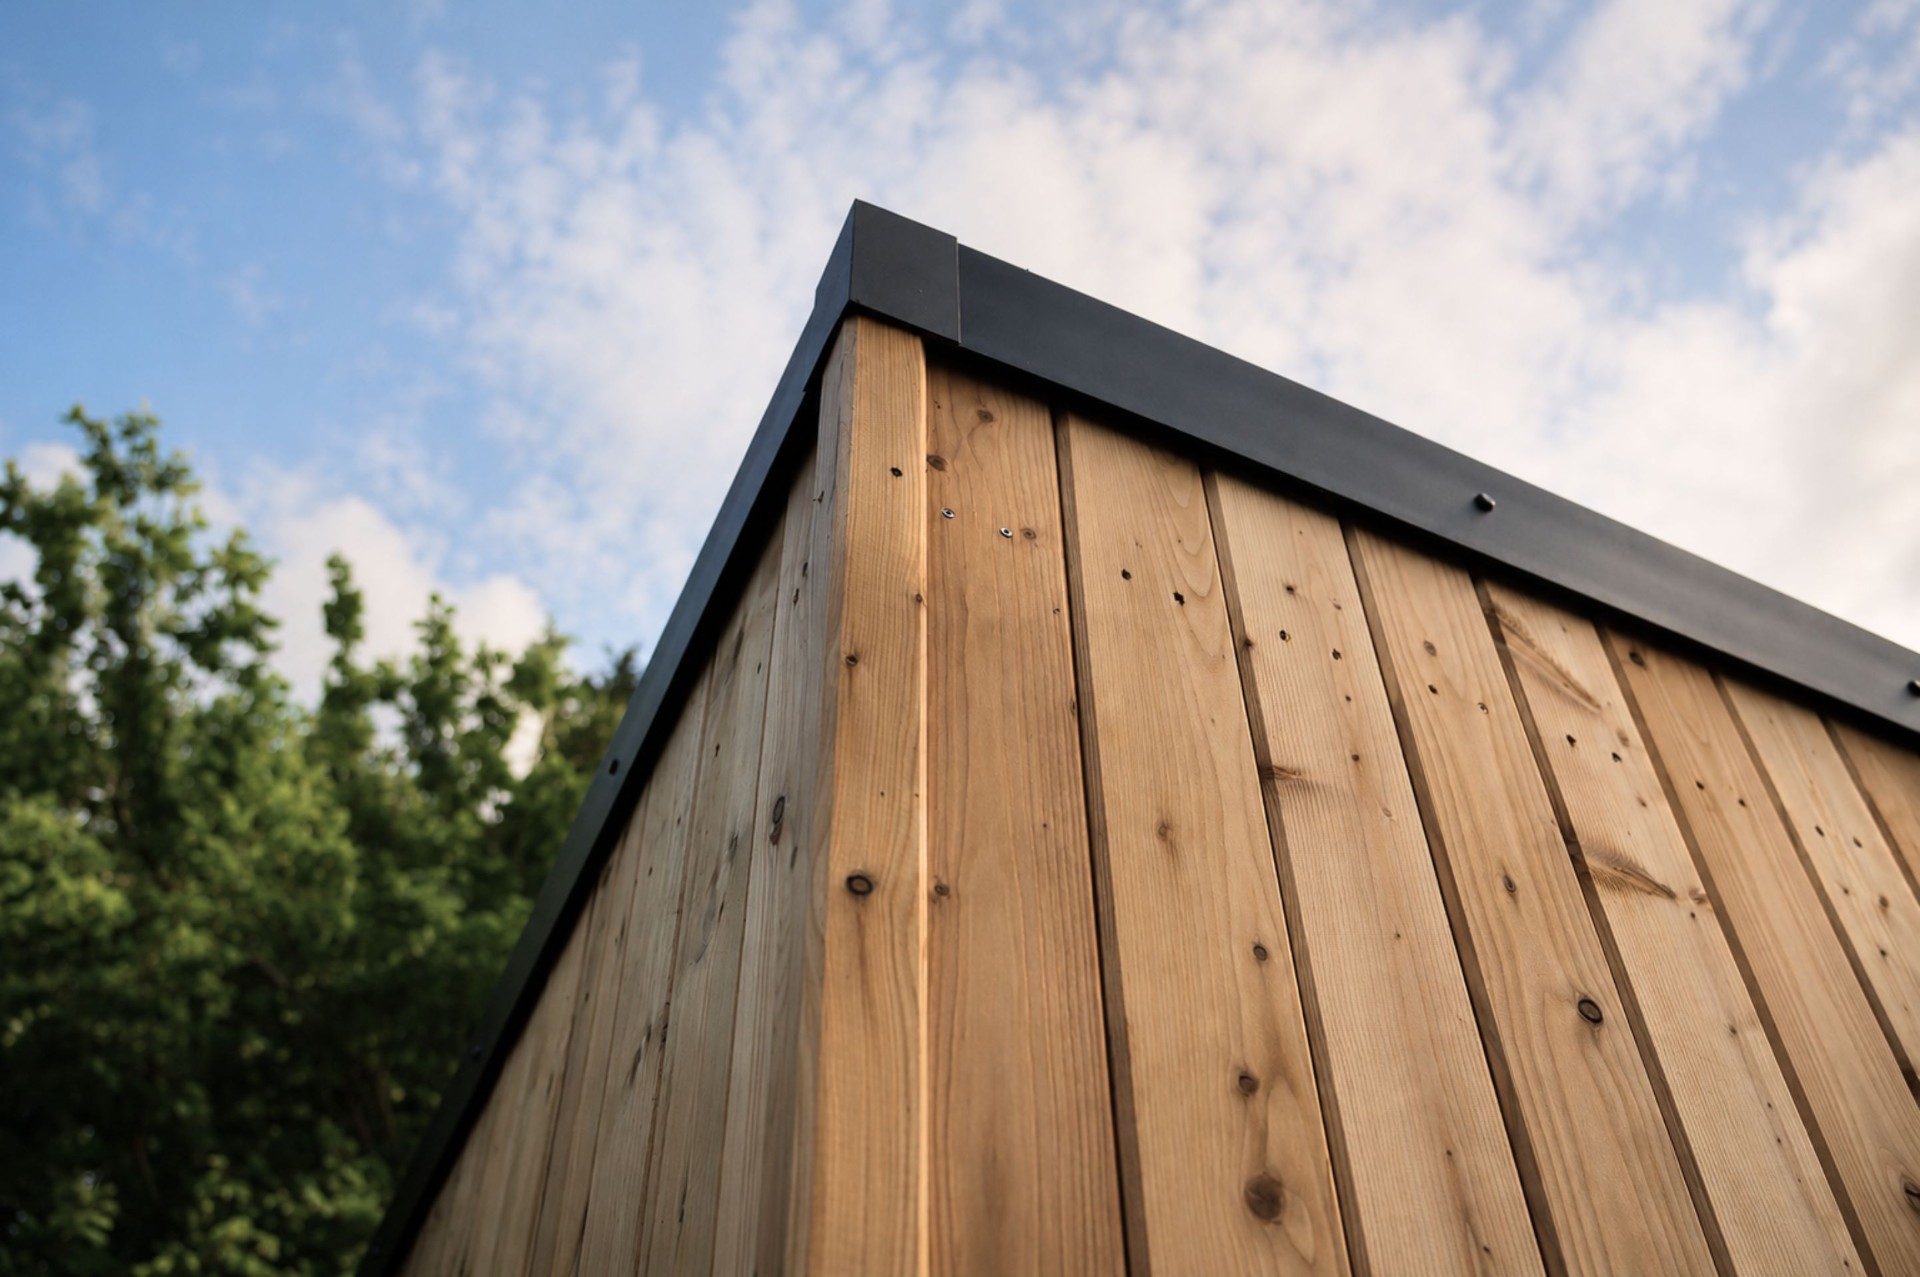
Bespoke Siberian larch clad garden room with side pergola built in Surrey
Corner plots and wide, shallow gardens suit an L-shaped building, which wraps a terrace and separates two uses under one roof.
Popular two-zone layouts
- Home office + gym
- Studio + secure storage
- Lounge + sauna or shower room
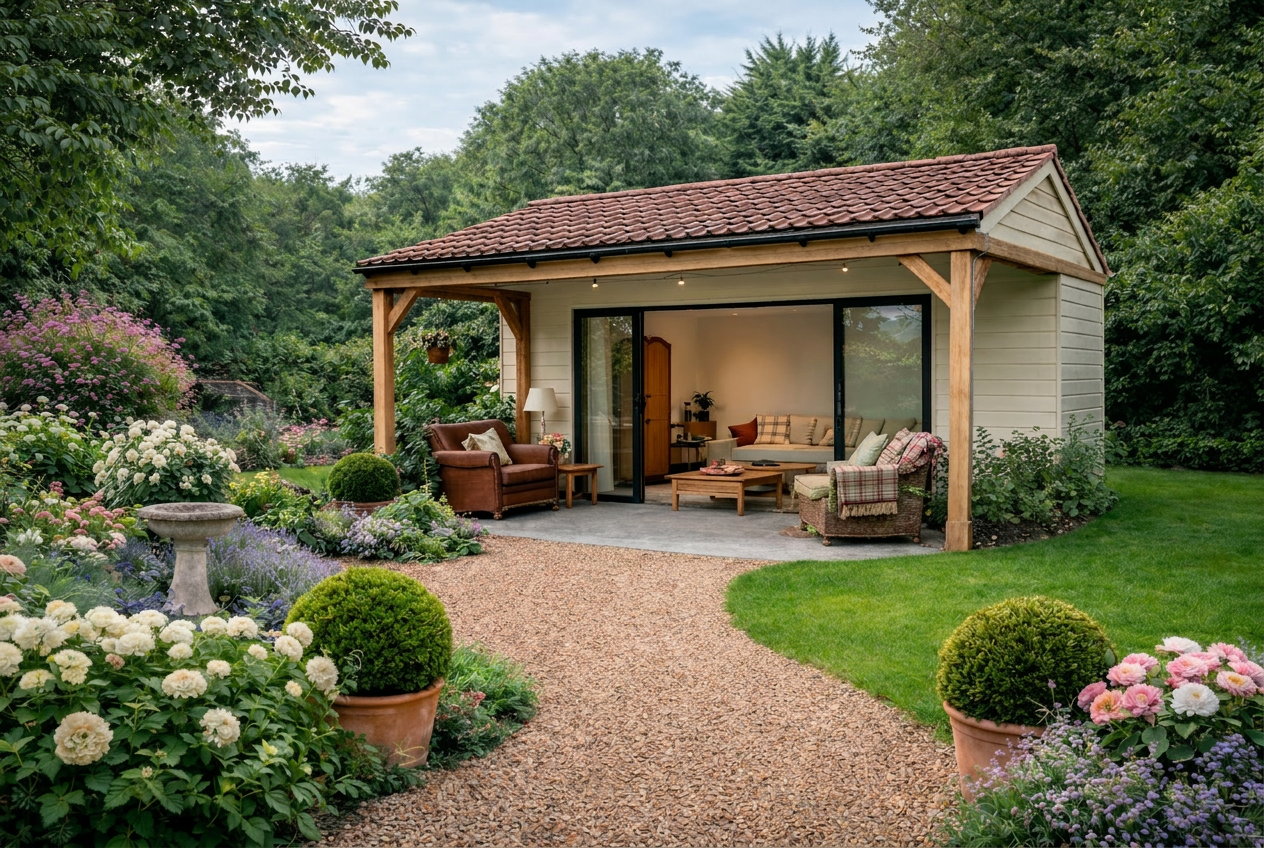
- Garden room + open pergola wing
Planning and boundaries
Keep eaves and overall height within permitted development limits near boundaries. Bespoke design makes it easy to drop height on the boundary side.
Common questions
- Do L-shaped garden rooms need planning permission?
- Many fall under permitted development if they stay within height limits, typically 2.5m maximum within 2m of a boundary, and cover no more than half the garden. Listed buildings, conservation areas and sleeping use change that.
- What are L-shaped garden rooms good for?
- Two-zone use: office plus gym, studio plus storage, lounge plus sauna. The angle also creates a sheltered terrace corner for decking or a pergola.
Where we work
We design and build gardens, garden rooms and pergolas across Mid Sussex and the surrounding towns.
Garden design in Haywards HeathGarden design in CuckfieldGarden design in Burgess HillGarden design in LindfieldGarden design in HorshamGarden design in CrawleyGarden design in Langton GreenGarden design in LeighGarden design in ShillingleeGarden design in WesterhamGarden design in East ClandonGarden design in AlburyGarden design in ShereGarden design in Farley GreenGarden design in GomshallGarden design in Burrows CrossGarden design in Peaslake
More garden rooms guides
- How Much Does a Garden Room Cost in Sussex?A line-by-line look at where garden room budgets go in Sussex, and the specification choices that separate a ten-year building from a thirty-year one.
- Oak-Framed vs Contemporary Garden Rooms: Which Suits a Sussex Home?If you are drawn to oak-framed buildings but need the performance of a contemporary garden room, this guide compares the two styles on looks, planning and longevity.
- Garden Rooms: The Complete Buyer's GuideGarden rooms range from a shed with a window to a fully insulated, year-round building. This guide explains the differences that actually matter before you spend anything.