
Sussex · 9 min read
How to Build a Soundproof Garden Room
Soundproofing a garden room is a construction problem, not a product you bolt on afterwards. Here is what actually reduces noise, and by how much.
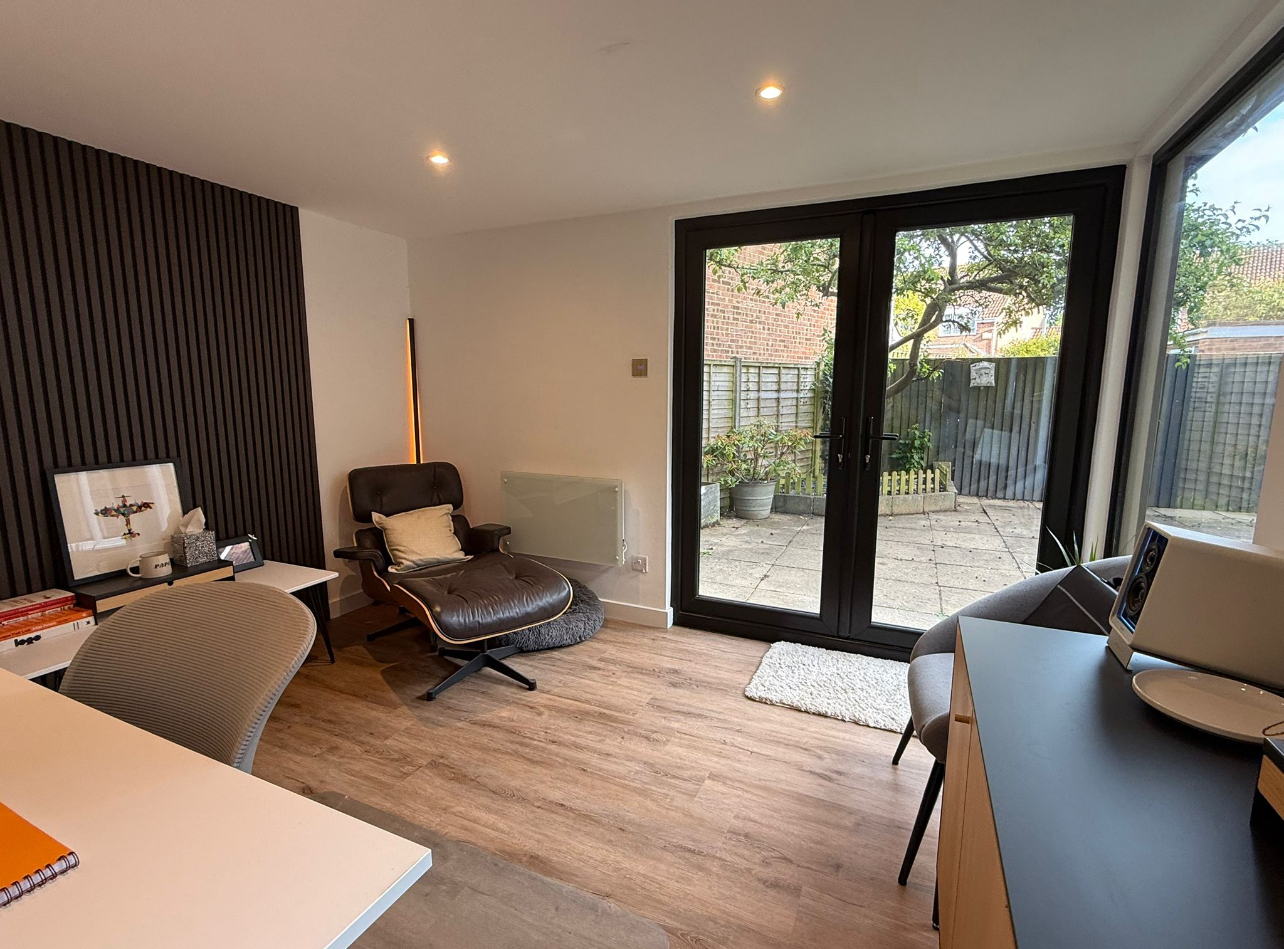
Insulated garden room interior suited to a music studio conversion
Most enquiries for a soundproof garden room come from one of two directions: a drummer or musician who needs to practise without a neighbour complaint, or someone who wants a quiet office or studio that outside noise cannot reach. The physics is the same both ways, and it has almost nothing to do with the foam panels sold online as acoustic treatment - those improve the sound quality inside a room, they do not stop sound leaving it.
Mass and isolation, not foam
Sound travels through air and through structure. Reducing airborne noise means adding mass - heavier walls, denser insulation, thicker glazing. Reducing structure-borne noise means isolation - physically decoupling one layer of the building from another so vibration cannot pass through a shared frame or fixing. A genuinely quiet garden room needs both, and needs them designed in from the base upwards, not added to a standard build afterwards.
Room-in-room construction
The most effective approach, and the one we use for music studios and serious home cinema builds, is a room-in-room: an outer structural shell and an inner acoustic shell that touches the outer one only at isolated points, using resilient bars, acoustic hangers or a fully independent inner frame. Between the two skins sits a dense mineral wool that damps airborne sound without providing a rigid path for vibration to travel through. This is the same principle used in professional recording studios, scaled to a garden building.
Floating floors
A drum kit or bass amplifier puts most of its energy into the floor, and that energy travels through a shared slab far more efficiently than it travels through air. A floating floor - a rigid deck sitting on resilient isolation pads or a mineral wool layer, structurally separate from the walls - breaks that path. On a garden room this usually means building the floating deck inside the main structural floor rather than trying to retrofit it, because retrofitting loses ceiling height and never isolates as cleanly.
Doors, glazing and the weak points
A soundproof wall with a standard door is not a soundproof room - the door and its seals are almost always the weakest point. Acoustic doors are solid-core, heavy, and fitted with compression seals on all four edges rather than a simple brush strip. Glazing needs to match: acoustic laminated glass, or two panes of different thickness set well apart in the frame, performs far better than a single thick pane, because mismatched panes stop resonating at the same frequency.
- Solid-core acoustic door with full perimeter compression seals and a drop-down threshold seal
- Acoustic laminated glazing or a wide double-glazed unit with asymmetric pane thickness
- No trickle vents or letterbox-style openings that bypass the wall build-up entirely
- Cable and socket penetrations sealed with acoustic mastic, not left as gaps around the box
Ventilation without flanking noise
A sealed acoustic room needs mechanical ventilation, because you cannot open a window without undoing the isolation. A baffled acoustic vent - a ducted path with internal sound-absorbing lining and right-angled bends - lets air move while stopping sound travelling straight through in a line. This has to be designed alongside the acoustic build, not added afterwards as an afterthought vent.
Realistic decibel reduction
Numbers vary with frequency, but as a rough guide: a standard insulated timber-frame garden room with good doors and glazing typically achieves 25-30dB of reduction, enough to take a loud conversation down to background level. A room-in-room build with a floating floor and acoustic doors typically achieves 40-50dB, enough to make a drum kit or amplified guitar inaudible in a neighbouring garden at a normal distance, though very low bass frequencies are always the hardest to fully contain in any structure.
What it costs
Acoustic upgrades add roughly 25-45% to the cost of an equivalent standard garden room, depending on how far towards full room-in-room isolation you go. A modest uplift - denser insulation, an acoustic door and better glazing - is a relatively small addition. A full floating floor and independent inner frame is a substantial one, and worth confirming against your actual use before committing, because half-measures on isolation rarely satisfy either the musician or the neighbour.
Getting the brief right from the start
Tell your designer exactly what the room needs to contain - a drum kit is a different problem from a saxophone, which is a different problem from wanting quiet for video calls. The acoustic specification, the base design and the ventilation strategy all follow from that answer, and it is far cheaper to build in from day one than to retrofit into a finished shell.
Where we work
We design and build gardens, garden rooms and pergolas across Mid Sussex and the surrounding towns.
More materials & build guides
- Choosing Paving and Natural Stone for a Sussex GardenPaving is the largest single surface in most gardens and the easiest to get wrong. A practical guide to stone selection for Sussex homes.
- Year-Round Planting Schemes for West Sussex GardensMost gardens peak for six weeks and disappear for the rest of the year. Structure, succession and the right soil match fix that.
- Porcelain vs Natural Stone Paving: An Honest ComparisonBoth are excellent. They fail in different ways and suit different houses - here is how we choose between them.