Sussex, Surrey & Kent · 7 min read
What Size Garden Room Do You Need? Sizing It Around How You Will Use It
Most people either buy a garden room a metre too small or two metres bigger than they need. Here is how to size it properly.
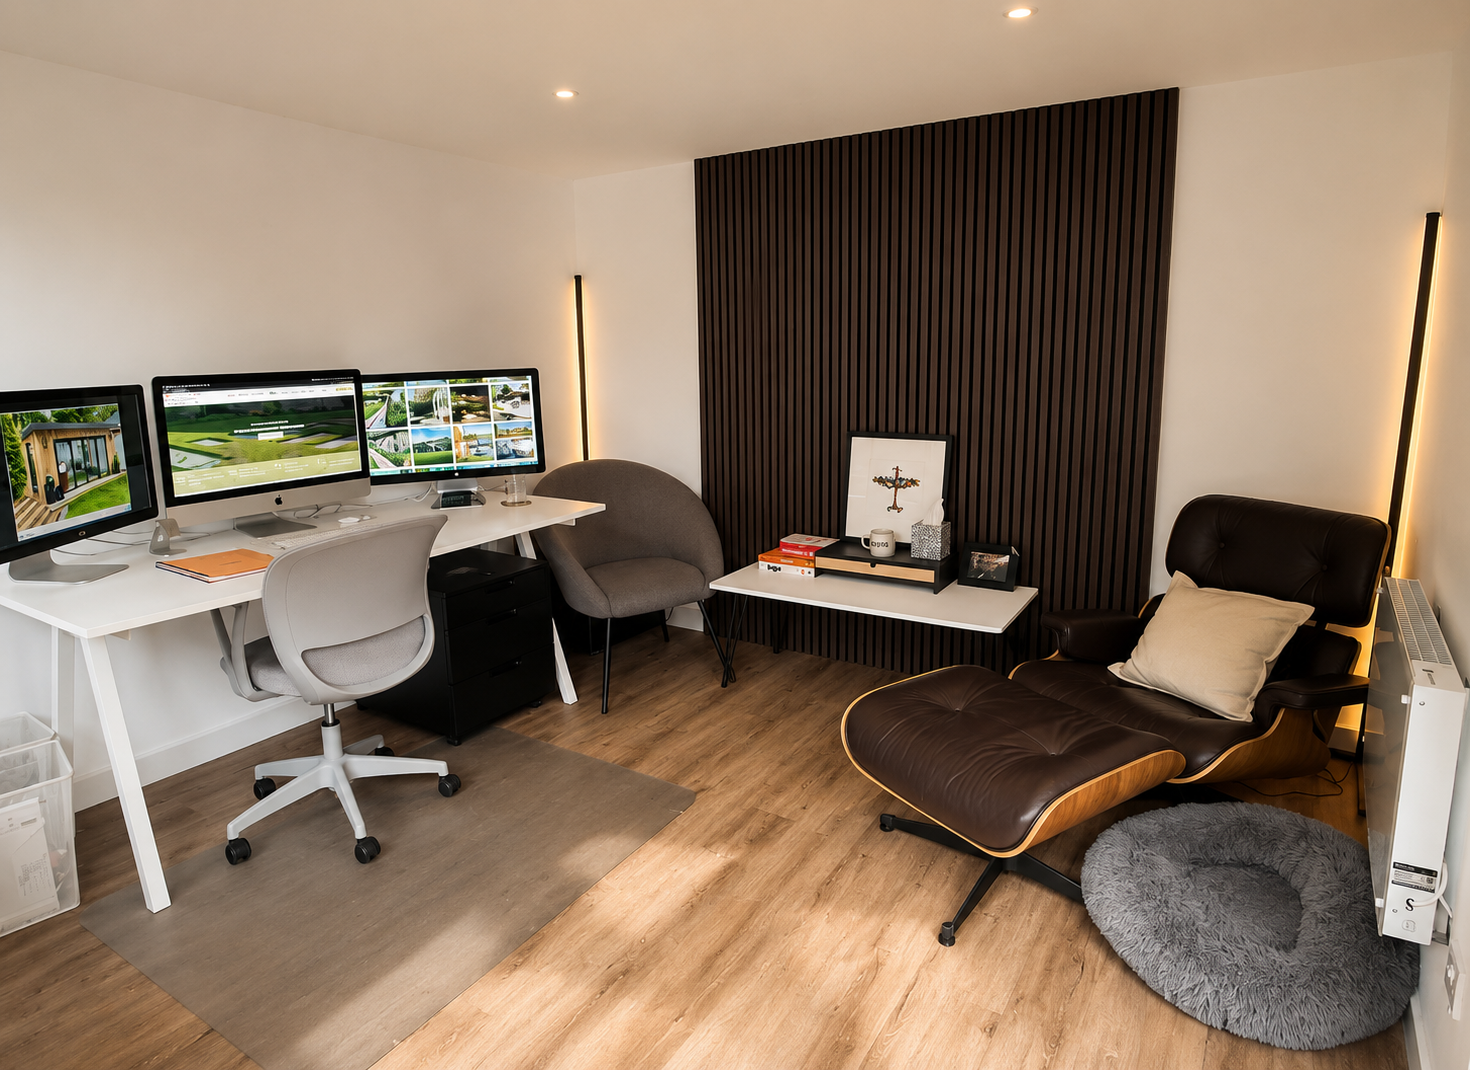
Interior of a garden room with a desk, seating and full-height glazing
Size is the decision people most often get wrong, and it is expensive in both directions. Too small and the room only ever does one thing badly. Too large and you lose the garden you built it for, push into planning territory, and pay for floor area you walk past. The useful way to decide is to work backwards from the furniture and the activity, not from a price list.
Work from the furniture out
Write down what actually goes in: desk depth, chair pull-back, a sofa bed at full extension, a rowing machine at the end of its rail, a sauna bench and its door swing. Add 800mm of clear circulation past anything you walk around. That number, not a standard model size, is your internal footprint. Then add the wall build-up, which on a properly insulated room is not thin.
Sizes that work, by use
- Single desk office: around 3m x 2.5m internally. Enough for a desk, storage and a chair, and genuinely comfortable rather than a shed with a laptop in it.
- Office for two, or office plus meeting chair: around 4m x 3m. This is the size most home workers settle on.
- Home gym: around 4m x 3.5m as a minimum, with 2.4m clear height if you intend to do anything overhead. Floor loading and equipment weight matter more than footprint here.
- Gym plus sauna: around 6m x 3.5m, with the sauna in a partitioned bay and separate ventilation.
- Guest room with shower and WC: around 5m x 3.5m, which gives a bed, a small wet room and a usable seating corner.
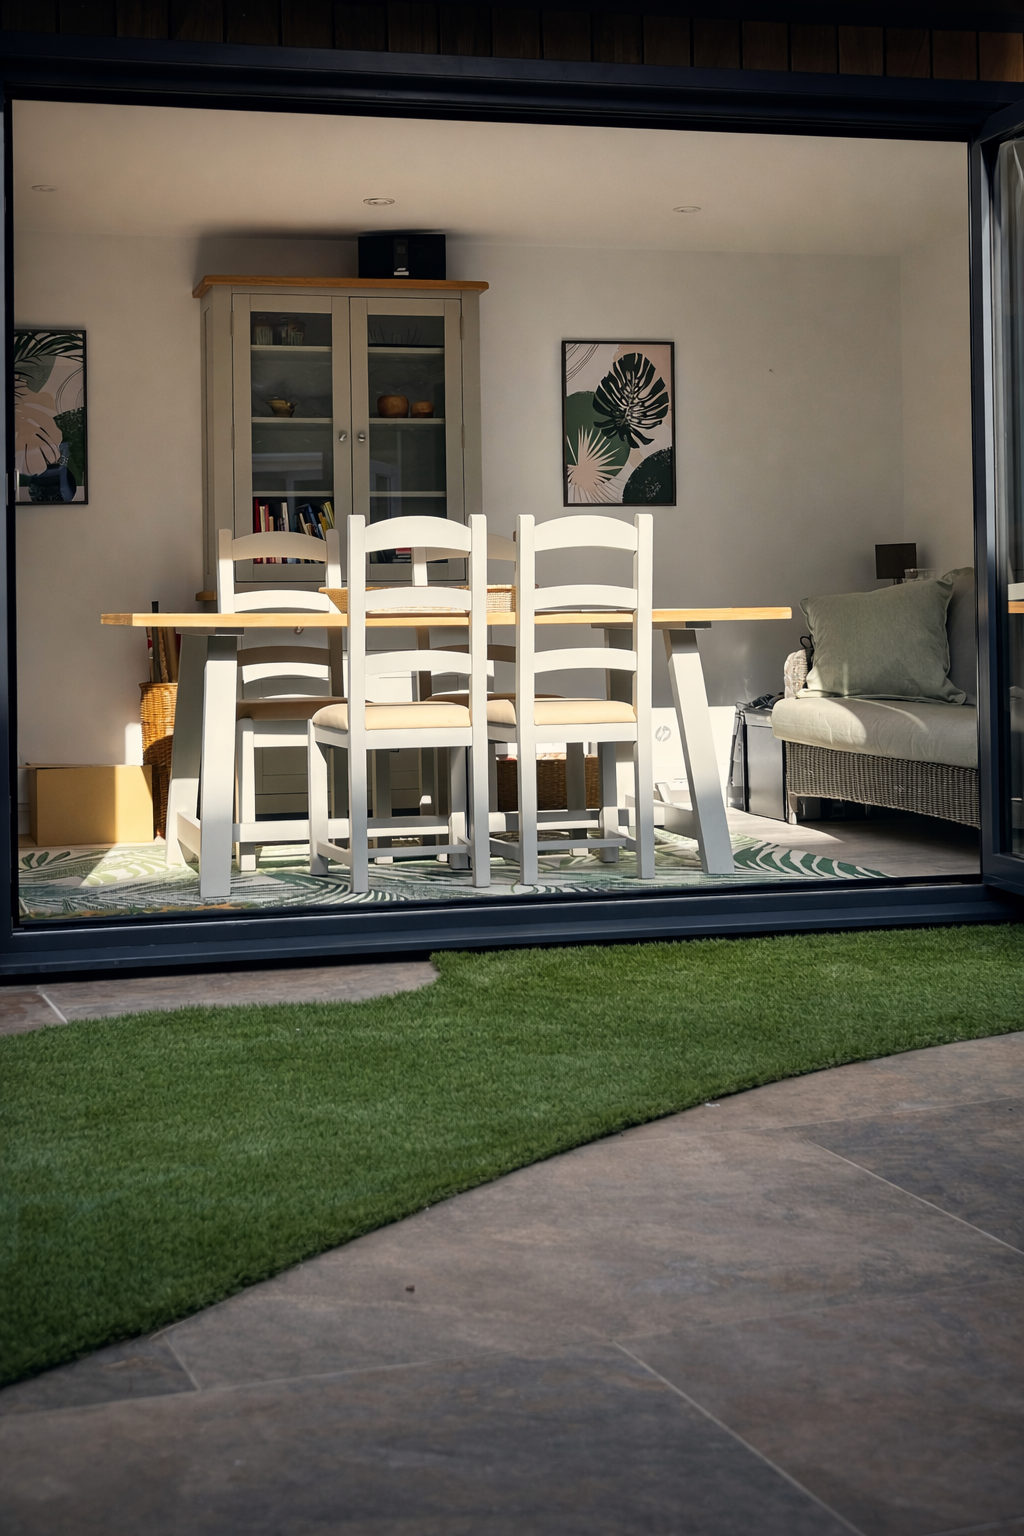
- Multi-use studio, garden lounge or annexe: 6m to 8m long. At this size the room becomes a building, and proportion, glazing and roof form matter as much as area.
The 30 square metre line
Permitted development in England limits an outbuilding to a single storey with restricted heights, and buildings over 30 square metres internally bring building regulations into play, as does any building within a metre of a boundary in respect of fire. None of that makes a larger room impossible. It simply means the route changes, and a designer who mentions it at the first meeting is being straight with you.
Height is as important as floor area
A 2.1m internal ceiling makes any room feel like a cabin. 2.4m upwards, with the extra height used for tall glazing rather than blank wall, is what makes a garden room feel like part of the house. Permitted development heights constrain what you can achieve above ground, which is one reason a lowered floor level is sometimes the right answer.
Guide costs by size
As guide ranges: a well-built insulated office of around 3m x 2.5m, fully finished with power, lighting and heating, generally starts from about £25,000. A 4m x 3m room typically falls between £30,000 and £45,000. A 6m multi-use building with a bathroom, sauna or kitchenette usually falls between £50,000 and £90,000, and a large architectural pavilion can go well beyond that.
Please treat every figure here as an indicative guide range based on projects we have completed, not a quotation. The final price depends on access, ground conditions, levels, drainage and specification, and is only confirmed after a site visit.
Leave the garden some garden
A building that fills the end of the plot rarely looks right. As a rule of thumb we keep the room to a scale that still lets you plant in front of it and walk behind it, and we set the terrace so the room is something you look at as well as sit in.
Where we work
We design and build gardens, garden rooms and pergolas across Mid Sussex and the surrounding towns.
More garden rooms guides
- How Much Does a Garden Room Cost in Sussex?A line-by-line look at where garden room budgets go in Sussex, and the specification choices that separate a ten-year building from a thirty-year one.
- Oak-Framed vs Contemporary Garden Rooms: Which Suits a Sussex Home?If you are drawn to oak-framed buildings but need the performance of a contemporary garden room, this guide compares the two styles on looks, planning and longevity.
- Garden Rooms: The Complete Buyer's GuideGarden rooms range from a shed with a window to a fully insulated, year-round building. This guide explains the differences that actually matter before you spend anything.