Ideas that change how the room feels
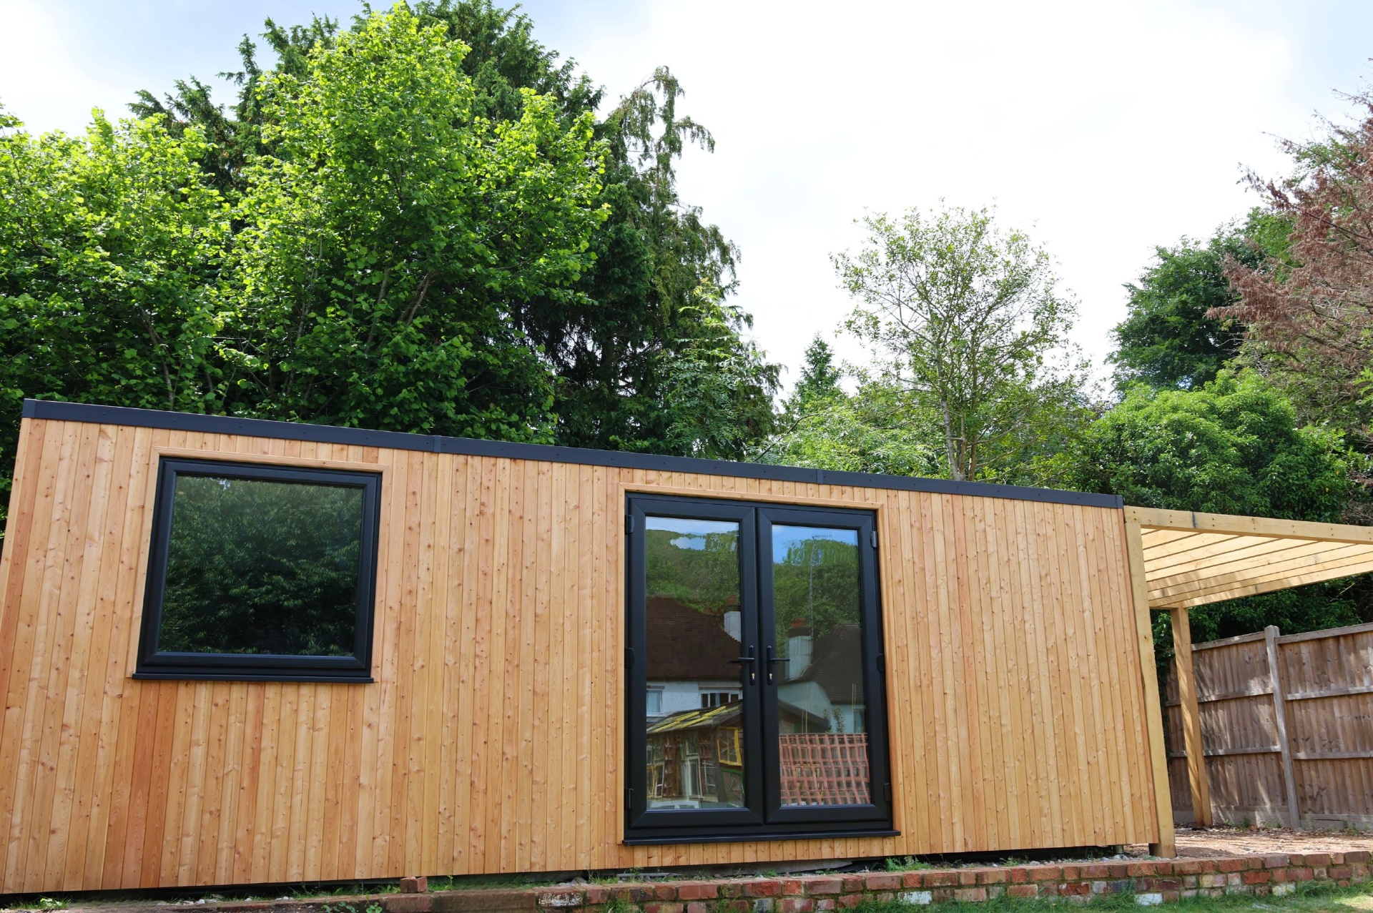
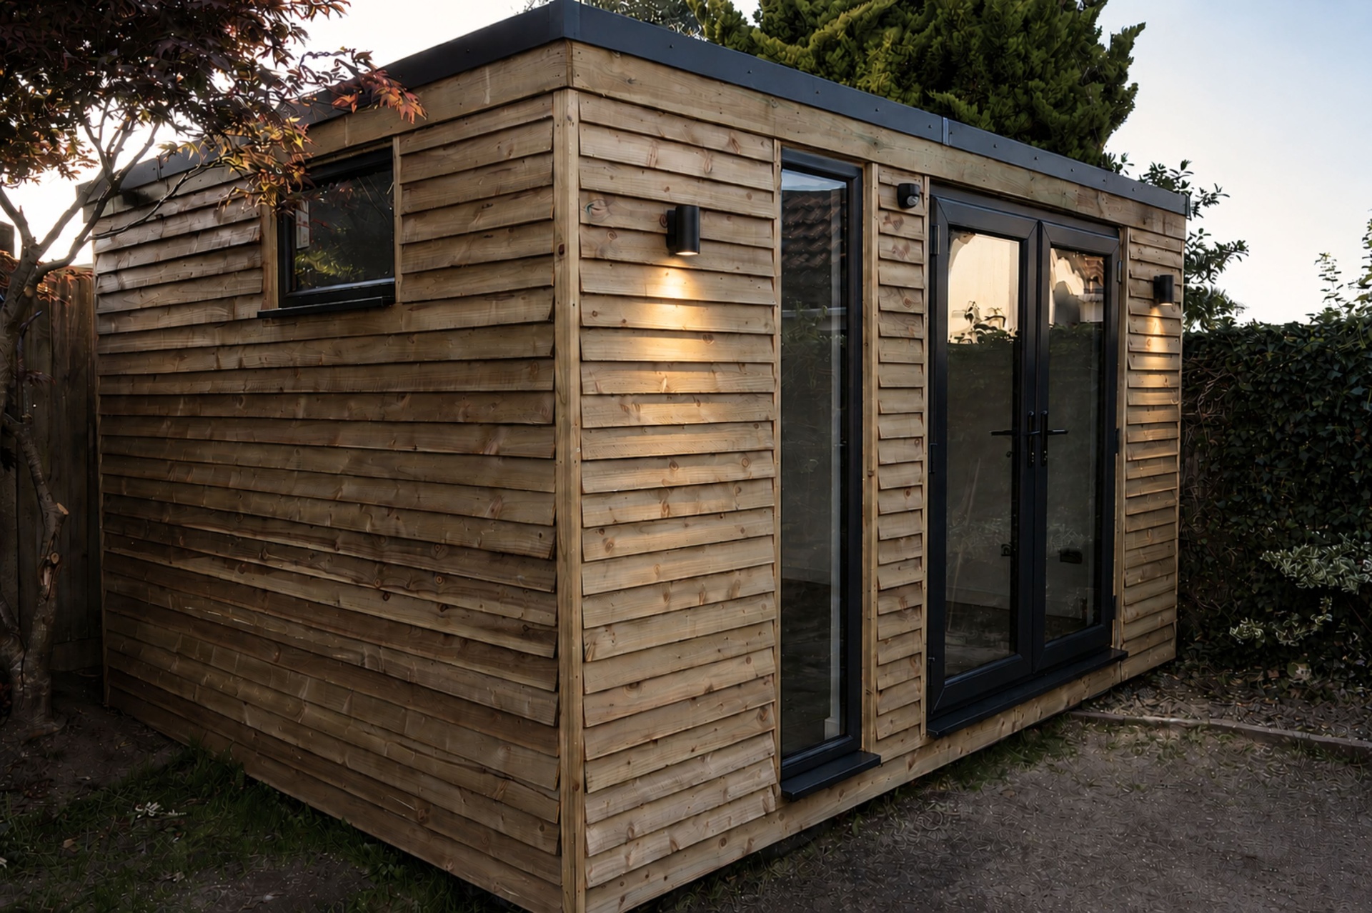
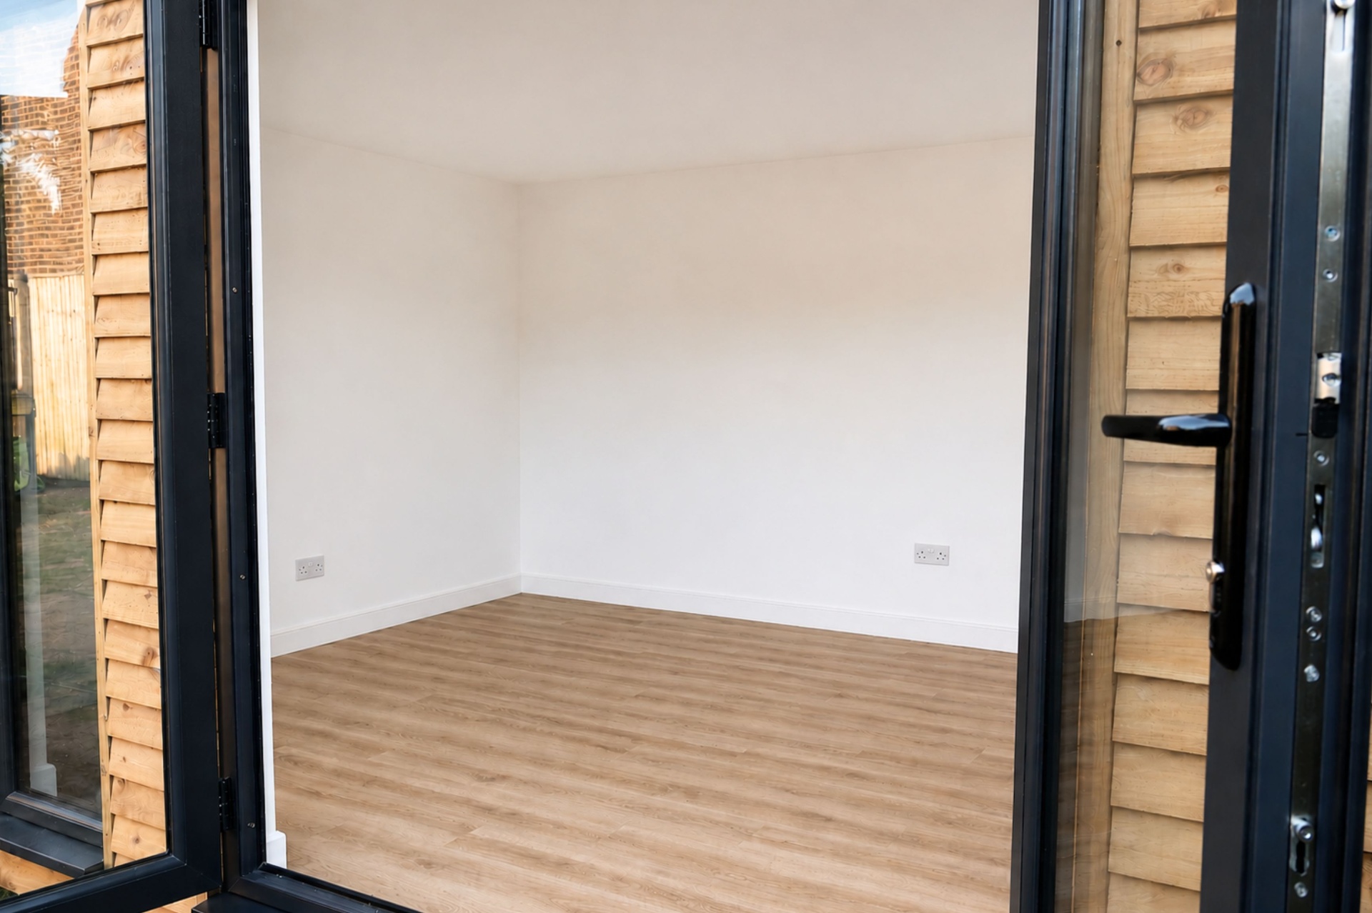
The decisions that make a garden room feel considered are rarely the expensive ones. Where the door sits, how wide the opening is, whether the roof oversails far enough to shelter the threshold: these are what separate a building you walk into from a shed you open.
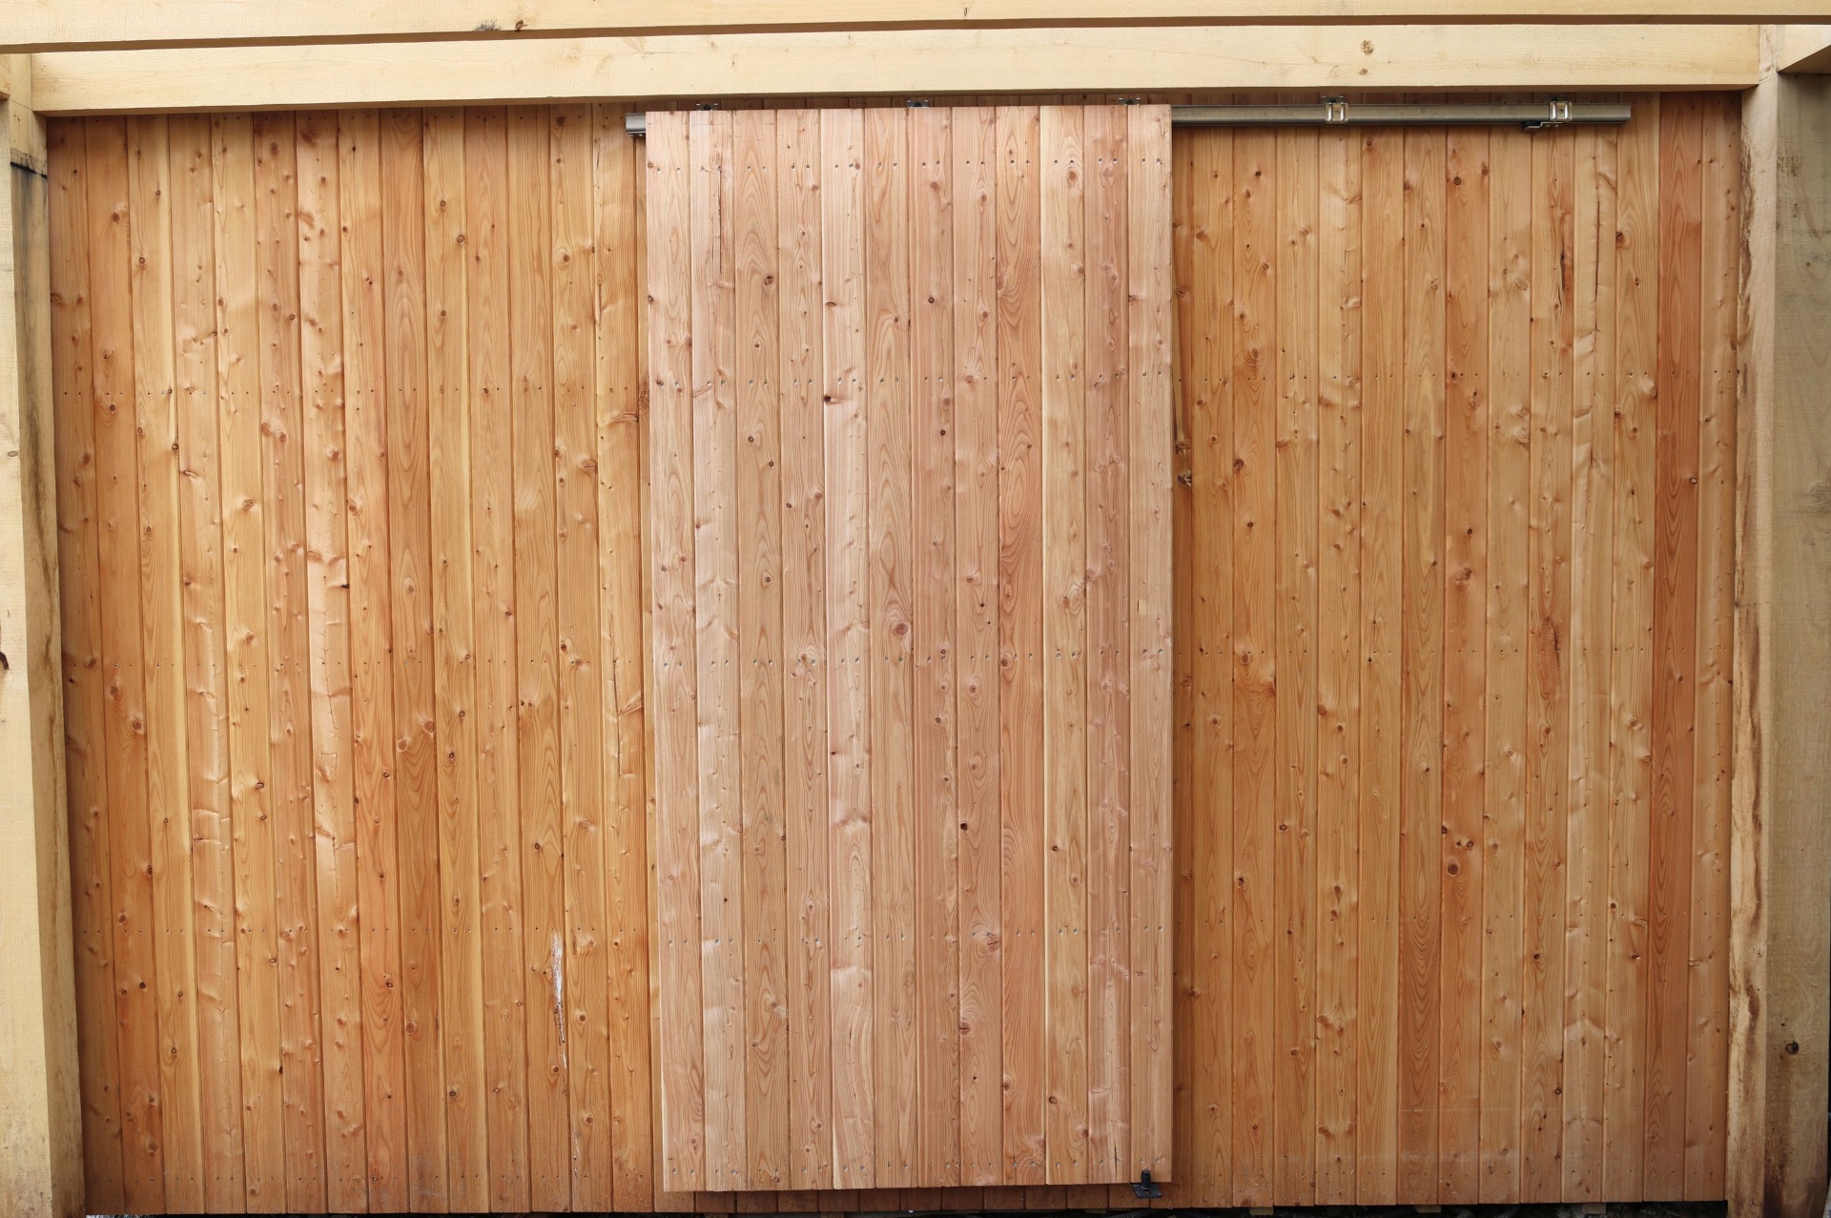
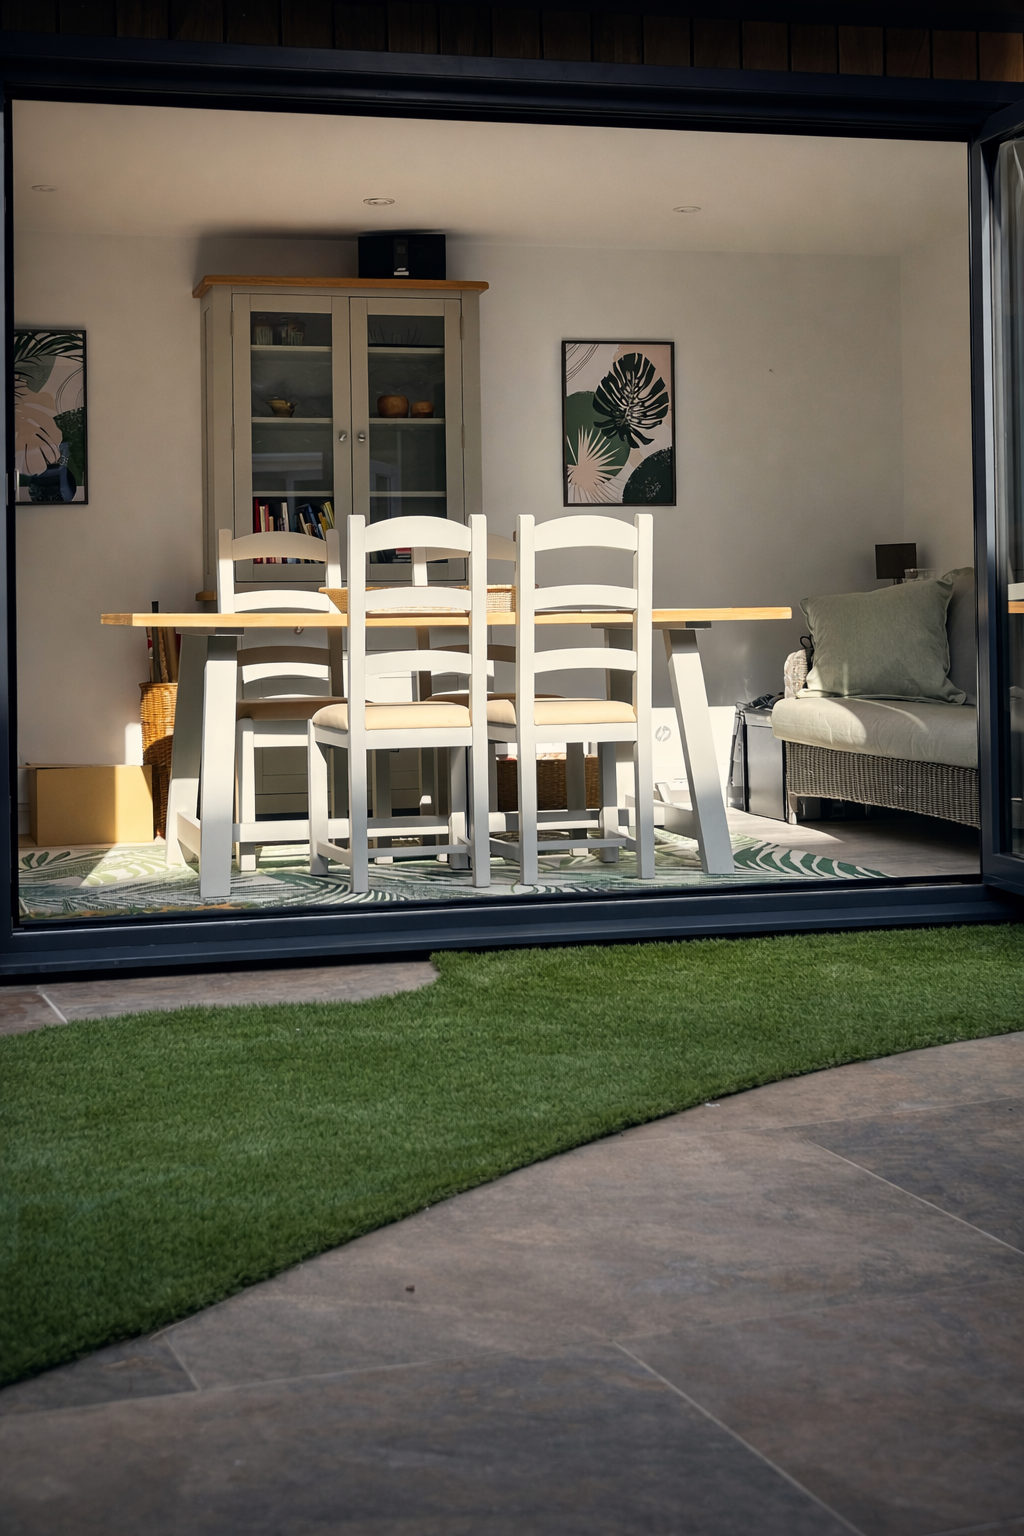
- Sliding barn-style doors in place of a standard hinged pair, so the whole face opens
- Full-height glazing on the long elevation rather than a window on the short one
- An oversailing roof creating a sheltered metre of deck outside the doors
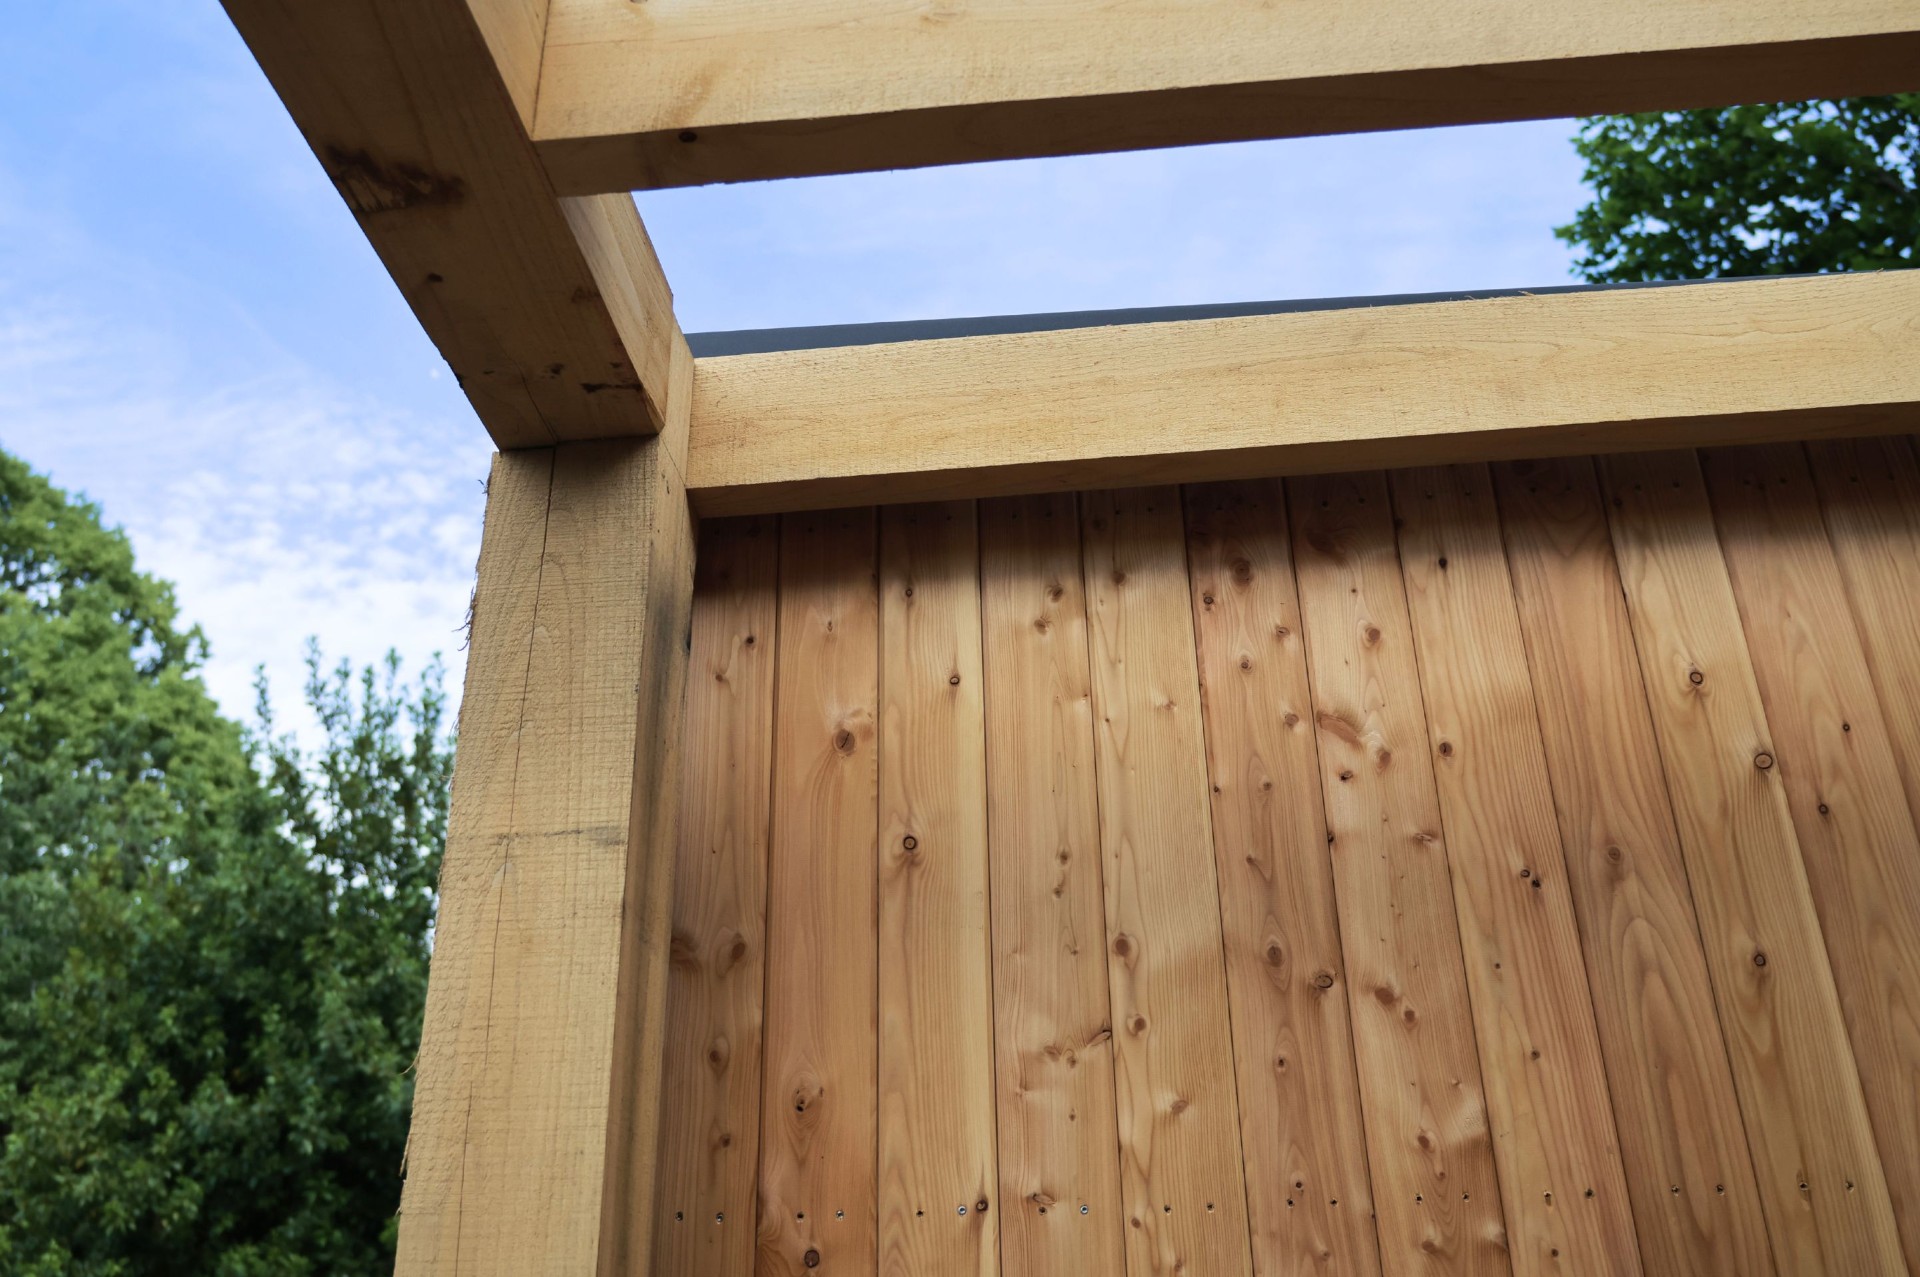
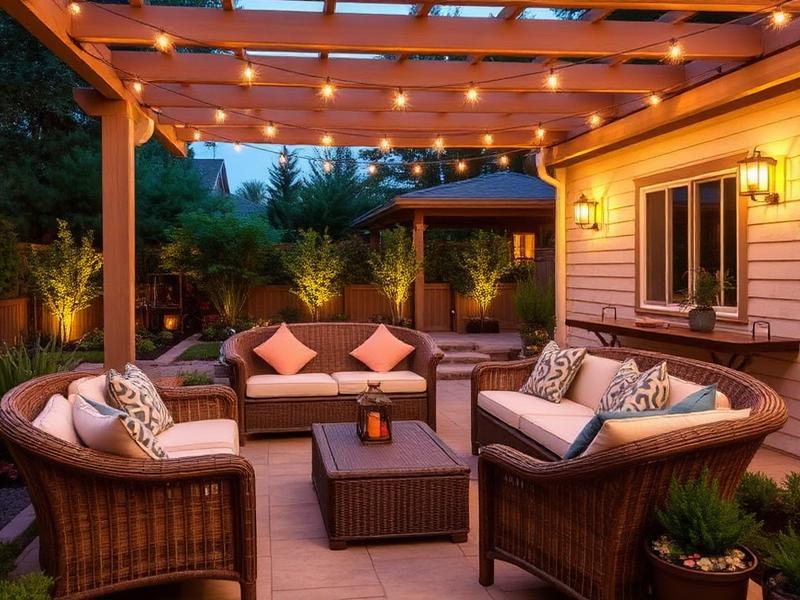
- A pergola run off the side, tying the room into the garden instead of ending it
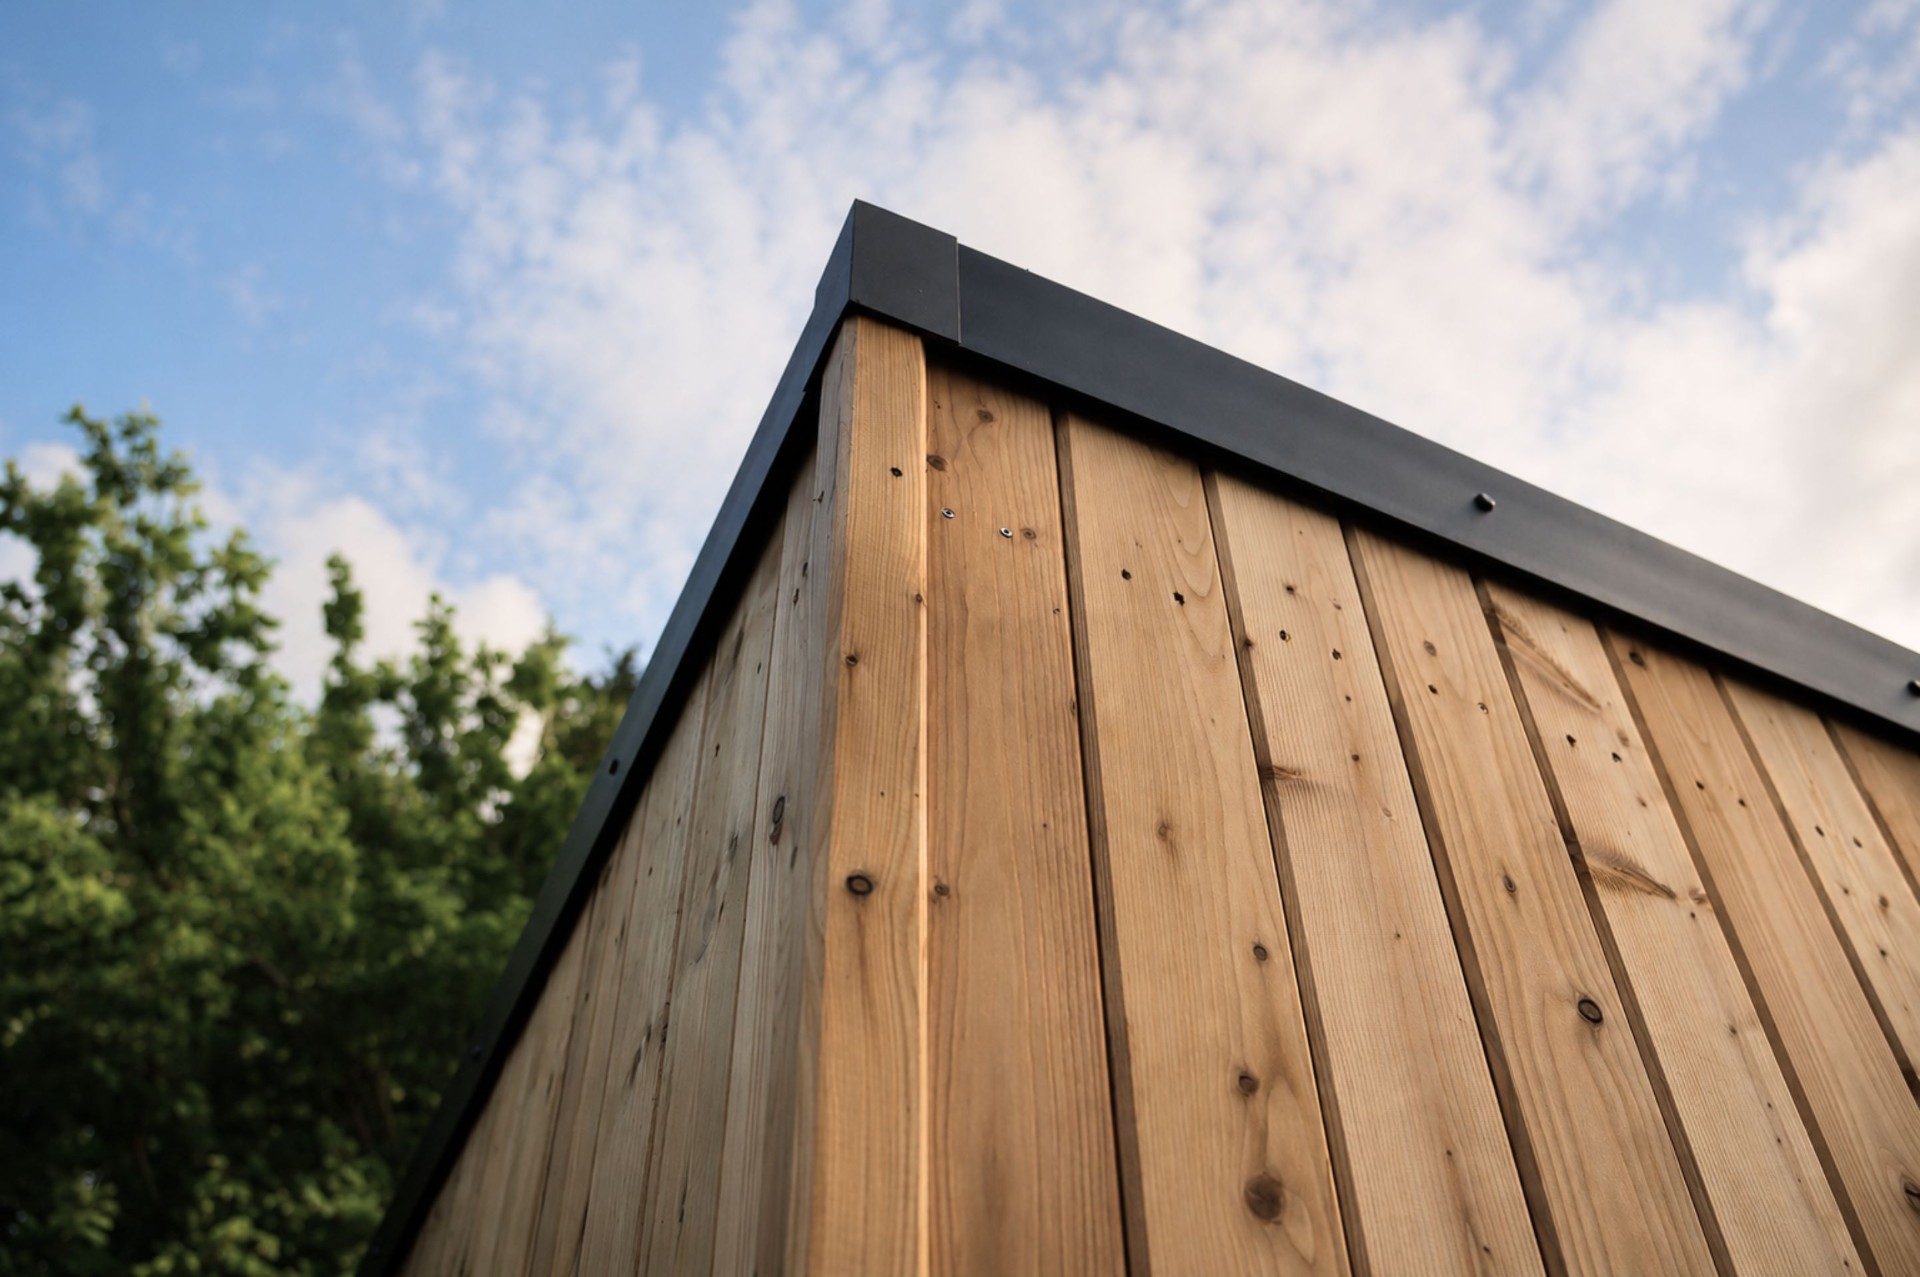
- Vertical Siberian larch cladding, left to silver, against darker joinery
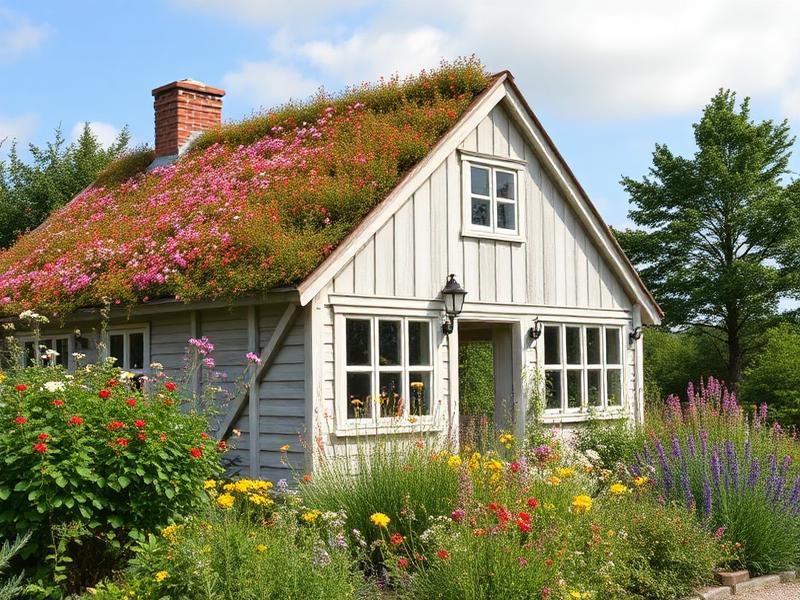
- A green roof where the room is overlooked from the house upstairs
Ideas by how you will use the room
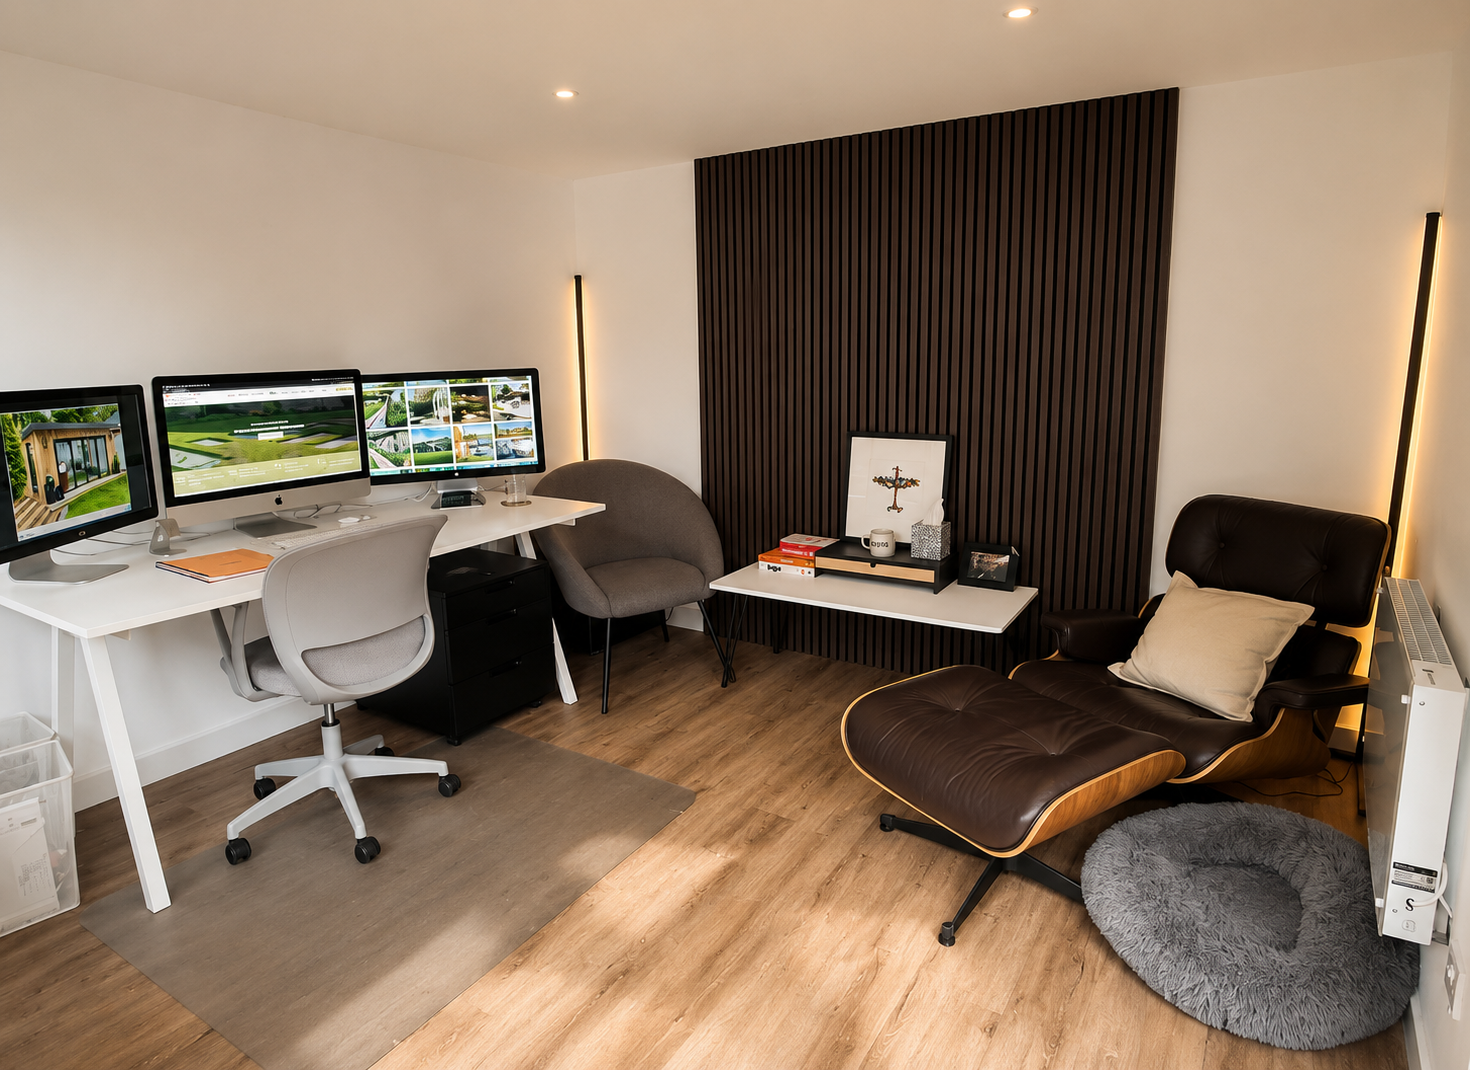
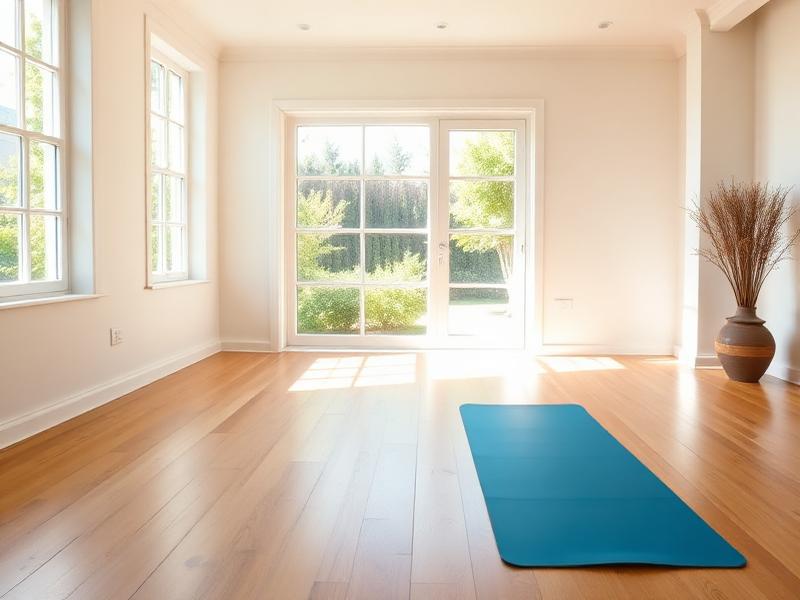
Use decides the build, not the other way round. A gym needs floor loading and airflow, a sauna needs heat and ventilation detailing, an office needs data and daylight control. Start with the use and the specification follows.
- Home office with a wired data run, shaded glazing and fitted desk joinery
- Gym with reinforced floor, bonded rubber matting and mirrored end wall
- Sauna and changing area, ventilated and detailed for constant heat cycling
- Music or podcast studio with an isolated inner lining and acoustic doors
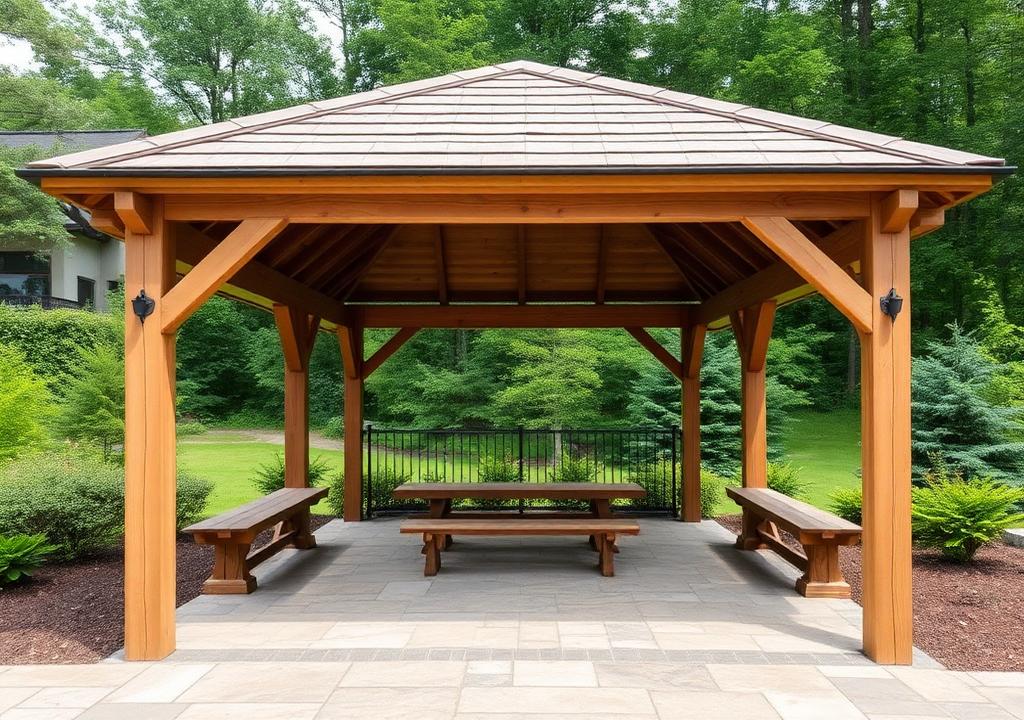
- Entertaining pavilion with an outdoor kitchen run and a covered terrace
- Guest annexe with a shower room, kitchenette and its own drainage
What these ideas cost
As a guide rather than a quotation: a compact insulated room with certified electrics and a finished interior usually starts from about £25,000. Most rooms with considered joinery, larger glazing and a deck sit between £35,000 and £60,000. A sauna, shower room or outdoor kitchen pushes a build into the £70,000 to £120,000 range, mainly because of services rather than the structure.
Slope, access and drainage move these figures more than the cladding you choose.
Please treat every figure here as an indicative guide range based on completed projects, not a quotation. The final price depends on access, ground conditions, levels, drainage and specification, and is confirmed after a site visit.
Where we build garden rooms
Our workshop is in Mid Sussex, so the rooms in these ideas were built across West and East Sussex, east Surrey and west Kent. We survey every plot before drawing anything.
- Haywards Heath
- Cuckfield
- Lindfield
- Burgess Hill
- Horsham
- East Grinstead
- Reigate
- Oxted
- Tunbridge Wells
- Sevenoaks
Garden room ideas: common questions
- What is the most popular garden room idea?
- A home office with full-height glazing and a sheltered deck outside the doors. It is the smallest change to the garden that gets used every single day.
- Which cladding looks best on a garden room?
- Siberian larch is the most common choice because it silvers evenly and lasts decades without treatment. Charred timber and cedar suit darker, more contemporary schemes.
- Can a garden room have a sauna or a shower?
- Yes, and we build both. Both need ventilation and drainage designed in from the first drawing rather than added at the end, which is the main cost driver.
- Do any of these ideas need planning permission?
- Most sit inside permitted development if they stay under 2.5m at the boundary and are not used as self-contained living accommodation. Conservation areas and listed properties are the usual exceptions.
- How long does a garden room take to build?
- Typically two to four weeks on site, after six to ten weeks of design and lead time.
What our clients say
Reviews from homeowners across Sussex, Surrey and Kent.
"Best in class. None of my specific requests were any trouble at all. The team were polite, professional, smart, and accommodating throughout. A perfect example of how professional tradespeople should be."
"Alistair understood exactly how we wanted to use the garden. The finished space feels like a private retreat and we use it every day."
"Our garden office has completely transformed how we work from home. The quality is outstanding and the process was seamless."
Areas we cover
Designed and built by our own team across Sussex, Surrey and Kent.
West Sussex
East Sussex
Surrey
Not on the list? See the full coverage map, or find landscapers near you town by town - we travel further for larger projects.
Read next
- See the full garden room collection
- How an insulated garden room is built
- Garden gym rooms
- Garden and granny annexes
Found an idea you want in your garden?
Send us the ideas you have saved and a photo of the plot, and we will tell you honestly what will work there and what it will cost.